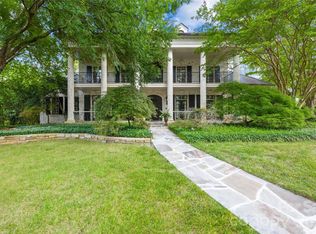
A timeless expression of European architecture, this exceptional Morrocroft estate is privately positioned behind the gates of one of Charlotte’s most coveted communities. Set on 1.18 acres of meticulously landscaped grounds, the residence blends enduring craftsmanship with refined contemporary updates, creating a home that is both grand in scale and remarkably inviting. A stately stone façade and classic terracotta roof introduce interiors where heated natural stone floors, custom millwork, soaring ceilings, and abundant natural light define every space. Thoughtfully designed for effortless entertaining and comfortable everyday living, the main level features an elegant primary suite, beautifully proportioned gathering spaces, and a chef’s kitchen complete with premium appliances, an oversized island, prep kitchen, and adjoining wine cellar. Walls of glass open to a private outdoor retreat where a resort-style pool and spa, expansive covered terraces, and lush mature landscaping create an atmosphere of complete serenity. Wellness and recreation are equally prioritized with a dedicated fitness studio, sauna, and flexible garage space designed to accommodate vehicle lifts for the automotive enthusiast. Perfectly balancing timeless architecture with modern functionality, this one-of-a-kind residence offers exceptional privacy, distinguished design, and an unmatched lifestyle just moments from Charlotte’s premier shopping, dining, and business districts.
Active
$5,799,000
4231 Fox Brook Ln, Charlotte, NC 28211
5beds
8,223sqft
Single Family Residence
Built in 1999
1.18 Acres Lot
$5,454,100 Zestimate®
$705/sqft
$667/mo HOA
What's special
Soaring ceilingsCustom millworkAbundant natural lightPrep kitchenExpansive covered terracesClassic terracotta roofOversized island
- 40 days
- 2,228
- 139
Zillow last checked:
Listing updated:
Listed by:
Ben Bowen ben.bowen@premiersir.com,
Premier Sotheby's International Realty
Source: Canopy MLS as distributed by MLS GRID,MLS#: 4408283
Facts & features
Interior
Bedrooms & bathrooms
- Bedrooms: 5
- Bathrooms: 8
- Full bathrooms: 5
- 1/2 bathrooms: 3
- Main level bedrooms: 1
Primary bedroom
- Level: Main
Bedroom s
- Level: Upper
Bedroom s
- Level: Upper
Bedroom s
- Level: Upper
Bedroom s
- Level: Upper
Bathroom full
- Level: Main
Bathroom half
- Level: Main
Bathroom full
- Level: Upper
Bathroom full
- Level: Upper
Bathroom full
- Level: Upper
Breakfast
- Level: Main
Dining room
- Level: Main
Great room
- Level: Main
Kitchen
- Level: Main
Laundry
- Level: Main
Living room
- Level: Main
Office
- Level: Main
Other
- Level: Main
Other
- Level: Basement
Heating
- Central, Heat Pump, Radiant Floor
Cooling
- Central Air
Appliances
- Included: Bar Fridge, Dishwasher, Disposal, Double Oven, Exhaust Hood, Filtration System, Gas Range, Ice Maker, Refrigerator with Ice Maker, Wine Refrigerator
- Laundry: Inside
Features
- Breakfast Bar, Built-in Features, Drop Zone, Soaking Tub, Kitchen Island, Sauna, Storage, Walk-In Closet(s), Walk-In Pantry, Wet Bar, Total Primary Heated Living Area: 7502
- Flooring: Stone, Tile, Wood
- Windows: Insulated Windows
- Basement: Interior Entry
- Attic: Walk-In
- Fireplace features: Gas, Gas Log, Great Room, Living Room
Interior area
- Total structure area: 7,305
- Total interior livable area: 8,223 sqft
- Finished area above ground: 7,305
- Finished area below ground: 197
Video & virtual tour
Property
Parking
- Total spaces: 3
- Parking features: Circular Driveway, Driveway, Garage Faces Side, Garage on Main Level
- Garage spaces: 3
- Has uncovered spaces: Yes
- Details: 2 garage bays include vehicle lifts
Features
- Levels: Two
- Stories: 2
- Patio & porch: Covered, Patio, Rear Porch, Terrace
- Exterior features: Fire Pit, In-Ground Irrigation, Porte-cochere
- Pool features: In Ground
- Fencing: Back Yard,Fenced
Lot
- Size: 1.18 Acres
- Features: Private, Wooded
Living quarters
- Secondary living space: 721 sqft
- Secondary features: Exterior Not Connected,Room w/ Private Bath,Separate Entrance
Details
- Parcel number: 18317345
- Zoning: R-15PUD
- Special conditions: Standard
Construction
Type & style
- Home type: SingleFamily
- Property subtype: Single Family Residence
Materials
- Stucco, Stone, Wood
- Foundation: Crawl Space
Condition
- New construction: No
- Year built: 1999
Utilities & green energy
- Sewer: Public Sewer
- Water: City
Community & HOA
Community
- Features: Gated, Street Lights
- Subdivision: Morrocroft Estates
HOA
- Has HOA: Yes
- HOA fee: $2,000 quarterly
- HOA name: First Residential Services
Location
- Region: Charlotte
Financial & listing details
- Price per square foot: $705/sqft
- Tax assessed value: $3,575,900
- Date on market: 7/31/2026
- Cumulative days on market: 40 days
- Listing terms: Cash,Conventional
- Road surface type: Concrete, Paved
Estimated market value
$5,454,100
$5.18M - $5.73M
$5,711/mo
Price history
| Date | Event | Price |
|---|---|---|
| 7/31/2026 | Listed for sale | $5,799,000$705/sqft |
Source:  Canopy MLS as distributed by MLS GRID #4408283 Report a problem Canopy MLS as distributed by MLS GRID #4408283 Report a problem | ||
| 6/5/2026 | Listing removed | $5,799,000$705/sqft |
Source: Canopy MLS as distributed by MLS GRID #4335388 Report a problem | ||
| 1/12/2026 | Listed for sale | $5,799,000-3.3%$705/sqft |
Source: Canopy MLS as distributed by MLS GRID #4335388 Report a problem | ||
| 12/1/2025 | Listing removed | $5,999,000$730/sqft |
Source: Canopy MLS as distributed by MLS GRID #4186375 Report a problem | ||
| 5/8/2025 | Price change | $5,999,000-4%$730/sqft |
Source: Canopy MLS as distributed by MLS GRID #4186375 Report a problem | ||
| 3/29/2025 | Price change | $6,250,000-3.8%$760/sqft |
Source: Canopy MLS as distributed by MLS GRID #4186375 Report a problem | ||
| 11/15/2024 | Listed for sale | $6,499,000+117.4%$790/sqft |
Source: Canopy MLS as distributed by MLS GRID #4186375 Report a problem | ||
| 12/7/2013 | Listing removed | $2,990,000+25.9%$364/sqft |
Source: HM Properties #2141887 Report a problem | ||
| 12/4/2013 | Sold | $2,375,000-20.6%$289/sqft |
Source: Canopy MLS as distributed by MLS GRID #2141887 Report a problem | ||
| 3/29/2013 | Listed for sale | $2,990,000-9.4%$364/sqft |
Source: HM Properties #2141887 Report a problem | ||
| 10/1/2012 | Listing removed | $3,300,000$401/sqft |
Source: Allen Tate Company #2080387 Report a problem | ||
| 8/18/2012 | Price change | $3,300,000-5.7%$401/sqft |
Source: Allen Tate Company #2080387 Report a problem | ||
| 4/24/2012 | Listed for sale | $3,500,000$426/sqft |
Source: Allen Tate Company #2080387 Report a problem | ||
| 2/1/2012 | Listing removed | $3,500,000$426/sqft |
Source: Allen Tate Company #967188 Report a problem | ||
| 5/14/2011 | Price change | $3,500,000-6.7%$426/sqft |
Source: Allen Tate Company #967188 Report a problem | ||
| 8/15/2010 | Listed for sale | $3,750,000+13.6%$456/sqft |
Source: Allen Tate Company #967188 Report a problem | ||
| 4/30/2009 | Sold | $3,300,000+4.8%$401/sqft |
Source: Public Record Report a problem | ||
| 6/30/2006 | Sold | $3,150,000+641.2%$383/sqft |
Source: Public Record Report a problem | ||
| 1/29/1998 | Sold | $425,000$52/sqft |
Source: Public Record Report a problem | ||
Public tax history
| Year | Property taxes | Tax assessment |
|---|---|---|
| 2025 | -- | $3,575,900 |
| 2024 | -- | $3,575,900 |
| 2023 | -- | $3,575,900 +37.7% |
| 2022 | -- | $2,597,800 |
| 2021 | -- | $2,597,800 |
| 2020 | -- | $2,597,800 |
| 2019 | $25,160 | $2,597,800 +2.1% |
| 2018 | -- | $2,543,200 |
| 2017 | $32,973 | $2,543,200 |
| 2016 | $32,973 | $2,543,200 |
| 2015 | $32,973 | $2,543,200 |
| 2014 | -- | -- |
| 2013 | -- | $3,102,700 -0.2% |
| 2012 | -- | $3,110,100 |
| 2011 | -- | $3,110,100 +39.4% |
| 2010 | -- | $2,231,600 |
| 2009 | -- | $2,231,600 |
| 2008 | -- | $2,231,600 |
| 2005 | -- | $2,231,600 |
| 2004 | -- | $2,231,600 |
| 2003 | -- | $2,231,600 +22.4% |
| 2002 | -- | $1,823,220 |
| 2001 | -- | $1,823,220 +23.2% |
| 2000 | -- | $1,479,610 |
Find assessor info on the county website
Monthly payment
Est. payment
Payment breakdown
Explore the cost of this home by adjusting the details. Changes won't be saved.Climate risks
Neighborhood: SouthPark
Nearby schools
Schools provided by the listing agent
- Elementary: Sharon
- Middle: Alexander Graham
- High: Myers Park
Source: Canopy MLS as distributed by MLS GRID. This data may not be complete. We recommend contacting the local school district to confirm school assignments for this home.
- $5,558,8005 bd10 ba10k sqft7401 Morrocroft Farms Ln, Charlotte, NC 28211Off Market
- $3,847,9005 bd6 ba5.9k sqft7330 Governors Hill Ln, Charlotte, NC 28211Off Market
- $5,618,5005 bd7 ba2.3k sqft4221 Fox Brook Ln, Charlotte, NC 28211Off Market
- $3,134,4006 bd4 ba6.1k sqft7342 Governors Hill Ln, Charlotte, NC 28211Off Market
Similar homes
- $5,750,0005 bd8 ba7k sqft2610 Sedley Rd, Charlotte, NC 28211For Sale

 MLS ID #4415993, Lauren Alexander, Corcoran HM Properties. Canopy MLS as distributed by MLS GRID
 - $6,750,0006 bd9 ba8.7k sqft4523 Fox Brook Ln, Charlotte, NC 28211For Sale
 MLS ID #4401054, Linwood Bolles, Howard Hanna Allen Tate SouthPark. Canopy MLS as distributed by MLS GRID
 - $3,000,0005 bd7 ba6.4k sqft808 Huntington Park Dr, Charlotte, NC 28211For Sale
 MLS ID #4369492, Liz Khodak, Helen Adams Realty. Canopy MLS as distributed by MLS GRID
 - $3,499,9995 bd6 ba7.7k sqft2132 Foxcroft Woods Ln, Charlotte, NC 28211For Sale
 MLS ID #4392862, Michael Klyn, COMPASS. Canopy MLS as distributed by MLS GRID
 - $3,250,0005 bd6 ba6.1k sqft1136 Queens Rd, Charlotte, NC 28207For SaleMLS ID #4417695, Leigh Corso, COMPASS. Canopy MLS as distributed by MLS GRID
- $7,650,0005 bd8 ba7.3k sqft3701 Pelham Ln, Charlotte, NC 28211New ConstructionMLS ID #4361615, Meghan Wilkinson, Corcoran HM Properties. Canopy MLS as distributed by MLS GRID
- $4,895,0006 bd8 ba6.6k sqft4420 Forest Hills Dr, Charlotte, NC 28226For SaleMLS ID #4399080, Ben Bowen, Premier Sotheby's International Realty. Canopy MLS as distributed by MLS GRID
- $6,969,9797 bd9 ba8.5k sqft2208 Overhill Rd, Charlotte, NC 28211New ConstructionMLS ID #4360922, Kokila Kumar, Howard Hanna Allen Tate Charlotte South. Canopy MLS as distributed by MLS GRID
- $3,795,0006 bd7 ba7.2k sqft8821 Covey Rise Ct, Charlotte, NC 28226For SaleMLS ID #4417428, Nilou Henderson, Engel & Volkers Charlotte. Canopy MLS as distributed by MLS GRID
- $3,100,0004 bd5 ba6.3k sqft2611 Oakmeade Dr, Charlotte, NC 28270For SaleMLS ID #4416855, Susan May, Corcoran HM Properties. Canopy MLS as distributed by MLS GRID
- $3,699,0005 bd8 ba7.3k sqft5424 Gorham Dr, Charlotte, NC 28226For SaleMLS ID #4381431, Robert Meyer, Brandon Lawn Real Estate LLC. Canopy MLS as distributed by MLS GRID
- $3,450,0004 bd4 ba4.7k sqft5023 Gorham Dr, Charlotte, NC 28226For SaleMLS ID #4402221, Matthew Alexander, Premier Sotheby's International Realty. Canopy MLS as distributed by MLS GRID
- $4,200,0004 bd5 ba4.5k sqft2301 Queens Rd E, Charlotte, NC 28207For SaleMLS ID #4375058, J.J. Olszowy, Ivy Property Group LLC. Canopy MLS as distributed by MLS GRID
- $5,689,0005 bd6 ba6.2k sqft4900 Carmel Club Dr, Charlotte, NC 28226New ConstructionMLS ID #4413030, Roger V. Berrey, Better Homes and Gardens Real Estate Paracle. Canopy MLS as distributed by MLS GRID
- $8,250,0005 bd7 ba8.1k sqft4111 Columbine Cir, Charlotte, NC 28211New ConstructionMLS ID #4376886, Stevee Baskerville, Helen Adams Realty. Canopy MLS as distributed by MLS GRID
- $4,999,9005 bd7 ba9.6k sqft13702 Sage Thrasher Ln, Charlotte, NC 28278For SaleMLS ID #4405841, Lina Nixon, Selling Queen City Realty LLC. Canopy MLS as distributed by MLS GRID
- $4,750,0005 bd9 ba11k sqft16460 Marvin Rd, Charlotte, NC 28277For SaleMLS ID #4377233, Sandra Singer, Corcoran HM Properties. Canopy MLS as distributed by MLS GRID
- $4,980,0006 bd6 ba8.3k sqft4816 Kelly Woods Ln, Charlotte, NC 28277New ConstructionMLS ID #4400249, Jean Benham, Howard Hanna Allen Tate SouthPark. Canopy MLS as distributed by MLS GRID
- $4,200,0005 bd10 ba10k sqft6905 Shinnecock Hill Ln, Charlotte, NC 28277For SaleMLS ID #4352771, Jean Benham, Howard Hanna Allen Tate SouthPark. Canopy MLS as distributed by MLS GRID
- $3,600,0005 bd6 ba5.9k sqft4110 Melchor Ave, Charlotte, NC 28211New ConstructionMLS ID #4395290, Anthony Moore, COMPASS. Canopy MLS as distributed by MLS GRID
