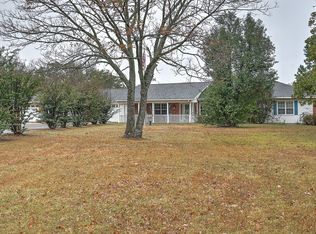
Dreaming of living in a home in a country setting with a wrap around porch on approx 2.5 beautiful acres while having the convenience of major amenities close by? Make no compromise! You have both! When you first drive into the circular driveway, the large front porch will have you thinking about what kind of décor you’ll choose throughout the year! It also has a gorgeous covered OUTDOOR LIVING ROOM w/a stamped concrete floor, floor to ceiling gas log fireplace, fan and TV cabinet! This space can be enjoyed throughout the year! Stepping inside, the living room features refinished hardwood floors, fireplace with a hand made mantle, built ins and plenty of windows that provide natural lighting and property views! Just off this room, there’s a spacious dining area with new lighting, refinished wood floors and French doors to the wrap around porch! The kitchen has exotic chiseled granite countertops, refinished cabinets, stainless steel appliances & a 5 burner gas stove! There’s plenty of counterspace AND a window above the farmhouse sink, plus bar seating and eating nook w/a coffee/buffet built in and door to the outside living room! If you want a flexible room on the first floor, there is one with a walk in closet & French doors to the patio & outdoor living room! This room can be used as an office, playroom, workout or craft room or a bedroom as it is currently. There is no HOA! Build a shop or use the shed! It’s ready for electric hookup! The LOCATION is prime! Get onto Hwy 75 in about 3 minutes! Tulsa Hills shopping is approx. 10 min away! Just 2.3 miles to Super Walmart! You are also 10-15 minutes away from 2 golf courses!
Sold for $370,000
Tax assessed value
$370,000
4231 Hillside Dr, Sapulpa, OK 74066
4beds
2,226sqft
Single Family Residence
Built in 1985
2.43 Acres Lot
$417,100 Zestimate®
$166/sqft
$2,134 Estimated rent
Home value
$417,100
$392,000 - $442,000
$2,134/mo
Zestimate® history
Owner options
List your home for rent
$2,134/mo
Rent Zestimate®
Find your next renter with Zillow Rental Manager. Plus, with online applications, you can quickly screen prospective tenants – for free.
$2,134/mo
Rent Zestimate®
Refinance and save
$2,259/mo
Est. payment
Refinancing to a lower rate could help reduce your monthly payments and save thousands over the life of the loan.
$2,259/mo
Est. payment
Explore your selling options
Work with a Zillow partner agent
Leverage their expertise and Zillow's premium Showcase listings to get your home seen by more buyers.
Get startedList with your own agent
Get your home in front of millions of buyers by listing it on Zillow.
Learn how to do itSell it yourself
Take full control of how buyers see your home on Zillow by listing For Sale by Owner (FSBO).
List your homeWhat's special
Zillow last checked:
Listing updated:
Listed by:
S C Clifford 918-637-2090,
Chinowth & Cohen
Bought with:
Amanda Pierce Bivens, 172154
Chinowth & Cohen
Source: MLS Technology, Inc.,MLS#: 2337097 Originating MLS: MLS Technology
Originating MLS: MLS TechnologyFacts & features
Interior
Bedrooms & bathrooms
- Bedrooms: 4
- Bathrooms: 3
- Full bathrooms: 2
- 1/2 bathrooms: 1
Primary bedroom
- Description: Master Bedroom,Private Bath,Walk-in Closet
- Level: Second
Bedroom
- Description: Bedroom,No Bath
- Level: First
Bedroom
- Description: Bedroom,No Bath
- Level: Second
Bedroom
- Description: Bedroom,No Bath
- Level: Second
Primary bathroom
- Description: Master Bath,Full Bath
- Level: Second
Bathroom
- Description: Hall Bath,Full Bath
- Level: First
Bathroom
- Description: Hall Bath,Half Bath
- Level: First
Bonus room
- Description: Additional Room,Mud Room
- Level: First
Bonus room
- Description: Additional Room,Attic
- Level: Second
Dining room
- Description: Dining Room,Formal
- Level: First
Kitchen
- Description: Kitchen,Breakfast Nook
- Level: First
Living room
- Description: Living Room,Fireplace
- Level: First
Utility room
- Description: Utility Room,Inside
- Level: First
Heating
- Gas, Multiple Heating Units
Cooling
- 2 Units, Zoned
Appliances
- Included: Dishwasher, Disposal, Oven, Range, Stove, Electric Oven, Gas Range, Gas Water Heater
- Laundry: Washer Hookup, Electric Dryer Hookup, Gas Dryer Hookup
Features
- Granite Counters, High Ceilings, Ceiling Fan(s), Programmable Thermostat
- Flooring: Carpet, Tile, Wood
- Doors: Insulated Doors
- Windows: Vinyl, Insulated Windows
- Basement: None,Crawl Space
- Number of fireplaces: 2
- Fireplace features: Insert, Wood Burning, Outside
Interior area
- Total structure area: 2,226
- Total interior livable area: 2,226 sqft
Property
Parking
- Total spaces: 2
- Parking features: Attached, Garage, Garage Faces Side, Circular Driveway, Driveway
- Attached garage spaces: 2
Features
- Levels: Two
- Stories: 2
- Patio & porch: Covered, Patio, Porch
- Exterior features: Concrete Driveway, Fire Pit, Landscaping, Rain Gutters
- Pool features: None
- Fencing: Partial
Lot
- Size: 2.43 Acres
- Features: Mature Trees
Details
- Additional structures: Shed(s)
- Parcel number: 114000001000009000
Construction
Type & style
- Home type: SingleFamily
- Architectural style: Colonial
- Property subtype: Single Family Residence
Materials
- Brick, HardiPlank Type, Wood Frame
- Foundation: Crawlspace
- Roof: Asphalt,Fiberglass
Condition
- Year built: 1985
Utilities & green energy
- Sewer: Septic Tank
- Water: Public
- Utilities for property: Electricity Available, Natural Gas Available, Phone Available, Water Available
Green energy
- Energy efficient items: Doors, Windows
Community & HOA
Community
- Features: Gutter(s)
- Security: No Safety Shelter, Smoke Detector(s)
- Subdivision: Eastwood Park Estates
HOA
- Has HOA: No
Location
- Region: Sapulpa
Financial & listing details
- Price per square foot: $166/sqft
- Tax assessed value: $370,000
- Annual tax amount: $3,152
- Date on market: 10/23/2023
- Cumulative days on market: 4 days
- Listing terms: Conventional,FHA,Other,VA Loan
Price history
| Date | Event | Price |
|---|---|---|
| 12/6/2023 | Sold | $370,000-2.3%$166/sqft |
Source:  MLS Technology, Inc. #2337097 Report a problem MLS Technology, Inc. #2337097 Report a problem | ||
| 10/27/2023 | Pending sale | $378,850$170/sqft |
Source: MLS Technology, Inc. #2337097 Report a problem | ||
| 10/23/2023 | Listed for sale | $378,850+80.4%$170/sqft |
Source: MLS Technology, Inc. #2337097 Report a problem | ||
| 7/31/2015 | Sold | $210,000-2.3%$94/sqft |
Source: MLS Technology, Inc. #1535589 Report a problem | ||
| 7/15/2015 | Pending sale | $215,000$97/sqft |
Source: Keller Williams Advantage #1535589 Report a problem | ||
| 7/8/2015 | Listed for sale | $215,000$97/sqft |
Source: Keller Williams Advantage #1535589 Report a problem | ||
Public tax history
| Year | Property taxes | Tax assessment |
|---|---|---|
| 2024 | $5,398 +61.7% | $44,400 +51.6% |
| 2023 | $3,338 +5.9% | $29,294 +3% |
| 2022 | $3,152 -0.2% | $28,440 +3% |
| 2021 | $3,157 +3.7% | $27,612 +3% |
| 2020 | $3,045 +2.6% | $26,808 +3% |
| 2019 | $2,967 +1.5% | $26,027 +3% |
| 2017 | $2,922 +795.3% | $25,269 |
| 2016 | $326 | $25,269 +17.1% |
| 2015 | -- | $21,570 +4.4% |
| 2014 | -- | $20,663 |
| 2013 | -- | $20,663 0% |
| 2012 | $2,375 +3.7% | $20,664 +5% |
| 2011 | $2,290 +0% | $19,680 |
| 2010 | $2,289 +5.9% | $19,680 |
| 2008 | $2,161 +17% | $19,680 +10.4% |
| 2007 | $1,847 | $17,820 -1% |
| 2006 | -- | $17,994 |
| 2005 | $1,911 | $17,994 |
| 2004 | $1,911 | -- |
| 2003 | -- | $17,994 |
| 2002 | $1,776 +17.9% | $17,994 +24.5% |
| 2001 | $1,506 +5.6% | $14,449 |
| 2000 | $1,427 | $14,449 |
Find assessor info on the county website
Neighborhood: 74066
Nearby homes
- $369,4003 bd2 ba2.1k sqft4271 Hillside Dr, Sapulpa, OK 74066Off Market
- $240,0003 bd2 ba1.9k sqft4230 Hillside Dr, Sapulpa, OK 74066Sold
- $288,6003 bd2 ba1.8k sqft4173 Hillside Dr, Sapulpa, OK 74066Off Market
- $402,6003 bd2 ba2.3k sqft4391 Hillside Dr, Sapulpa, OK 74066Off Market
- $269,1003 bd2 ba2.3k sqft4220 Hillside Dr, Sapulpa, OK 74066Off Market
- $233,0003 bd2 ba1.4k sqft4210 Hillside Dr, Sapulpa, OK 74066Off Market
- $235,4003 bd2 ba1.3k sqft4125 Hillside Dr, Sapulpa, OK 74066Off Market
- $361,0003 bd2 ba2.3k sqft11701 Lakeside Dr, Sapulpa, OK 74066Off Market
Nearby schools
GreatSchools rating
- 8/10Freedom Elementary SchoolGrades: PK-5Distance: 3.3 mi
- 4/10Sapulpa Middle SchoolGrades: 6-7Distance: 3 mi
- 7/10Sapulpa High SchoolGrades: 10-12Distance: 3.1 mi
Schools provided by the listing agent
- Elementary: Freedom
- Middle: Sapulpa
- High: Sapulpa
- District: Sapulpa - Sch Dist (51)
Source: MLS Technology, Inc.. This data may not be complete. We recommend contacting the local school district to confirm school assignments for this home.


Get pre-qualified for a loan
At Zillow Home Loans, we can pre-qualify you in as little as 5 minutes with no impact to your credit score.An equal housing lender. NMLS #10287.
Sell for more on Zillow
Get a Zillow Showcase℠ listing at no additional cost and you could sell for .
$417,100
2% more
+$8,342
With Zillow Showcase(estimated)
$425,442
- Oklahoma
- Creek County
- Sapulpa
- 74066
- 4231 Hillside Dr
Nearby cities
Nearby zip codes
Other Sapulpa Topics
