Deadline for offers 3pm on Monday April 21st Introducing 4231 Holborn Avenue, a spacious 5-bedroom, 2.5-bathroom split-level home nestled in the heart of a charming, beloved neighborhood. Perfect for a large family, this home offers a unique blend of privacy, convenience, relaxation, connection and sense of community. Step inside this sun-drenched, multi-level layout which provides distinct living areas that afford privacy and flexibility, with a cozy family room featuring a wood-burning fireplace perfect for family gatherings or quiet evenings. The kitchen is equipped with a built-in pantry, offering ample storage for all your culinary needs and makes entertaining a delightful social affair. The finished basement offers additional space for entertainment or hobbies, inviting you to tailor it to your lifestyle. Step outside to a beautifully landscaped backyard, where mature trees provide shade and a sense of tranquility. Revel in the joys of gardening with a grape arbor and a dedicated storage shed. Relax on the screened-in porch, where you can watch the birds and enjoy the serenity of nature. Located just outside the Capital Beltway, this home provides easy access to major routes, making commuting a breeze.Only a 10-minute drive to the Dun Loring Metro and conveniently close to the Northern Virginia Community College, H-Mart and other grocery stores, and shops. The 33-acre Wakefield Park and Recreation Center is nearby, offering a wealth of indoor/outdoor activities including running and biking trails, ballfields, tennis courts, playgrounds and a skate park, all part of the esteemed Fairfax County Public School System and in-bounds for Woodson HS. Immerse yourself in the captivating appeal of 4231 Holborn Avenue, where the strong sense of community, delightful Wakefield Park and inviting comfort of a meticulously cared-for home, harmonize to offer an extraordinary living opportunity.
Sold for $905,188
$905,188
4231 Holborn Ave, Annandale, VA 22003
5beds
3,306sqft
Single Family Residence
Built in 1967
0.27 Acres Lot
$921,100 Zestimate®
$274/sqft
$4,326 Estimated rent
Home value
$921,100
$857,000 - $986,000
$4,326/mo
Zestimate® history
Owner options
List your home for rent
$4,326/mo
Rent Zestimate®
Find your next renter with Zillow Rental Manager. Plus, with online applications, you can quickly screen prospective tenants – for free.
$4,326/mo
Rent Zestimate®
Refinance and save
$5,723/mo
Est. payment
Refinancing to a lower rate could help reduce your monthly payments and save thousands over the life of the loan.
$5,723/mo
Est. payment
Explore your selling options
Work with a Zillow partner agent
Leverage their expertise and Zillow's premium Showcase listings to get your home seen by more buyers.
Get startedList with your own agent
Get your home in front of millions of buyers by listing it on Zillow.
Learn how to do itSell it yourself
Take full control of how buyers see your home on Zillow by listing For Sale by Owner (FSBO).
List your homeWhat's special
Wood-burning fireplaceCozy family roomFinished basementGrape arborSplit-level homeBeautifully landscaped backyardScreened-in porch
Zillow last checked:
Listing updated:
Listed by:
Amanda Briggs 202-487-0601,
Compass
Bought with:
Mona Edwards, 0225215682
Samson Properties
Darren Robertson, 0225208341
Samson Properties
Source: Bright MLS,MLS#: VAFX2221270
Facts & features
Interior
Bedrooms & bathrooms
- Bedrooms: 5
- Bathrooms: 3
- Full bathrooms: 2
- 1/2 bathrooms: 1
Basement
- Area: 665
Heating
- Central, Natural Gas
Cooling
- Central Air, Electric
Appliances
- Included: Gas Water Heater, Water Heater
Features
- Formal/Separate Dining Room, Breakfast Area, Pantry
- Basement: Full,Finished,Heated
- Number of fireplaces: 1
Interior area
- Total structure area: 3,306
- Total interior livable area: 3,306 sqft
- Finished area above ground: 2,641
- Finished area below ground: 665
Property
Parking
- Total spaces: 5
- Parking features: Driveway, Attached Carport
- Carport spaces: 1
- Uncovered spaces: 4
Accessibility
- Accessibility features: None
Features
- Levels: Multi/Split,Five
- Stories: 5
- Pool features: None
Lot
- Size: 0.27 Acres
Details
- Additional structures: Above Grade, Below Grade
- Parcel number: 0701 07 0231
- Zoning: 121
- Special conditions: Standard
Construction
Type & style
- Home type: SingleFamily
- Property subtype: Single Family Residence
Materials
- Brick, Shingle Siding
- Foundation: Concrete Perimeter
Condition
- New construction: No
- Year built: 1967
Utilities & green energy
- Sewer: No Septic System
- Water: Public
Community & HOA
Community
- Subdivision: Wakefield Chapel Estates
HOA
- Has HOA: No
Location
- Region: Annandale
Financial & listing details
- Price per square foot: $274/sqft
- Tax assessed value: $803,100
- Annual tax amount: $9,304
- Date on market: 4/17/2025
- Listing agreement: Exclusive Agency
- Ownership: Fee Simple
Price history
| Date | Event | Price |
|---|---|---|
| 5/6/2025 | Sold | $905,188+6.5%$274/sqft |
Source:  Bright MLS #VAFX2221270 Report a problem Bright MLS #VAFX2221270 Report a problem | ||
| 4/22/2025 | Contingent | $850,000$257/sqft |
Source: Bright MLS #VAFX2221270 Report a problem | ||
| 4/17/2025 | Listed for sale | $850,000$257/sqft |
Source: Bright MLS #VAFX2221270 Report a problem | ||
Public tax history
| Year | Property taxes | Tax assessment |
|---|---|---|
| 2025 | $9,752 +4.8% | $843,610 +5% |
| 2024 | $9,304 +1.6% | $803,100 -1% |
| 2023 | $9,154 +5.8% | $811,200 +7.2% |
| 2022 | $8,650 | $756,470 +11.7% |
| 2021 | -- | $677,110 +7.5% |
| 2020 | $7,454 +2.4% | $629,810 +2.4% |
| 2019 | $7,276 +6.4% | $614,810 +6.4% |
| 2018 | $6,842 +1.9% | $578,100 |
| 2017 | $6,712 -1.7% | $578,100 -1.9% |
| 2016 | $6,829 +3.8% | $589,450 |
| 2015 | $6,578 +4.1% | $589,450 +3.8% |
| 2014 | $6,320 | $567,620 +14.5% |
| 2013 | -- | $495,650 +1.4% |
| 2012 | -- | $488,650 |
| 2011 | -- | $488,650 +4.6% |
| 2010 | -- | $467,060 |
| 2009 | -- | $467,060 -10% |
| 2008 | -- | $518,840 -2% |
| 2007 | -- | $529,270 +49.9% |
| 2003 | -- | $353,005 +15% |
| 2002 | -- | $306,960 +15.5% |
| 2001 | -- | $265,770 |
Find assessor info on the county website
Neighborhood: 22003
Nearby homes
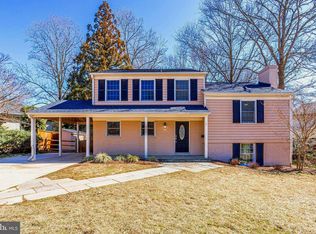
- $1,024,8005 bd3 ba2.7k sqft4227 Holborn Ave, Annandale, VA 22003Off Market
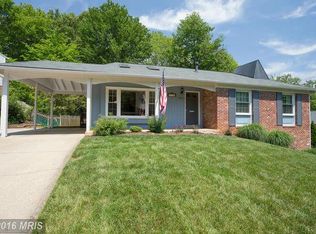
- $910,8005 bd3 ba2.2k sqft4233 Holborn Ave, Annandale, VA 22003Off Market
- $890,1005 bd2 ba1.4k sqft8306 Nightingale Ct, Annandale, VA 22003Off Market
- $954,0005 bd3 ba2.4k sqft4225 Holborn Ave, Annandale, VA 22003Off Market
- $946,8005 bd3 ba999 sqft8308 Nightingale Ct, Annandale, VA 22003Off Market
- $951,3005 bd2 ba1.9k sqft4230 Holborn Ave, Annandale, VA 22003Off Market
- $832,7004 bd3 ba1.3k sqft8304 Nightingale Ct, Annandale, VA 22003Off Market
- $842,100-- bd2 ba1.5k sqft4232 Holborn Ave, Annandale, VA 22003Off Market
Nearby schools
GreatSchools rating
- 10/10Wakefield Forest Elementary SchoolGrades: PK-6Distance: 0.8 mi
- 9/10Frost Middle SchoolGrades: 7-8Distance: 2.2 mi
- 9/10Woodson High SchoolGrades: 9-12Distance: 2.4 mi
Schools provided by the listing agent
- Elementary: Wakefield Forest
- Middle: Frost
- High: Woodson
- District: Fairfax County Public Schools
Source: Bright MLS. This data may not be complete. We recommend contacting the local school district to confirm school assignments for this home.
Get a cash offer in 3 minutes
Find out how much your home could sell for in as little as 3 minutes with a no-obligation cash offer.
Estimated market value
$921,100
Get a cash offer in 3 minutes
Find out how much your home could sell for in as little as 3 minutes with a no-obligation cash offer.
Estimated market value
$921,100
- Virginia
- Fairfax County
- Annandale
- 22003
- 4231 Holborn Ave
Nearby cities
Nearby zip codes
Other Annandale Topics
