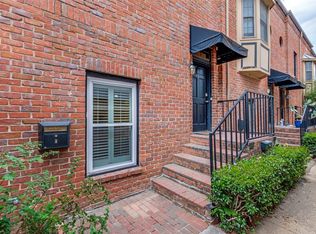
Located in the ideal Oak Lawn and Uptown spot, this charming townhome offers a rare opportunity to own a beautiful two bedroom property in a small, quiet community at an amazing price point. Features include a large living area on the second level with vaulted ceilings, fireplace, and tons of natural light, and a bright kitchen with a large bay window, stainless appliances including refrigerator, and pantry. Off of the living room is a lofted space perfect for a home office. On the first level you'll find two bedrooms and a fully remodeled bath with large walk-in shower and split Jack and Jill vanities. French doors off of the primary bedroom lead to a spacious private patio with a turfed area. For convenient commuting and close access to some of the best restaurants, shopping, trails and recreation Dallas has to offer, you cannot beat this location! HOA includes gas, water, trash, common area maintenance and exterior insurance.
Pending
Price cut: $15K (9/18)
$375,000
4231 Holland Ave APT D, Dallas, TX 75219
2beds
1,110sqft
Townhouse
Built in 1983
740 Square Feet Lot
$368,400 Zestimate®
$338/sqft
$375/mo HOA
What's special
Fully remodeled bathTons of natural lightLarge walk-in showerVaulted ceilingsStainless appliances including refrigeratorLarge bay windowBright kitchen
- 48 days
- 149
- 4
Zillow last checked:
Listing updated:
Listed by:
Diane McGuinness 0667532 214-803-6296,
Compass RE Texas, LLC 214-814-8100
Source: NTREIS,MLS#: 21378150
Facts & features
Interior
Bedrooms & bathrooms
- Bedrooms: 2
- Bathrooms: 2
- Full bathrooms: 1
- 1/2 bathrooms: 1
Primary bedroom
- Level: First
- Dimensions: 13 x 12
Bedroom
- Level: First
- Dimensions: 11 x 11
Other
- Level: First
- Dimensions: 8 x 5
Half bath
- Level: First
- Dimensions: 5 x 3
Kitchen
- Level: Second
- Dimensions: 11 x 9
Living room
- Level: Second
- Dimensions: 19 x 18
Loft
- Level: Second
- Dimensions: 6 x 6
Appliances
- Included: Dishwasher, Electric Range, Disposal, Microwave, Refrigerator
- Laundry: Washer Hookup, Dryer Hookup, In Hall, Stacked
Features
- Granite Counters, High Speed Internet, Pantry, Vaulted Ceiling(s), Wired for Sound
- Flooring: Wood
- Has basement: No
- Number of fireplaces: 1
- Fireplace features: Gas Starter, Masonry, Wood Burning
Interior area
- Total interior livable area: 1,110 sqft
Video & virtual tour
Property
Parking
- Total spaces: 6
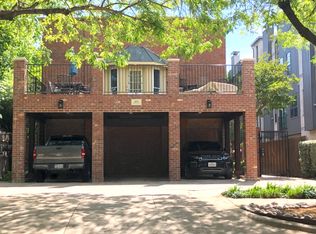
- Parking features: Attached Carport, Common, Covered, Carport
- Garage spaces: 3
- Carport spaces: 3
Features
- Levels: Two
- Stories: 2
- Pool features: None
Lot
- Size: 740 Square Feet
Details
- Parcel number: 00C30050000D00000
Construction
Type & style
- Home type: Townhouse
- Architectural style: Traditional
- Property subtype: Townhouse
- Attached to another structure: Yes
Materials
- Brick
- Foundation: Slab
- Roof: Composition
Condition
- Year built: 1983
Utilities & green energy
- Sewer: Public Sewer
- Water: Public
- Utilities for property: Cable Available, Sewer Available, Water Available
Community & HOA
Community
- Security: Smoke Detector(s)
- Subdivision: Holland Twnhms 4231
HOA
- Has HOA: Yes
- Services included: Gas, Maintenance Grounds, Maintenance Structure, Sewer, Trash, Water
- HOA fee: $375 monthly
- HOA name: Holland Townhomes
- HOA phone: 401-332-3470
Location
- Region: Dallas
Financial & listing details
- Price per square foot: $338/sqft
- Tax assessed value: $353,500
- Annual tax amount: $7,871
- Date on market: 9/4/2026
- Cumulative days on market: 34 days
Estimated market value
$368,400
$350,000 - $387,000
$2,519/mo
Price history
| Date | Event | Price |
|---|---|---|
| 10/9/2026 | Pending sale | $375,000$338/sqft |
Source: NTREIS #21378150 Report a problem | ||
| 9/25/2026 | Contingent | $375,000$338/sqft |
Source: NTREIS #21378150 Report a problem | ||
| 9/18/2026 | Price change | $375,000-3.8%$338/sqft |
Source: NTREIS #21378150 Report a problem | ||
| 9/4/2026 | Listed for sale | $390,000+6.8%$351/sqft |
Source: NTREIS #21378150 Report a problem | ||
| 12/29/2023 | Sold | -- |
Source: NTREIS #20430681 Report a problem | ||
| 11/13/2023 | Pending sale | $365,000$329/sqft |
Source: NTREIS #20430681 Report a problem | ||
| 11/7/2023 | Contingent | $365,000$329/sqft |
Source: NTREIS #20430681 Report a problem | ||
| 9/20/2023 | Listed for sale | $365,000-3.7%$329/sqft |
Source: NTREIS #20430681 Report a problem | ||
| 5/31/2023 | Listing removed | -- |
Source: NTREIS #20270857 Report a problem | ||
| 5/15/2023 | Pending sale | $379,000$341/sqft |
Source: NTREIS #20270857 Report a problem | ||
| 5/11/2023 | Contingent | $379,000$341/sqft |
Source: NTREIS #20270857 Report a problem | ||
| 5/4/2023 | Listed for sale | $379,000$341/sqft |
Source: NTREIS #20270857 Report a problem | ||
| 4/30/2023 | Contingent | $379,000$341/sqft |
Source: NTREIS #20270857 Report a problem | ||
| 3/6/2023 | Listed for sale | $379,000-9.8%$341/sqft |
Source: NTREIS #20270857 Report a problem | ||
| 1/27/2023 | Listing removed | $420,000$378/sqft |
Source: NTREIS #20204433 Report a problem | ||
| 11/16/2022 | Listed for sale | $420,000+95.4%$378/sqft |
Source: NTREIS #20204433 Report a problem | ||
| 12/12/2013 | Listing removed | $214,900$194/sqft |
Source: Rustin James Smith #12062652 Report a problem | ||
| 12/7/2013 | Listed for sale | $214,900-2.3%$194/sqft |
Source: Rustin James Smith #12062652 Report a problem | ||
| 1/19/2012 | Listing removed | $1,425$1/sqft |
Source: Bill Griffin Real Estate #11691114 Report a problem | ||
| 12/2/2011 | Listed for rent | $1,425$1/sqft |
Source: Bill Griffin Real Estate #11691114 Report a problem | ||
| 12/3/2010 | Listing removed | $219,900$198/sqft |
Source: Bill Griffin Real Estate #11426291 Report a problem | ||
| 8/6/2010 | Price change | $219,9000%$198/sqft |
Source: Bill Griffin Real Estate #11426291 Report a problem | ||
| 7/17/2010 | Price change | $220,000-2.2%$198/sqft |
Source: Bill Griffin Real Estate #11426291 Report a problem | ||
| 7/3/2010 | Price change | $225,000+2.3%$203/sqft |
Source: Bill Griffin Real Estate #11426291 Report a problem | ||
| 6/25/2010 | Listed for sale | $219,900$198/sqft |
Source: Bill Griffin Real Estate #11426291 Report a problem | ||
Public tax history
| Year | Property taxes | Tax assessment |
|---|---|---|
| 2025 | $7,871 -2.4% | $353,500 -2% |
| 2024 | $8,063 +48.3% | $360,750 +8.3% |
| 2023 | $5,437 -17.7% | $333,000 |
| 2022 | $6,608 -17.9% | $333,000 +9.1% |
| 2021 | $8,052 -2.8% | $305,250 |
| 2020 | $8,281 -0.8% | $305,250 |
| 2019 | $8,344 +42.8% | $305,250 +48.6% |
| 2018 | $5,843 +4.6% | $205,350 |
| 2017 | $5,584 0% | $205,350 |
| 2016 | $5,584 +16.3% | $205,350 |
| 2015 | $4,800 | $205,350 +17.3% |
| 2014 | $4,800 | $175,000 |
| 2013 | -- | -- |
| 2012 | -- | -- |
| 2011 | -- | -- |
| 2010 | -- | -- |
| 2009 | -- | -- |
| 2008 | -- | -- |
| 2007 | -- | -- |
| 2005 | -- | -- |
| 2004 | -- | -- |
| 2003 | -- | -- |
| 2002 | -- | -- |
| 2001 | -- | -- |
Find assessor info on the county website
Monthly payment
Est. payment
Payment breakdown
Explore the cost of this home by adjusting the details. Changes won't be saved.Climate risks
Neighborhood: 75219
Nearby schools
Schools provided by the listing agent
- Elementary: Milam
- Middle: Spence
- High: North Dallas
- District: Dallas ISD
Source: NTREIS. This data may not be complete. We recommend contacting the local school district to confirm school assignments for this home.
Similar homes
- $379,0002 bd3 ba1k sqft4307 Gilbert Ave APT 302, Dallas, TX 75219For Sale
 MLS ID #21255890, Courtney Tauriac. NTREIS
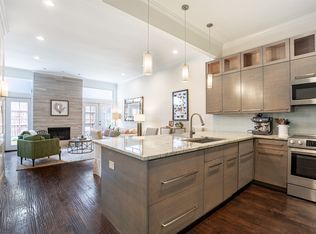
 - $410,0002 bd2 ba1.1k sqft4015 Holland Ave APT 106, Dallas, TX 75219For Sale
 MLS ID #21400920, Kendall McIlhenny. NTREIS
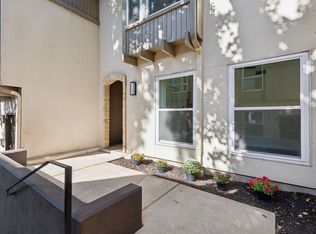
 - $355,0002 bd2 ba1.1k sqft3333 Prescott Ave, Dallas, TX 75219For Sale
 MLS ID #21333353, Ashley Trepanier. NTREIS
 - $385,0002 bd2 ba1.1k sqft3815 Holland Ave APT 1, Dallas, TX 75219For Sale
 MLS ID #21304456, Paige Whiteside. NTREIS
