Skip main navigation
Sold for $318,900
  • $318,900

    4231 Leafway Cir, Leesburg, FL 34748

    3beds
    1,546sqft
    Single Family Residence
    Built in 1994
    8,250 Square Feet Lot
    $292,700 Zestimate®
    $206/sqft
    $1,973 Estimated rent

    Home value

    $292,700

    $278,000 - $307,000

    $1,973/mo

    Zestimate® history
    Loading
    Loading...

    Owner options

    List your home for rent

    $1,973/mo

    Rent Zestimate®

    Find your next renter with Zillow Rental Manager. Plus, with online applications, you can quickly screen prospective tenants – for free.

    Learn more

    $1,973/mo

    Rent Zestimate®

    Refinance and save

    $2,240/mo

    Est. payment

    Refinancing to a lower rate could help reduce your monthly payments and save thousands over the life of the loan.

    See today's rates

    $2,240/mo

    Est. payment

    Explore your selling options

    Work with a Zillow partner agent

    Leverage their expertise and Zillow's premium Showcase listings to get your home seen by more buyers.

    Get started

    List with your own agent

    Get your home in front of millions of buyers by listing it on Zillow.

    Learn how to do it

    Sell it yourself

    Take full control of how buyers see your home on Zillow by listing For Sale by Owner (FSBO).

    List your home

    What's special

    Personal spaMajor hospitalsRobust activity scheduleLocated minutes from shoppingMarble counter topsHeated poolsNew water heater
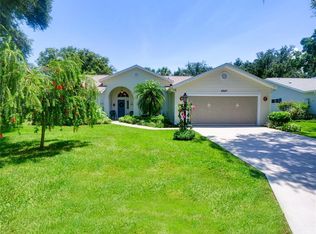
    This SPACIOUS 3Bd/2Ba home is in the sought after 55+ community the Plantation at Leesburg. Conveniently located minutes from shopping, restaurants and major hospitals. It’s intended to support ACTIVE LIFESTYLES offering two full-size Golf Courses, three clubhouses, a ROBUST ACTIVITY SCHEDULE, Bocce Ball, Shuffleboard, horseshoes, HEATED POOLS, TENNIS and PICKLE BALL COURTS just to name a few. The stunning NEW driveway, sidewalk, and landscaping was completed just two months ago and features a variety of plants including Purple & Red Myrtles. The two-car garage is equipped wiith an enclosed built in closet perfect for any hobby enthusiast. NEW water heater; the ROOF and WINDOWS were replaced in 2021. The A/C, sprinkler system and entire home have been well maintained. Living room/dining room combo flows perfect for ENTERTAINING or RELAXATION. The double side by side sliding glass doors lead to your SCREENED LANAI. Equipped with a ceiling fan, it comfortably extends your enjoyment of nature and the outdoors. The 150-year-old Oak tree adds privacy, shade and beauty to the garden area. The BRIGHT KITCHEN has a window over your NEW DEEP SINK, all NEW STAINLESS-STEEL APPLIANCES, NEW garbage disposal, NEW stackable Samsung STAINLESS STEEL washer and dryer. The lighting, chandeliers and ceiling fans have been updated throughout the home. Almost the entire home was recently PAINTED, and the popcorn ceilings removed and updated. The VAULTED CEILINGS extend from the kitchen through the living area into the owner’s suite. The LARGE OWNER’S SUITE also has an UPDATED WALK IN CLOSET. All doors in the owner's suite and ensuite are ADA wheel chair accessible at 36 inches. Completely remodeled it feels like your own personal SPA with NEW DUAL SINKS, MARBLE COUNTER TOPS, a BEAUTIFULLY TILED WALK IN SHOWER with RIVER ROCK STONE floor and a LED FOG RESISTANT TOUCH CONTROL LIGHTED MIRROR. With all this and easy access to THEME PARKS, airports and all that Central Florida has to offer you will never run out of things to do. You’ve waited your whole life for this! Call today to schedule a showing and WELCOME HOME… Room Feature: Linen Closet In Bath (Primary Bedroom).

    Zillow last checked:

    Listing updated:

    Listed by:

    Chris Creegan 407-509-2159,

    CREEGAN GROUP 407-622-1111,

    Peggy Robins,

    CREEGAN GROUP

    Bought with:

    Chris Creegan, 3168853

    CREEGAN GROUP

    Source: Stellar MLS,MLS#: O6132385MLS LogoOriginating MLS: Orlando Regional

    Facts & features

    Interior

    Bedrooms & bathrooms
    • Bedrooms: 3
    • Bathrooms: 2
    • Full bathrooms: 2
    Primary bedroom
    • Features: Dual Sinks, En Suite Bathroom, Exhaust Fan, Handicapped Accessible, Stone Counters, Window/Skylight in Bath, Walk-In Closet(s)
    • Level: First
    • Dimensions: 17x13
    Bedroom 2
    • Features: Built-in Closet
    • Level: First
    • Dimensions: 12x10
    Bedroom 3
    • Features: Built-in Closet
    • Level: First
    • Dimensions: 10x11
    Great room
    • Features: Ceiling Fan(s)
    • Level: First
    • Dimensions: 25x16
    Kitchen
    • Features: Pantry
    • Level: First
    • Dimensions: 12x18
    Heating
    • Central
    Cooling
    • Central Air
    Appliances
    • Included: Dishwasher, Disposal, Dryer, Electric Water Heater, Microwave, Refrigerator, Washer
    Features
    • Accessibility Features, Chair Rail, Eating Space In Kitchen, High Ceilings, Living Room/Dining Room Combo, Primary Bedroom Main Floor, Solid Surface Counters, Solid Wood Cabinets, Stone Counters, Vaulted Ceiling(s), Walk-In Closet(s)
    • Flooring: Carpet, Linoleum, Tile, Vinyl
    • Doors: Sliding Doors
    • Windows: Window Treatments
    • Has fireplace: No
    Interior area
    • Total structure area: 8,250
    • Total interior livable area: 1,546 sqft

    Property

    Parking
    • Total spaces: 2
    • Parking features: Garage - Attached
    • Attached garage spaces: 2
    Features
    • Levels: One
    • Stories: 1
    • Exterior features: Lighting, Rain Gutters, Sidewalk
    Lot
    • Size: 8,250 Square Feet
    • Dimensions: 75 x 110
    Details
    • Parcel number: 252024025500002600
    • Zoning: PUD
    • Special conditions: None

    Construction

    Type & style
    • Home type: SingleFamily
    • Property subtype: Single Family Residence
    Materials
    • Brick, Vinyl Siding
    • Foundation: Slab
    • Roof: Shingle
    Condition
    • New construction: No
    • Year built: 1994

    Utilities & green energy

    • Sewer: Public Sewer
    • Water: Public
    • Utilities for property: BB/HS Internet Available, Cable Available, Electricity Available, Phone Available, Public, Sewer Available, Sprinkler Meter, Street Lights, Water Available

    Community & HOA

    Community
    • Features: Fishing, Buyer Approval Required, Clubhouse, Community Mailbox, Deed Restrictions, Fitness Center, Gated Community - No Guard, Golf Carts OK, Golf, Handicap Modified, Pool, Restaurant, Sidewalks, Wheelchair Access
    • Pet fee: $0 monthly
    • Senior community: Yes
    • Subdivision: PLANTATION AT LEESBURG OAK TREE VILLAGE
    HOA
    • Has HOA: Yes
    • Amenities included: Clubhouse
    • Services included: 24-Hour Guard, Community Pool, Manager, Pool Maintenance, Private Road, Recreational Facilities
    • HOA fee: $115 monthly
    • HOA name: PLANTATION AT LEESBURG HOA
    • HOA phone: 352-787-1250
    Location
    • Region: Leesburg

    Financial & listing details

    • Price per square foot: $206/sqft
    • Tax assessed value: $223,867
    • Annual tax amount: $2,903
    • Date on market: 8/11/2023
    • Cumulative days on market: 30 days
    • Ownership: Fee Simple
    • Total actual rent: 0
    • Electric utility on property: Yes
    • Road surface type: Asphalt

    Price history

    DateEventPrice
    10/6/2023Sold$318,900$206/sqft
    Source: Stellar MLS #O6132385 Report a problem
    9/11/2023Pending sale$318,900$206/sqft
    Source: Stellar MLS #O6132385 Report a problem
    9/8/2023Price change$318,900-4.8%$206/sqft
    Source: Stellar MLS #O6132385 Report a problem
    8/15/2023Listing removed--
    Source: Zillow Rentals Report a problem
    8/13/2023Listed for rent$2,480$2/sqft
    Source: Zillow Rentals Report a problem
    8/11/2023Listed for sale$334,900+22.7%$217/sqft
    Source: Stellar MLS #O6132385 Report a problem
    4/20/2022Sold$273,000$177/sqft
    Source: Public Record Report a problem
    3/15/2022Pending sale$273,000$177/sqft
    Source: Stellar MLS #G5050737 Report a problem
    3/11/2022Listed for sale$273,000$177/sqft
    Source: Stellar MLS #G5050737 Report a problem
    1/29/2022Pending sale$273,000$177/sqft
    Source: Stellar MLS #G5050737 Report a problem
    1/24/2022Listed for sale$273,000$177/sqft
    Source: Stellar MLS #G5050737 Report a problem
    1/19/2022Pending sale$273,000$177/sqft
    Source: Stellar MLS #G5050737 Report a problem
    1/17/2022Listed for sale$273,000+95.8%$177/sqft
    Source: Stellar MLS #G5050737 Report a problem
    5/5/1998Sold$139,400+13.8%$90/sqft
    Source: Public Record Report a problem
    5/12/1994Sold$122,500$79/sqft
    Source: Public Record Report a problem

    Public tax history

    YearProperty taxesTax assessment
    2025$3,268 +2.2%$223,867 +2.5%
    2024$3,199 +14.4%$218,412 +6.9%
    2023$2,797 -3.7%$204,249 +26.1%
    2022$2,903 +20.3%$162,000 +10%
    2021$2,414 -6%$147,277 +0.3%
    2020$2,567 +6.9%$146,828 +10%
    2019$2,402 +6.2%$133,480 +4.7%
    2018$2,263 $127,480 +8.3%
    2017$2,263 +8.4%$117,719
    2016$2,087 +0.7%$117,719 +16.1%
    2015$2,072 +7.6%$101,400 +1.6%
    2014$1,925 +32.4%$99,817 +2.1%
    2013$1,455 -1%$97,760
    2012$1,470 -1.9%$97,760 -2.1%
    2011$1,499 -4.6%$99,817 -3.2%
    2010$1,570 -17.1%$103,141 -17.2%
    2009$1,895 -12.6%$124,637 -12.6%
    2008$2,168 -10%$142,679 -9.8%
    2007$2,409 -1.9%$158,163 +5.9%
    2006$2,456 +22.4%$149,379 +23.6%
    2005$2,007 +9.3%$120,834
    2004$1,836 +3.4%--
    2003$1,776 +8.5%$102,909 +1.3%
    2002$1,637 $101,592
    2001$1,637 -1.6%$101,592
    2000$1,663 $101,592
    Find assessor info on the county website

    Neighborhood: 34748

    Nearby schools

    GreatSchools rating
    Get a cash offer in 3 minutes
    Find out how much your home could sell for in as little as 3 minutes with a no-obligation cash offer.
    Estimated market value
    $292,700
    Get a cash offer in 3 minutes
    Find out how much your home could sell for in as little as 3 minutes with a no-obligation cash offer.
    Estimated market value
    $292,700