Skip main navigation
Off market
  • Price Unknown

    4231 Looking Glass Pl #1, Sanford, FL 32771

    4beds
    1,856sqft
    Apartment
    Built in ----
    -- sqft lot
    $-- Zestimate®
    $--/sqft
    $2,509 Estimated rent

    Home value

    Not available

    Estimated sales range

    Not available

    $2,509/mo

    Zestimate® history
    Loading
    Loading...

    Owner options

    List your home for rent

    $2,509/mo

    Rent Zestimate®

    Find your next renter with Zillow Rental Manager. Plus, with online applications, you can quickly screen prospective tenants – for free.

    Learn more

    $2,509/mo

    Rent Zestimate®

    Refinance and save

    Refinancing to a lower rate could help reduce your monthly payments and save thousands over the life of the loan.

    See today's rates

    Explore your selling options

    Work with a Zillow partner agent

    Leverage their expertise and Zillow's premium Showcase listings to get your home seen by more buyers.

    Get started

    List with your own agent

    Get your home in front of millions of buyers by listing it on Zillow.

    Learn how to do it

    Sell it yourself

    Take full control of how buyers see your home on Zillow by listing For Sale by Owner (FSBO).

    List your home

    What's special

    Pond viewExquisite granite countertopsBeautifully landscaped backyardResort-style community poolMaster suiteVinyl flooringTile flooring

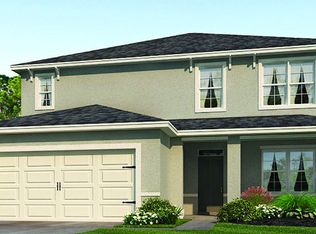
    A fantastic four-bedroom, two-bath (4/2) modern home with a 2 Car Garage in the Desirable Riverbend Community - Sanford! Currently the home is occupied till May 31st, 2025, and will be available on June 7th, 2025. This gorgeous home welcomes you to a bright and spacious floor plan with tile flooring throughout the main living areas and all four bed rooms with Vinyl flooring. Discover modern living at Riverbend Community, which offers residents a resort-style community pool, playground and plenty of outdoor space for recreational activities. This gorgeous home welcomes you to a bright and spacious floor plan with tile flooring throughout the main living areas. The foyer leads into the beautiful kitchen, which overlooks the living room/dining room area, highlighting the spacious interiors and creating a warm, inviting atmosphere. The fully equipped kitchen boasts modern stainless-steel appliances, sleek white cabinetry, a closet pantry for extra storage and a convenient kitchen island/breakfast bar. Plus, exquisite granite countertops in both the kitchen and bathrooms. Step outside onto the covered patio, the beautifully landscaped backyard is perfect to enjoy a relaxing evening with pond view. The four well-appointed bedrooms offer space and privacy for everyone. The master suite offers a peaceful retreat with a large walk-in closet and an ensuite luxurious bathroom with a dual vanity sink, a glass step-in shower and a separate water closet. The guest bedrooms are also very spacious with ample closet space and a full shared bathroom for ease and comfort. For added convenience, this home offers an inside utility room (Washer and Dryer included) and a 2-car garage. Don't miss it! This home won't last long! Ideally located only a few minutes from Downtown Sanford, offering a range of shopping like Publix, restaurants and entertainment options. Easy access to FL46 West/E25th street right behind Galileo Gifted Learning school and easily accessible to Hamilton, millennium, Goldsboro elementary school and Sanford middle and Seminole high school within 2.5-mile radius and this home offers easy access to I-4 and 417 for seamless commuting. Renter will own renters insurance, utilitites must be transferred. A minimum 1 year lease will be required. No sub leasing allowed. Background checks are mandatory.NO SIGHT UNSEEN APPLICATIONS.

    This property is off market, which means it's not currently listed for sale or rent on Zillow. This may be different from what's available on other websites or public sources.

    Zillow last checked:

    Listing updated:

    Source: Zillow Rentals

    Facts & features

    Interior

    Bedrooms & bathrooms
    • Bedrooms: 4
    • Bathrooms: 2
    • Full bathrooms: 2
    Heating
    • Heat Pump
    Cooling
    • Central Air
    Appliances
    • Included: Dishwasher, Dryer, Freezer, Microwave, Oven, Refrigerator, Washer
    • Laundry: In Unit
    Features
    • Walk In Closet
    • Flooring: Hardwood, Tile
    Interior area
    • Total interior livable area: 1,856 sqft

    Property

    Parking
    • Parking features: Attached
    • Has attached garage: Yes
    • Details: Contact manager
    Features
    • Patio & porch: Patio
    • Exterior features: Walk In Closet

    Construction

    Type & style
    • Home type: Apartment
    • Property subtype: Apartment

    Community & HOA

    Community
    • Deposit fee: $4,898
    • Pet deposit fee: $250
    Location
    • Region: Sanford

    Financial & listing details

    • Date on market: 4/27/2025
    • Date available: 04/27/2025
    • Lease term: 1 Year

    Price history

    Price history is unavailable.

    Public tax history

    Tax history is unavailable.

    Neighborhood: 32771

    Nearby schools

    GreatSchools rating