Welcome to your dream home! This charming 4-bedroom, 2-bathroom home combines modern upgrades, stylish features, and an unbeatable location to provide you with the ultimate living experience. From the moment you step inside, you’ll be captivated by the vaulted ceilings, skylights, and French doors that create an inviting atmosphere throughout. The open-concept layout connects the living areas, making it perfect for entertaining or enjoying peaceful moments at home. The home boasts upgrades, including a durable shingle roof installed in 2017, an AC/Heat Pump added in 2018 that's been well maintained to ensure comfortable living in Florida’s climate, and gutters installed in 2019 for enhanced water drainage and foundation protection. Brand new carpeting, landscaping, and a fresh coat of paint were completed in 2025, giving the home a refreshed and modern appeal. The kitchen’s Corian countertops, complemented by 6” baseboards and French doors, add character and charm to every room. The expansive fenced yard offers endless possibilities, whether it’s for entertaining, creating a play area, or even adding a pool. Ideally situated near UCF, Seminole State College, Lockheed Martin, Siemens, and Orlando International Airport. Conveniently close to Waterford Lakes Shopping Center, Blanchard Park, and Avalon Park, you’ll enjoy easy access to premier shopping, dining, and recreational opportunities. With quick connections to SR 408 and SR 417, commuting to Downtown Orlando, the airport, and world-class attractions is a breeze. This home offers the perfect blend of comfort, style, and convenience—whether you’re looking for your next family residence or a fantastic investment opportunity. Don’t miss out—schedule your private tour today and experience the best of Central Florida living!
Sold for $425,000
$425,000
4231 MENDENWOOD LANE, ORLANDO, FL 32826
4beds
1,821sqft
Single Family Residence
Built in 1997
9,507 Square Feet Lot
$420,300 Zestimate®
$233/sqft
$2,519 Estimated rent
Home value
$420,300
$382,000 - $462,000
$2,519/mo
Zestimate® history
Owner options
List your home for rent
$2,519/mo
Rent Zestimate®
Find your next renter with Zillow Rental Manager. Plus, with online applications, you can quickly screen prospective tenants – for free.
$2,519/mo
Rent Zestimate®
Refinance and save
$3,110/mo
Est. payment
Refinancing to a lower rate could help reduce your monthly payments and save thousands over the life of the loan.
$3,110/mo
Est. payment
Explore your selling options
Work with a Zillow partner agent
Leverage their expertise and Zillow's premium Showcase listings to get your home seen by more buyers.
Get startedList with your own agent
Get your home in front of millions of buyers by listing it on Zillow.
Learn how to do itSell it yourself
Take full control of how buyers see your home on Zillow by listing For Sale by Owner (FSBO).
List your homeWhat's special
Corian countertopsDurable shingle roofFrench doorsBrand new carpetingFresh coat of paintOpen-concept layoutVaulted ceilings
Zillow last checked:
Listing updated:
Listed by:
Tyler Somers 561-713-8728,
KELLER WILLIAMS REALTY AT THE PARKS 407-629-4420
Bought with:
Emily Nickley, 3300565
MARKET CONNECT REALTY LLC
Source: Stellar MLS,MLS#: O6291734 Originating MLS: Orlando Regional
Originating MLS: Orlando Regional
Facts & features
Interior
Bedrooms & bathrooms
- Bedrooms: 4
- Bathrooms: 2
- Full bathrooms: 2
Primary bedroom
- Features: Dual Sinks, Walk-In Closet(s)
- Level: First
- Area: 216 Square Feet
- Dimensions: 18x12
Bedroom 2
- Features: Built-in Closet
- Level: First
- Area: 110 Square Feet
- Dimensions: 11x10
Bedroom 3
- Features: Built-in Closet
- Level: First
- Area: 100 Square Feet
- Dimensions: 10x10
Bedroom 4
- Features: Built-in Closet
- Level: First
- Area: 100 Square Feet
- Dimensions: 10x10
Dining room
- Level: First
- Area: 153 Square Feet
- Dimensions: 17x9
Kitchen
- Level: First
- Area: 198 Square Feet
- Dimensions: 18x11
Living room
- Level: First
- Area: 195 Square Feet
- Dimensions: 15x13
Heating
- Central
Cooling
- Central Air
Appliances
- Included: Dishwasher, Disposal, Electric Water Heater, Microwave, Range, Refrigerator
- Laundry: Laundry Closet
Features
- Ceiling Fan(s), Eating Space In Kitchen, High Ceilings, Living Room/Dining Room Combo, Vaulted Ceiling(s)
- Flooring: Carpet, Ceramic Tile, Laminate
- Doors: French Doors
- Windows: Skylight(s)
- Has fireplace: No
Interior area
- Total structure area: 2,320
- Total interior livable area: 1,821 sqft
Property
Parking
- Total spaces: 2
- Parking features: Garage - Attached
- Attached garage spaces: 2
- Details: Garage Dimensions: 20x20
Features
- Levels: One
- Stories: 1
- Patio & porch: Patio
- Exterior features: Rain Gutters, Sidewalk
- Fencing: Fenced,Wood
Lot
- Size: 9,507 Square Feet
- Residential vegetation: Trees/Landscaped
Details
- Parcel number: 012231835601710
- Zoning: P-D
- Special conditions: None
Construction
Type & style
- Home type: SingleFamily
- Property subtype: Single Family Residence
Materials
- Block, Stucco
- Foundation: Slab
- Roof: Shingle
Condition
- New construction: No
- Year built: 1997
Utilities & green energy
- Sewer: Public Sewer
- Water: Public
- Utilities for property: BB/HS Internet Available, Cable Available, Electricity Available, Sewer Available, Street Lights, Water Available
Community & HOA
Community
- Features: Deed Restrictions, Sidewalks
- Pet fee: $0 monthly
- Subdivision: STONEMEADE PH 02
HOA
- Has HOA: Yes
- HOA fee: $50 monthly
- HOA name: Anthony Languzzi/ Sentry Management
- HOA phone: 407-788-6700
Location
- Region: Orlando
Financial & listing details
- Price per square foot: $233/sqft
- Tax assessed value: $359,965
- Annual tax amount: $5,236
- Date on market: 3/20/2025
- Cumulative days on market: 7 days
- Listing terms: Cash,Conventional,FHA,VA Loan
- Ownership: Fee Simple
- Total actual rent: 0
- Electric utility on property: Yes
- Road surface type: Asphalt
Price history
| Date | Event | Price |
|---|---|---|
| 4/24/2025 | Sold | $425,000$233/sqft |
Source:  Stellar MLS #O6291734 Report a problem Stellar MLS #O6291734 Report a problem | ||
| 3/31/2025 | Pending sale | $425,000$233/sqft |
Source: Stellar MLS #O6291734 Report a problem | ||
| 3/20/2025 | Listed for sale | $425,000+41.7%$233/sqft |
Source: Stellar MLS #O6291734 Report a problem | ||
| 11/20/2020 | Sold | $300,000+5.3%$165/sqft |
Source: Public Record Report a problem | ||
| 9/14/2020 | Pending sale | $285,000$157/sqft |
Source: WATSON REALTY CORP #O5889309 Report a problem | ||
| 9/10/2020 | Listed for sale | $285,000+12.6%$157/sqft |
Source: WATSON REALTY CORP #O5889309 Report a problem | ||
| 10/31/2017 | Sold | $253,000+1.2%$139/sqft |
Source: Public Record Report a problem | ||
| 9/21/2017 | Listed for sale | $250,000+28.2%$137/sqft |
Source: WATSON REALTY CORP #O5537052 Report a problem | ||
| 8/6/2015 | Sold | $195,000-9.3%$107/sqft |
Source: Public Record Report a problem | ||
| 6/26/2015 | Listed for sale | $215,000+108.7%$118/sqft |
Source: Watson Realty Corp. #MO5376000 Report a problem | ||
| 5/15/2012 | Sold | $103,000+7%$57/sqft |
Source: Public Record Report a problem | ||
| 3/15/2012 | Price change | $96,300-13.2%$53/sqft |
Source: Keller Williams Classic Realty #O5062380 Report a problem | ||
| 2/19/2012 | Listed for sale | $111,000$61/sqft |
Source: 100% Real Estate Report a problem | ||
| 1/11/2012 | Listing removed | $111,000$61/sqft |
Source: 100% Real Estate Report a problem | ||
| 12/16/2011 | Listed for sale | $111,000$61/sqft |
Source: 100% Real Estate Report a problem | ||
| 10/13/2011 | Listing removed | $111,000$61/sqft |
Source: 100% Real Estate Report a problem | ||
| 9/3/2011 | Listed for sale | $111,000+15.3%$61/sqft |
Source: isNowListed.com Report a problem | ||
| 6/14/2011 | Sold | $96,300-5.7%$53/sqft |
Source: Public Record Report a problem | ||
| 2/5/1997 | Sold | $102,100$56/sqft |
Source: Public Record Report a problem | ||
Public tax history
| Year | Property taxes | Tax assessment |
|---|---|---|
| 2024 | $5,236 +7.4% | $335,427 +3% |
| 2023 | $4,873 +3.7% | $325,657 +3% |
| 2022 | $4,700 +5% | $316,172 +23.2% |
| 2021 | $4,474 +48.4% | $256,666 +27% |
| 2020 | $3,015 +1.4% | $202,165 +2.3% |
| 2019 | $2,973 +0.9% | $197,620 +1.9% |
| 2018 | $2,948 | $193,935 +11% |
| 2017 | $2,948 +11.7% | $174,642 +7.5% |
| 2016 | $2,638 -15.3% | $162,458 +6.2% |
| 2015 | $3,114 +74.4% | $153,008 +9.8% |
| 2014 | $1,785 +1.8% | $139,372 +20.6% |
| 2013 | $1,755 -27.4% | $115,559 +1.4% |
| 2012 | $2,416 +33.6% | $113,945 -3.2% |
| 2011 | $1,809 -2.9% | $117,672 -10.1% |
| 2010 | $1,862 | $130,944 -15.2% |
| 2009 | -- | $154,406 -22.3% |
| 2008 | $1,708 -6.3% | $198,713 -9.9% |
| 2007 | $1,823 -4.9% | $220,542 +8.9% |
| 2006 | $1,918 +1.8% | $202,536 +35.2% |
| 2005 | $1,884 +4.9% | $149,859 +10.3% |
| 2004 | $1,795 +1.3% | $135,875 +13.3% |
| 2003 | $1,772 +2.7% | $119,898 +3.7% |
| 2002 | $1,725 -0.7% | $115,635 +13.7% |
| 2001 | $1,738 +1% | $101,696 +2.2% |
| 2000 | $1,720 | $99,542 |
Find assessor info on the county website
Neighborhood: 32826
Nearby homes
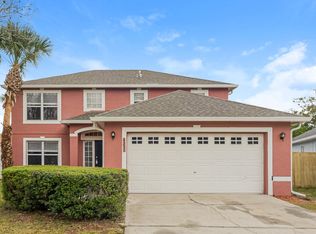
- $421,3004 bd3 ba2.1k sqft4235 Mendenwood Ln, Orlando, FL 32826Off Market
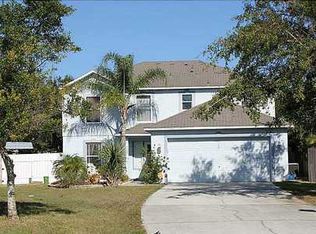
- $427,6004 bd2 ba2.5k sqft4227 Mendenwood Ln, Orlando, FL 32826Off Market
- $395,9004 bd2 ba1.9k sqft14512 Lake Price Dr, Orlando, FL 32826Off Market
- $344,6003 bd2 ba1.2k sqft14508 Lake Price Dr, Orlando, FL 32826Off Market

- $402,2004 bd2 ba1.8k sqft14520 Lake Price Dr, Orlando, FL 32826Off Market
- $353,1003 bd2 ba1.4k sqft14516 Lake Price Dr, Orlando, FL 32826Off Market
- $410,3003 bd2 ba1.5k sqft4223 Mendenwood Ln, Orlando, FL 32826Off Market
- $385,2003 bd2 ba1.5k sqft4239 Mendenwood Ln, Orlando, FL 32826Off Market
Nearby schools
GreatSchools rating
- 6/10East Lake Elementary SchoolGrades: PK-5Distance: 0.7 mi
- 6/10Corner Lake Middle SchoolGrades: 6-8Distance: 3.7 mi
- 4/10East River High SchoolGrades: 9-12Distance: 4 mi
Schools provided by the listing agent
- Elementary: East Lake Elem
- Middle: Corner Lake Middle
- High: East River High
Source: Stellar MLS. This data may not be complete. We recommend contacting the local school district to confirm school assignments for this home.
Get a cash offer in 3 minutes
Find out how much your home could sell for in as little as 3 minutes with a no-obligation cash offer.
Estimated market value
$420,300
Get a cash offer in 3 minutes
Find out how much your home could sell for in as little as 3 minutes with a no-obligation cash offer.
Estimated market value
$420,300
- Florida
- Orange County
- Orlando
- 32826
- 4231 MENDENWOOD LANE
Nearby cities
Nearby neighborhoods
Nearby zip codes
Other Orlando Topics
