Welcome to this charming 3-Bed, 2-Bath home in the beautiful Buter-Tarkington Neighborhood. Nestled in a prime location just minutes from Butler University, Broad Ripple, and Downtown, this home seamlessly blends classic character with thoughtful updates. From the moment you step inside, you'll be captivated by the warm ambiance, original architectural details, and inviting spaces perfect for relaxing or entertaining. The home's charm is matched by significant upgrades completed in 2021, ensuring both comfort and peace of mind. The main sewer line has been replaced, along with the addition of two sump pumps and a basement drainage system for enhanced water management. A full chimney rebuild from the roofline up, including new flashing, adds to the home's integrity, while upgraded attic insulation enhances energy efficiency year-round. Outside, the property features a spacious two-car garage and generously sized backyard, perfect for BBQ's or hangouts with friends or family. Whether you're looking for a home with character, modern updates, or a fantastic location near Butler, this property is a must-see! Easy to show, come see today!
Sold
$353,000
4231 N Capitol Ave, Indianapolis, IN 46208
3beds
2,859sqft
Residential, Single Family Residence
Built in 1925
7,405 Square Feet Lot
$358,500 Zestimate®
$123/sqft
$1,780 Estimated rent
Home value
$358,500
$326,000 - $394,000
$1,780/mo
Zestimate® history
Owner options
List your home for rent
$1,780/mo
Rent Zestimate®
Find your next renter with Zillow Rental Manager. Plus, with online applications, you can quickly screen prospective tenants – for free.
$1,780/mo
Rent Zestimate®
Refinance and save
$2,202/mo
Est. payment
Refinancing to a lower rate could help reduce your monthly payments and save thousands over the life of the loan.
$2,202/mo
Est. payment
Explore your selling options
Work with a Zillow partner agent
Leverage their expertise and Zillow's premium Showcase listings to get your home seen by more buyers.
Get startedList with your own agent
Get your home in front of millions of buyers by listing it on Zillow.
Learn how to do itSell it yourself
Take full control of how buyers see your home on Zillow by listing For Sale by Owner (FSBO).
List your homeWhat's special
Chimney rebuildSpacious two-car garageWarm ambianceInviting spacesNew flashingThoughtful updatesGenerously sized backyard
Zillow last checked:
Listing updated:
Listed by:
Jonathan Bell 317-946-8382,
@properties
Bought with:
Amanda Otero
@properties
Source: MIBOR as distributed by MLS GRID,MLS#: 22022338
Facts & features
Interior
Bedrooms & bathrooms
- Bedrooms: 3
- Bathrooms: 2
- Full bathrooms: 2
- Main level bathrooms: 1
- Main level bedrooms: 1
Primary bedroom
- Level: Upper
- Area: 144 Square Feet
- Dimensions: 12x12
Bedroom 2
- Level: Upper
- Area: 144 Square Feet
- Dimensions: 12x12
Bedroom 3
- Level: Main
- Area: 100 Square Feet
- Dimensions: 10x10
Breakfast room
- Features: Tile-Ceramic
- Level: Main
- Area: 30 Square Feet
- Dimensions: 6x5
Dining room
- Level: Main
- Area: 156 Square Feet
- Dimensions: 13x12
Kitchen
- Features: Tile-Ceramic
- Level: Main
- Area: 88 Square Feet
- Dimensions: 11x8
Living room
- Level: Main
- Area: 247 Square Feet
- Dimensions: 19x13
Sun room
- Features: Tile-Ceramic
- Level: Main
- Area: 110 Square Feet
- Dimensions: 11x10
Heating
- Forced Air, Natural Gas
Cooling
- Central Air
Appliances
- Included: Dishwasher, Disposal, MicroHood, Electric Oven, Electric Water Heater
- Laundry: In Basement
Features
- Attic Access, Hardwood Floors, Ceiling Fan(s), High Speed Internet, Pantry
- Flooring: Hardwood
- Windows: Wood Work Painted
- Basement: Unfinished
- Attic: Access Only
- Number of fireplaces: 1
- Fireplace features: Wood Burning
Interior area
- Total structure area: 2,859
- Total interior livable area: 2,859 sqft
- Finished area below ground: 0
Property
Parking
- Total spaces: 2
- Parking features: Detached
- Garage spaces: 2
- Details: Garage Parking Other(Service Door)
Features
- Levels: Two
- Stories: 2
- Patio & porch: Patio, Glass Enclosed
- Fencing: Fenced,Partial
Lot
- Size: 7,405 Square Feet
- Features: Sidewalks, Street Lights, Mature Trees
Details
- Parcel number: 490614150003000801
- Horse amenities: None
Construction
Type & style
- Home type: SingleFamily
- Architectural style: Cape Cod,Traditional
- Property subtype: Residential, Single Family Residence
Materials
- Aluminum Siding, Brick
- Foundation: Block
Condition
- New construction: No
- Year built: 1925
Utilities & green energy
- Water: Public
Community & HOA
Community
- Subdivision: No Subdivision
HOA
- Has HOA: No
Location
- Region: Indianapolis
Financial & listing details
- Price per square foot: $123/sqft
- Tax assessed value: $323,800
- Annual tax amount: $3,290
- Date on market: 3/5/2025
- Cumulative days on market: 3 days
Price history
| Date | Event | Price |
|---|---|---|
| 4/4/2025 | Sold | $353,000+5.4%$123/sqft |
Source:  MIBOR as distributed by MLS GRID #22022338 Report a problem MIBOR as distributed by MLS GRID #22022338 Report a problem | ||
| 3/7/2025 | Pending sale | $335,000$117/sqft |
Source: MIBOR as distributed by MLS GRID #22022338 Report a problem | ||
| 3/5/2025 | Listed for sale | $335,000+50.2%$117/sqft |
Source: MIBOR as distributed by MLS GRID #22022338 Report a problem | ||
| 3/20/2020 | Sold | $223,000-0.9%$78/sqft |
Source: MIBOR as distributed by MLS GRID #21684703 Report a problem | ||
| 2/7/2020 | Pending sale | $225,000$79/sqft |
Source: United Real Estate Indpls #21684703 Report a problem | ||
| 1/20/2020 | Price change | $225,000-6.2%$79/sqft |
Source: United Real Estate Indpls #21684703 Report a problem | ||
| 12/18/2019 | Price change | $239,900-4%$84/sqft |
Source: United Real Estate Indpls #21684703 Report a problem | ||
| 12/10/2019 | Price change | $249,900-3.8%$87/sqft |
Source: United Real Estate Indpls #21684703 Report a problem | ||
| 12/3/2019 | Listed for sale | $259,900+36.9%$91/sqft |
Source: United Real Estate Indpls #21684703 Report a problem | ||
| 4/14/2016 | Sold | $189,900+8.5%$66/sqft |
Source: MIBOR as distributed by MLS GRID #21401003 Report a problem | ||
| 5/7/2012 | Sold | $175,000-5.4%$61/sqft |
Source: Public Record Report a problem | ||
| 2/16/2012 | Price change | $184,900-2.6%$65/sqft |
Source: CENTURY 21 Scheetz #21154390 Report a problem | ||
| 1/3/2012 | Listed for sale | $189,900+24.5%$66/sqft |
Source: CENTURY 21 Scheetz #21154390 Report a problem | ||
| 8/2/2010 | Sold | $152,500-6.4%$53/sqft |
Source: Public Record Report a problem | ||
| 4/24/2010 | Price change | $162,900-1.2%$57/sqft |
Source: RE/MAX Ability Plus #2960588 Report a problem | ||
| 12/20/2009 | Listed for sale | $164,900$58/sqft |
Source: Re\\Max Ability Plus #2960588 Report a problem | ||
Public tax history
| Year | Property taxes | Tax assessment |
|---|---|---|
| 2025 | $3,313 +0.7% | $323,800 +16.6% |
| 2024 | $3,290 -1.3% | $277,700 |
| 2023 | $3,334 +13.8% | $277,700 -0.6% |
| 2022 | $2,931 +22.7% | $279,500 +10.6% |
| 2021 | $2,389 -1.9% | $252,600 +22.2% |
| 2020 | $2,435 -0.9% | $206,700 |
| 2019 | $2,457 -44.2% | $206,700 |
| 2018 | $4,406 +97.5% | $206,700 +0.2% |
| 2017 | $2,231 -0.7% | $206,200 |
| 2016 | $2,246 +3.9% | $206,200 +2.8% |
| 2014 | $2,163 -6.3% | $200,500 |
| 2013 | $2,308 | $200,500 -3.1% |
| 2012 | $2,308 | $206,900 +19% |
| 2011 | -- | $173,900 |
| 2010 | $1,800 -4.6% | $173,900 -2.6% |
| 2009 | $1,885 | $178,600 -3.9% |
| 2007 | -- | $185,800 +104% |
| 2003 | -- | $91,100 +147.6% |
| 2002 | -- | $36,800 +199.9% |
| 2001 | -- | $12,270 |
| 2000 | -- | $12,270 |
Find assessor info on the county website
Neighborhood: Butler-Tarkington
Nearby homes
- $257,0002 bd2 ba2.3k sqft4229 N Capitol Ave, Indianapolis, IN 46208Off Market

- $285,8003 bd0 ba1.7k sqft4249 N Capitol Ave, Indianapolis, IN 46208Off Market
- $291,9003 bd2 ba3.2k sqft4221 N Capitol Ave, Indianapolis, IN 46208Off Market
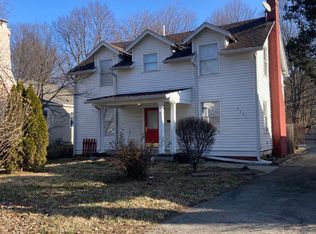
- $623,600-- bd-- ba1 sqft4251 N Capitol Ave, Indianapolis, IN 46208Off Market
- $314,6002 bd2 ba2k sqft4215 N Capitol Ave, Indianapolis, IN 46208Off Market
- $316,0002 bd1 ba2k sqft4224 N Capitol Ave, Indianapolis, IN 46208Off Market
- $451,5001 bd-- ba1.3k sqft4228 N Capitol Ave, Indianapolis, IN 46208Off Market
- $295,2002 bd2 ba2.8k sqft4232 N Capitol Ave, Indianapolis, IN 46208Off Market
Nearby schools
GreatSchools rating
- 3/10James Whitcomb Riley School 43Grades: PK-5Distance: 0.3 mi
- 4/10Cold Spring SchoolGrades: K-8Distance: 2.3 mi
- 2/10Shortridge High SchoolGrades: 9-12Distance: 1.1 mi
Schools provided by the listing agent
- Elementary: James Whitcomb Riley School 43
- High: George Washington High School
Source: MIBOR as distributed by MLS GRID. This data may not be complete. We recommend contacting the local school district to confirm school assignments for this home.
Get a cash offer in 3 minutes
Find out how much your home could sell for in as little as 3 minutes with a no-obligation cash offer.
Estimated market value
$358,500
Get a cash offer in 3 minutes
Find out how much your home could sell for in as little as 3 minutes with a no-obligation cash offer.
Estimated market value
$358,500
- Indiana
- Marion County
- Indianapolis
- 46208
- Butler-Tarkington
- 4231 N Capitol Ave
Nearby cities
Nearby neighborhoods
Nearby zip codes
Other Indianapolis Topics
