Skip main navigation
Sold
  • $1,145,000

    4231 NE Siskiyou St, Portland, OR 97213

    5beds
    3,237sqft
    Residential, Single Family Residence
    Built in 1932
    5,227.2 Square Feet Lot
    $1,137,800 Zestimate®
    $354/sqft
    $4,555 Estimated rent

    Home value

    $1,137,800

    $1.05M - $1.23M

    $4,555/mo

    Zestimate® history
    Loading
    Loading...

    Owner options

    List your home for rent

    $4,555/mo

    Rent Zestimate®

    Find your next renter with Zillow Rental Manager. Plus, with online applications, you can quickly screen prospective tenants – for free.

    Learn more

    $4,555/mo

    Rent Zestimate®

    Refinance and save

    $5,757/mo

    Est. payment

    Refinancing to a lower rate could help reduce your monthly payments and save thousands over the life of the loan.

    See today's rates

    $5,757/mo

    Est. payment

    Explore your selling options

    Work with a Zillow partner agent

    Leverage their expertise and Zillow's premium Showcase listings to get your home seen by more buyers.

    Get started

    List with your own agent

    Get your home in front of millions of buyers by listing it on Zillow.

    Learn how to do it

    Sell it yourself

    Take full control of how buyers see your home on Zillow by listing For Sale by Owner (FSBO).

    List your home

    What's special

    High-end finishes and appliancesUpdated bathroomsRare two-car garageGorgeous ensuite bedroomGleaming hardwood floorsBrand-new kitchen refreshElegant moldings
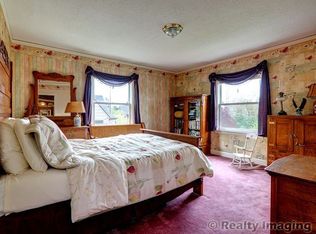
    Built in 1932 by prolific builder Thomas B. Winship, who not only crafted this remarkable home but also chose to reside in the very same neighborhood, this Alameda Grand Tudor is a true architectural treasure. Spanning three expansive levels, this home embodies timeless elegance while offering all the modern comforts today's discerning homeowners seek.Situated on a desirable corner lot, this true 5-bedroom, 4-bathroom residence stands proudly in one of Portland’s most sought-after locations. Alameda’s reputation for A+ schools, tree-lined streets, and a warm sense of community make this an unbeatable place to call home. Designed for both daily living and grand entertaining, the well-planned, open floor layout ensures seamless flow between spaces, while thoughtfully positioned rooms capture an abundance of natural southern exposure, bathing the interiors in beautiful light throughout the day.Step inside and experience graciously proportioned living areas, accented by original period details, including gleaming hardwood floors, elegant moldings, and striking architectural lines that define this classic Tudor. The gorgeous ensuite bedroom offers a private retreat, while the additional bedrooms and updated bathrooms have been carefully renovated to reflect both style and function. A brand-new kitchen refresh provides the perfect blend of modern convenience and timeless appeal, with high-end finishes and appliances that make cooking a true joy.Beyond the home’s interior, meticulously designed hardscaped patio spaces offer an outdoor sanctuary for relaxation and entertaining, complemented by a rare two-car garage—a prized feature in this historic neighborhood.This is more than a house; it’s a home filled with history, beauty, and the promise of a bright future. Don’t miss your chance to own this Alameda gem!

    Zillow last checked:

    Listing updated:

    Listed by:

    Patrick J. Henry, P.C. 503-789-6002,

    Coldwell Banker Bain

    Bought with:

    Patrick Gourley, 200503120

    Windermere Realty Trust

    Source: RMLS (OR),MLS#: 284621920MLS Logo

    Facts & features

    Interior

    Bedrooms & bathrooms
    • Bedrooms: 5
    • Bathrooms: 4
    • Full bathrooms: 4
    • Main level bathrooms: 1
    Primary bedroom
    • Features: Closet Organizer, Hardwood Floors, Double Sinks, Ensuite
    • Level: Upper
    • Area: 285
    • Dimensions: 15 x 19
    Bedroom 2
    • Features: Hardwood Floors
    • Level: Upper
    • Area: 240
    • Dimensions: 15 x 16
    Bedroom 3
    • Features: Hardwood Floors
    • Level: Main
    • Area: 130
    • Dimensions: 10 x 13
    Bedroom 4
    • Features: Wallto Wall Carpet
    • Level: Lower
    • Area: 308
    • Dimensions: 14 x 22
    Dining room
    • Features: Hardwood Floors
    • Level: Main
    • Area: 168
    • Dimensions: 12 x 14
    Family room
    • Features: Laminate Flooring
    • Level: Lower
    • Area: 252
    • Dimensions: 14 x 18
    Kitchen
    • Features: Builtin Range, Dishwasher, Disposal, Eat Bar, Eating Area, Exterior Entry, Gas Appliances, Gourmet Kitchen, Hardwood Floors, Quartz
    • Level: Main
    • Area: 120
    • Width: 12
    Living room
    • Features: Fireplace, Hardwood Floors, Patio
    • Level: Main
    • Area: 308
    • Dimensions: 14 x 22
    Heating
    • Forced Air, Fireplace(s)
    Cooling
    • Central Air
    Appliances
    • Included: Dishwasher, Disposal, Free-Standing Gas Range, Gas Appliances, Stainless Steel Appliance(s), Built-In Range, Gas Water Heater
    • Laundry: Laundry Room
    Features
    • Built-in Features, Eat Bar, Eat-in Kitchen, Gourmet Kitchen, Quartz, Closet Organizer, Double Vanity, Tile
    • Flooring: Hardwood, Laminate, Wall to Wall Carpet
    • Basement: Finished,Full
    • Number of fireplaces: 1
    • Fireplace features: Gas
    Interior area
    • Total structure area: 3,237
    • Total interior livable area: 3,237 sqft

    Property

    Parking
    • Total spaces: 2
    • Parking features: Garage Door Opener, Detached
    • Garage spaces: 2
    Features
    • Stories: 3
    • Patio & porch: Covered Patio, Patio, Porch
    • Exterior features: Garden, Yard, Exterior Entry
    Lot
    • Size: 5,227 sqft
    • Features: Corner Lot, SqFt 5000 to 6999
    Details
    • Parcel number: R112675

    Construction

    Type & style
    • Home type: SingleFamily
    • Architectural style: English,Tudor
    • Property subtype: Residential, Single Family Residence
    Materials
    • Stone, Wood Siding
    • Foundation: Concrete Perimeter
    • Roof: Composition
    Condition
    • Restored
    • New construction: No
    • Year built: 1932

    Utilities & green energy

    • Gas: Gas
    • Sewer: Public Sewer
    • Water: Public

    Community & neighborhood

    Location
    • Region: Portland
    • Subdivision: Alameda / Beaumont

    Other

    Other facts
    • Listing terms: Cash,Conventional
    • Road surface type: Paved

    Price history

    DateEventPrice
    4/16/2025Sold$1,145,000+4.3%$354/sqft
    Source: RMLS (OR) #284621920 Report a problem
    3/19/2025Pending sale$1,097,500$339/sqft
    Source: RMLS (OR) #284621920 Report a problem
    3/14/2025Listed for sale$1,097,500+4.5%$339/sqft
    Source: RMLS (OR) #284621920 Report a problem
    5/13/2021Sold$1,050,000-4.5%$324/sqft
    Source: RMLS (OR) #21037159 Report a problem
    3/28/2021Pending sale$1,099,000$340/sqft
    Source: Windermere Real Estate #21037159 Report a problem
    3/12/2021Listed for sale$1,099,000+80.2%$340/sqft
    Source: RMLS (OR) #21037159 Report a problem
    9/16/2005Sold$610,000$188/sqft
    Source: Public Record Report a problem

    Public tax history

    YearProperty taxesTax assessment
    2025$14,243 +3.7%$528,610 +3%
    2024$13,731 +4%$513,220 +3%
    2023$13,204 +2.2%$498,280 +3%
    2022$12,918 +1.7%$483,770 +3%
    2021$12,699 +9%$469,680 +3%
    2020$11,650 +3.8%$456,000 +3%
    2019$11,221 $442,720 +3%
    2018$11,221 +3%$429,830 +3%
    2017$10,891 +14%$417,320 +3%
    2016$9,553 $405,170 +3%
    2015$9,553 +2.7%$393,370 +3%
    2014$9,302 +4%$381,920 +3%
    2013$8,949 +10.5%$370,800 +3%
    2012$8,095 +3.9%$360,000 +3%
    2011$7,790 +5.4%$349,520 +3%
    2010$7,391 +2.7%$339,340 +3%
    2009$7,198 +6%$329,460 +3%
    2008$6,792 +0.3%$319,870 +3%
    2007$6,772 +11.4%$310,560 +3%
    2006$6,081 +34.6%$301,520 +32.4%
    2005$4,519 -8.2%$227,760 +3%
    2004$4,922 +2.3%$221,130 +3%
    2003$4,813 +8.9%$214,690 +3%
    2002$4,420 +7.4%$208,440 +6.1%
    2000$4,116 +7.6%$196,480 +3%
    1999$3,827 $190,760

    Find assessor info on the county website

    Neighborhood: Beaumont-Wilshire

    Nearby schools

    GreatSchools rating
    Schools provided by the listing agent
    • Elementary: Alameda
    • Middle: Beaumont
    • High: Grant

    Source: RMLS (OR). This data may not be complete. We recommend contacting the local school district to confirm school assignments for this home.

    Get a cash offer in 3 minutes
    Find out how much your home could sell for in as little as 3 minutes with a no-obligation cash offer.
    Estimated market value
    $1,137,800
    Get a cash offer in 3 minutes
    Find out how much your home could sell for in as little as 3 minutes with a no-obligation cash offer.
    Estimated market value
    $1,137,800