Virtually Staged. ORCHARD HILLS HOME FOR SALE **HOA takes care of front and back lawn maintenance **4-Bedroom **3.5-Bathrooms **2-car Garage **Fresh Interior Painting **New Coach Lights **Two-Story Foyer ** As soon as you enter there is a OFFICE/Flex room with a half Bathroom for convenience and also connects to a Coffee/Cocktail Bar for enjoyment. *Open Floor Plan features: Gourmet Kitchen with a BUILT-IN Double Oven, Cooktop, Microwave and Dishwasher and a BIG Kitchen Island. *Ceramic Tile in Wet Areas *Neutral color Luxury Vinyl Plank throught *9ft CEILINGS *DOWNSTAIRS Master Suite with Space for a Seating Area *Master Suite Large Walk-In Closet *Master Bathroom has a FLOATING TUB and Separate Shower. UPSTAIRS: You will find a LOUNGE/GAME ROOM and the other 3 BEDROOMS with 2 FULL BATHROOMS. There is Laundry Room with enough space for storage and a COVERED Screened Lanai Porch overlooking the FENCED yard for Privacy. The yard is a good size for a Private Pool in the future. NO REAR NEIGHBORS **Walking Distance to COMMUNITY POOL, FITNESS, CLUBHOUSE. This home is located near TOP RATED Schools and Modern Hospital with easy commute to DisnweyWorld, Dr Phillips Restaurant Row and Shopping at Winter Garden Village and the New HAMLIN. Call for your Private Showing.
Sold for $662,000
Zestimate®
$662,000
4231 Oak Lodge Way, Winter Garden, FL 34787
4beds
2,821sqft
Single Family Residence
Built in 2015
5,999 Square Feet Lot
$662,000 Zestimate®
$235/sqft
$3,659 Estimated rent
Home value
$662,000
$609,000 - $722,000
$3,659/mo
Zestimate® history
Owner options
List your home for rent
$3,659/mo
Rent Zestimate®
Find your next renter with Zillow Rental Manager. Plus, with online applications, you can quickly screen prospective tenants – for free.
$3,659/mo
Rent Zestimate®
Refinance and save
$4,879/mo
Est. payment
Refinancing to a lower rate could help reduce your monthly payments and save thousands over the life of the loan.
$4,879/mo
Est. payment
Explore your selling options
Work with a Zillow partner agent
Leverage their expertise and Zillow's premium Showcase listings to get your home seen by more buyers.
Get startedList with your own agent
Get your home in front of millions of buyers by listing it on Zillow.
Learn how to do itSell it yourself
Take full control of how buyers see your home on Zillow by listing For Sale by Owner (FSBO).
List your homeWhat's special
Fresh interior paintingOpen floor planFenced yard for privacyNew coach lightsTwo-story foyerBig kitchen island
Zillow last checked:
Listing updated:
Listed by:
Avi Maganda 321-287-5340,
EMPIRE NETWORK REALTY 407-440-3798
Bought with:
Will Mathews, 3350675
EXP REALTY LLC
Source: Stellar MLS,MLS#: O6416590 Originating MLS: Orlando Regional
Originating MLS: Orlando Regional
Facts & features
Interior
Bedrooms & bathrooms
- Bedrooms: 4
- Bathrooms: 4
- Full bathrooms: 3
- 1/2 bathrooms: 1
Primary bedroom
- Features: En Suite Bathroom, Granite Counters, Handicapped Accessible, Makeup/Vanity Space, Split Vanities, Stone Counters, Tall Countertops, Tub with Separate Shower Stall, Water Closet/Priv Toilet, Walk-In Closet(s)
- Level: First
- Area: 266 Square Feet
- Dimensions: 14x19
Bedroom 2
- Features: Tub With Shower, Built-in Closet
- Level: Second
- Area: 144 Square Feet
- Dimensions: 12x12
Bedroom 3
- Features: Tub With Shower, Built-in Closet
- Level: Second
- Area: 144 Square Feet
- Dimensions: 12x12
Bedroom 4
- Features: Built-in Closet
- Level: Second
- Area: 132 Square Feet
- Dimensions: 11x12
Balcony porch lanai
- Level: First
- Area: 144 Square Feet
- Dimensions: 18x8
Dinette
- Level: First
- Area: 160 Square Feet
- Dimensions: 16x10
Dining room
- Level: First
- Area: 143 Square Feet
- Dimensions: 11x13
Kitchen
- Features: Pantry
- Level: First
- Area: 170 Square Feet
- Dimensions: 17x10
Laundry
- Level: First
- Area: 80 Square Feet
- Dimensions: 10x8
Living room
- Level: First
- Area: 255 Square Feet
- Dimensions: 17x15
Loft
- Features: Built-in Closet
- Level: Second
- Area: 225 Square Feet
- Dimensions: 15x15
Heating
- Central
Cooling
- Central Air
Appliances
- Included: Oven, Cooktop, Dishwasher, Disposal, Electric Water Heater, Microwave, Refrigerator
- Laundry: Inside
Features
- High Ceilings, Living Room/Dining Room Combo, Open Floorplan, Primary Bedroom Main Floor, Solid Surface Counters, Solid Wood Cabinets, Thermostat, Walk-In Closet(s)
- Flooring: Tile, Vinyl
- Windows: Window Treatments
- Has fireplace: No
Interior area
- Total structure area: 3,432
- Total interior livable area: 2,821 sqft
Property
Parking
- Total spaces: 2
- Parking features: Driveway, Garage Door Opener, Oversized
- Attached garage spaces: 2
- Has uncovered spaces: Yes
Features
- Levels: Two
- Stories: 2
- Patio & porch: Covered, Rear Porch, Screened
- Exterior features: Irrigation System, Rain Gutters, Sidewalk
- Fencing: Fenced,Other
- Has view: Yes
- View description: Trees/Woods
Lot
- Size: 5,999 Square Feet
- Features: In County, Sidewalk
Details
- Parcel number: 092327584401250
- Zoning: ORG-P-D
- Special conditions: None
Construction
Type & style
- Home type: SingleFamily
- Architectural style: Contemporary
- Property subtype: Single Family Residence
Materials
- Block, Stucco
- Foundation: Slab
- Roof: Shingle
Condition
- Completed
- New construction: No
- Year built: 2015
Utilities & green energy
- Sewer: Public Sewer
- Water: Public
- Utilities for property: Water Connected
Community & HOA
Community
- Features: Deed Restrictions, Park, Playground, Pool
- Pet fee: $0 monthly
- Subdivision: ORCHARD HILLS PH 1
HOA
- Has HOA: Yes
- Amenities included: Fitness Center, Park, Playground, Pool
- Services included: Community Pool, Maintenance Grounds
- HOA fee: $188 monthly
- HOA name: Edward Paul Clark
- HOA phone: 407-347-9923
Location
- Region: Winter Garden
Financial & listing details
- Price per square foot: $235/sqft
- Tax assessed value: $541,466
- Annual tax amount: $9,738
- Date on market: 6/12/2026
- Cumulative days on market: 10 days
- Listing terms: Cash,Conventional,FHA,USDA Loan,VA Loan
- Ownership: Fee Simple
- Total actual rent: 0
- Road surface type: Paved, Asphalt
Price history
| Date | Event | Price |
|---|---|---|
| 7/14/2026 | Sold | $662,000+0.3%$235/sqft |
Source:  Stellar MLS #O6416590 Report a problem Stellar MLS #O6416590 Report a problem | ||
| 7/14/2026 | Pending sale | $659,950$234/sqft |
Source: Stellar MLS #O6416590 Report a problem | ||
| 7/8/2026 | Contingent | $659,950$234/sqft |
Source: Stellar MLS #O6416590 Report a problem | ||
| 6/23/2026 | Pending sale | $659,950$234/sqft |
Source: Stellar MLS #O6416590 Report a problem | ||
| 6/13/2026 | Listed for sale | $659,950+14.8%$234/sqft |
Source: Stellar MLS #O6416590 Report a problem | ||
| 3/1/2022 | Sold | $575,000+15.2%$204/sqft |
Source: Public Record Report a problem | ||
| 2/3/2022 | Pending sale | $499,000$177/sqft |
Source: Stellar MLS #O6000510 Report a problem | ||
| 2/1/2022 | Listed for sale | $499,000+39.8%$177/sqft |
Source: Stellar MLS #O6000510 Report a problem | ||
| 1/23/2019 | Listing removed | $2,249$1/sqft |
Source: 407 PROPERTIES #O5750477 Report a problem | ||
| 1/8/2019 | Price change | $2,249-2.2%$1/sqft |
Source: 407 PROPERTIES #O5750477 Report a problem | ||
| 12/19/2018 | Price change | $2,300-4.2%$1/sqft |
Source: 407 PROPERTIES #O5750477 Report a problem | ||
| 12/5/2018 | Listed for rent | $2,400$1/sqft |
Source: 407 PROPERTIES #O5750477 Report a problem | ||
| 9/30/2015 | Sold | $356,900-2.2%$127/sqft |
Source: Stellar MLS #O5374084 Report a problem | ||
| 7/21/2015 | Price change | $364,835+0%$129/sqft |
Source: Beazer Homes Report a problem | ||
| 7/17/2015 | Price change | $364,810+0%$129/sqft |
Source: Beazer Homes Report a problem | ||
| 7/15/2015 | Price change | $364,670+0.1%$129/sqft |
Source: Beazer Homes Report a problem | ||
| 7/2/2015 | Price change | $364,460+0.3%$129/sqft |
Source: Beazer Homes Report a problem | ||
| 6/30/2015 | Price change | $363,4600%$129/sqft |
Source: Beazer Homes Report a problem | ||
| 6/9/2015 | Listed for sale | $363,470$129/sqft |
Source: Beazer Homes Report a problem | ||
Public tax history
| Year | Property taxes | Tax assessment |
|---|---|---|
| 2024 | $9,286 +15% | $541,466 +2.7% |
| 2023 | $8,074 +16.4% | $527,376 +37.3% |
| 2022 | $6,938 +15.6% | $384,033 +10% |
| 2021 | $6,002 +3.1% | $349,121 +3.9% |
| 2020 | $5,822 +3.1% | $336,109 +5% |
| 2019 | $5,647 +14% | $320,067 +2.3% |
| 2018 | $4,955 | $312,809 +2.3% |
| 2017 | $4,955 -10.3% | $305,711 +2.7% |
| 2016 | $5,524 +0.7% | $297,783 +495.6% |
| 2015 | $5,486 +971.8% | $50,000 +72.4% |
| 2014 | $512 | $29,000 |
Find assessor info on the county website
Neighborhood: 34787
Nearby homes
- $587,8004 bd3 ba2.3k sqft4237 Oak Lodge Way, Winter Garden, FL 34787Off Market
- $646,7004 bd3 ba2.4k sqft4225 Oak Lodge Way, Winter Garden, FL 34787Off Market
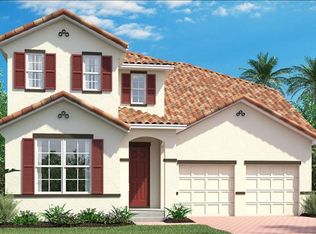
- $629,9004 bd3 ba2.3k sqft4243 Oak Lodge Way, Winter Garden, FL 34787Off Market
- $777,1004 bd4 ba3k sqft4219 Oak Lodge Way, Winter Garden, FL 34787Off Market
- $528,9004 bd2 ba1.8k sqft4249 Oak Lodge Way, Winter Garden, FL 34787Off Market
- $989,9005 bd3 ba4.5k sqft4213 Oak Lodge Way, Winter Garden, FL 34787Off Market
- $692,3005 bd4 ba3.1k sqft4230 Oak Lodge Way, Winter Garden, FL 34787Off Market
- $660,0004 bd3 ba3k sqft4224 Oak Lodge Way, Winter Garden, FL 34787Sold
Nearby schools
GreatSchools rating
- 10/10Keenes Crossing Elementary SchoolGrades: PK-5Distance: 0.6 mi
- 9/10Bridgewater Middle SchoolGrades: 6-8Distance: 1.1 mi
- 7/10Windermere High SchoolGrades: 9-12Distance: 1.8 mi
Schools provided by the listing agent
- Elementary: Keene Crossing Elementary
- Middle: Bridgewater Middle
- High: Windermere High School
Source: Stellar MLS. This data may not be complete. We recommend contacting the local school district to confirm school assignments for this home.
Get a cash offer in 3 minutes
Find out how much your home could sell for in as little as 3 minutes with a no-obligation cash offer.
Estimated market value
$662,000
Get a cash offer in 3 minutes
Find out how much your home could sell for in as little as 3 minutes with a no-obligation cash offer.
Estimated market value
$662,000
- Florida
- Orange County
- Winter Garden
- 34787
- 4231 Oak Lodge Way
Nearby cities
Nearby neighborhoods
Nearby zip codes
Other Winter Garden Topics
