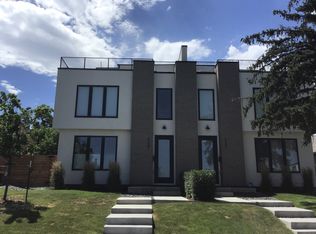
IMPECCABLE Modern Sunnyside Half Duplex located on an oversized lot. Newer build 2017. This the the QUIET end of the Highlands, known as Sunnyside, with wide streets and plenty of parking available. You can walk to LoHi and surrounding neighborhoods but leave the noise and congestion when you return home to your sanctuary in the city. The architecture is stunning and bold, made of brick and stucco (and it doesn't look like the common new builds). Natural light abounds this true open floor concept with custom features! The outdoor living space is beautifully landscaped with TWELVE aspen trees surrounding the large patio for entertaining. In addition, there is a large rooftop deck on the upper level with partial downtown city views. Only a 5-minute drive to downtown, and close enough to walk to Coors Field. This home has incredible upgrades and architectural details throughout, including floor to ceiling windows, hand trowel texture, high ceilings, and reclaimed wood accents. The sprawling kitchen boasts top-of-the-line stainless steel appliances, gas cooktop, quartz countertops (in kitchen and every bathroom), spacious island with overhang for seating, beverage station, and plenty of storage. Bring the outdoors in as you open up the oversized sliding doors to the expanded patio, garden area, and side deck for grilling. The true mudroom leads to a giant, oversized two-car garage with a workshop and lofted storage. Upstairs laundry closet is convenient to the primary suite with huge luxurious bathroom with custom tile, soaking tub, and walk-in shower. You'll find two additional bedrooms or optional study on the second level with a common full bathroom. The third level is an amazing bonus room/floor which can be used for many purposes. Currently, it is set up with a king bed combined with exercise equipment. It could easily be used for a fourth bedroom completely on a private floor with full bath, wet bar, wine fridge, and a spacious rooftop deck.
Sold for $1,140,000
Zillow last checked:
Listing updated:
Bought with:
Felix Luck, 100072779
Compass - Denver
Source: REcolorado as distributed by MLS GRID,MLS#: 2074422
Price history
| Date | Event | Price |
|---|---|---|
| 11/7/2023 | Sold | $1,140,000-4.9%$447/sqft |
Source:  REcolorado as distributed by MLS GRID #2074422 Report a problem REcolorado as distributed by MLS GRID #2074422 Report a problem | ||
| 10/6/2023 | Pending sale | $1,199,000$470/sqft |
Source: REcolorado as distributed by MLS GRID #2074422 Report a problem | ||
| 10/4/2023 | Listed for sale | $1,199,000+13.6%$470/sqft |
Source: REcolorado as distributed by MLS GRID #2074422 Report a problem | ||
| 7/9/2021 | Sold | $1,055,000+45%$414/sqft |
Source: Agent Provided Report a problem | ||
| 11/3/2017 | Sold | $727,500+82.7%$285/sqft |
Source: Agent Provided Report a problem | ||
| 4/4/2016 | Sold | $398,250$156/sqft |
Source: Agent Provided Report a problem | ||



Get pre-qualified for a loan
At Zillow Home Loans, we can pre-qualify you in as little as 5 minutes with no impact to your credit score.An equal housing lender. NMLS #10287.
