Skip main navigation
Active
  • Price cut: $5K (7/11)
    $344,999

    4231 Saffron Dr, Indianapolis, IN 46237

    4beds
    2,477sqft
    : 
    Loading
    Get pre-qualified
    Residential, Single Family Residence
    Built in 1992
    0.25 Acres Lot
    $340,500 Zestimate®
    $139/sqft
    $38/mo HOA

    What's special

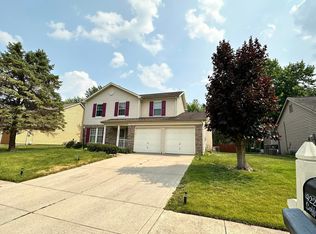
    Welcome to your new home at 4231 Saffron Dr. This well maintained 4BR 2.5 BA home is conveniently located near dining, shopping, parks, and I-65. Be downtown Indianapolis or Greenwood in minutes to explore what each city has to offer! The updated kitchen boasts classic white cabinetry, stainless steel appliances, undercabinet lighting, and a functional center island, adding even more counter space. The flow of the main floor Living, Dining, Kitchen, Breakfast, and Family Rooms allows for one to easily stay connected while entertaining family, friends, and other guests. Upstairs find all four spacious bedrooms. The primary suite is gigantic with an open, airy feel offering cathedral ceilings, walk-in closet, double sinks, a luxurious soaking tub w/ tile surround, and separate tiled walk-in shower. The hall bath also boasts a beautiful tiled shower! Step outside to enjoy the dedicated outdoor living space, perfect for relaxing or hosting, complete with a charming patio and deck. The fully fenced back yard has maintained mature trees, beautiful, freshly mulched, landscaped beds, raised garden bed, and a mini barn for extra storage. Inquire today to experience firsthand all this beautiful home has to offer!
    83 days
    |
    759
    |
    30
    |

    Zillow last checked:

    Listing updated:

    Listed by:

    Eric Eisenmenger,

    Trusted Realty Partners of Ind

    Source: MIBOR as distributed by MLS GRID,MLS#: 22096831MLS Logo

    Loading...

      Facts & features

      Interior

      Bedrooms & bathrooms
      • Bedrooms: 4
      • Bathrooms: 3
      • Full bathrooms: 2
      • 1/2 bathrooms: 1
      • Main level bathrooms: 1
      Primary bedroom
      • Level: Upper
      • Area: 224 Square Feet
      • Dimensions: 14x16
      Bedroom 2
      • Level: Upper
      • Area: 156 Square Feet
      • Dimensions: 12x13
      Bedroom 3
      • Level: Upper
      • Area: 132 Square Feet
      • Dimensions: 11x12
      Bedroom 4
      • Level: Upper
      • Area: 130 Square Feet
      • Dimensions: 10x13
      Breakfast room
      • Level: Main
      • Area: 132 Square Feet
      • Dimensions: 11x12
      Breakfast room
      • Level: Main
      • Area: 110 Square Feet
      • Dimensions: 10x11
      Dining room
      • Level: Main
      • Area: 150 Square Feet
      • Dimensions: 10x15
      Family room
      • Level: Main
      • Area: 299 Square Feet
      • Dimensions: 13x23
      Kitchen
      • Level: Main
      • Area: 144 Square Feet
      • Dimensions: 12x12
      Laundry
      • Level: Main
      • Area: 48 Square Feet
      • Dimensions: 6x8
      Heating
      • Forced Air, Natural Gas
      Cooling
      • Central Air
      Appliances
      • Included: Dishwasher, Dryer, Disposal, Gas Water Heater, MicroHood, Electric Oven, Refrigerator, Washer
      • Laundry: Main Level
      Features
      • Cathedral Ceiling(s), Kitchen Island, Entrance Foyer, Ceiling Fan(s), High Speed Internet, Pantry, Walk-In Closet(s)
      • Windows: Wood Work Painted
      • Has basement: No
      • Number of fireplaces: 1
      • Fireplace features: Family Room, Gas Log, Masonry
      Interior area
      • Total structure area: 2,477
      • Total interior livable area: 2,477 sqft

      Property

      Parking
      • Total spaces: 2
      • Parking features: Attached
      • Attached garage spaces: 2
      Features
      • Levels: Two
      • Stories: 2
      • Patio & porch: Covered, Deck, Patio
      • Exterior features: Storage
      • Fencing: Fenced,Chain Link,Full
      Lot
      • Size: 0.25 Acres
      • Features: Curbs, Sidewalks, Storm Sewer, Mature Trees
      Details
      • Additional structures: Barn Mini
      • Parcel number: 491516102042000500
      • Special conditions: Sales Disclosure Supplements
      • Horse amenities: None

      Construction

      Type & style
      • Home type: SingleFamily
      • Architectural style: Traditional
      • Property subtype: Residential, Single Family Residence
      Materials
      • Vinyl With Brick
      • Foundation: Slab
      Condition
      • New construction: No
      • Year built: 1992

      Utilities & green energy

      • Electric: 200+ Amp Service
      • Water: Public
      • Utilities for property: Electricity Connected, Sewer Connected, Water Connected

      Community & HOA

      Community
      • Subdivision: Mcfarland Farms
      HOA
      • Has HOA: Yes
      • Amenities included: Insurance, Maintenance, Park, Playground, Management, Tennis Court(s)
      • Services included: Association Home Owners, Insurance, Maintenance, ParkPlayground, Management, Tennis Court(s)
      • HOA fee: $450 annually
      • HOA phone: 317-207-4281
      Location
      • Region: Indianapolis

      Financial & listing details

      • Price per square foot: $139/sqft
      • Tax assessed value: $314,200
      • Annual tax amount: $3,548
      • Date on market: 4/21/2026
      • Cumulative days on market: 85 days
      • Electric utility on property: Yes

        Estimated market value

        $340,500

        $323,000 - $358,000

        $2,205/mo

        Price history

        DateEventPrice
        7/11/2026Price change$344,999-1.4%$139/sqft
        Source: MIBOR as distributed by MLS GRID #22096831 Report a problem
        6/19/2026Price change$350,000-2.1%$141/sqft
        Source: MIBOR as distributed by MLS GRID #22096831 Report a problem
        5/30/2026Price change$357,499-2%$144/sqft
        Source: MIBOR as distributed by MLS GRID #22096831 Report a problem
        4/21/2026Listed for sale$364,900+78.1%$147/sqft
        Source: MIBOR as distributed by MLS GRID #22096831 Report a problem
        8/8/2018Sold$204,900-2.4%$83/sqft
        Source: Public Record Report a problem
        7/9/2018Pending sale$209,900$85/sqft
        Source: Dawson and Michael Realty, INC #21568337 Report a problem
        6/12/2018Price change$209,900-2.8%$85/sqft
        Source: Dawson and Michael Realty, INC #21568337 Report a problem
        5/29/2018Price change$215,900-1.9%$87/sqft
        Source: Dawson and Michael Realty, INC #21568337 Report a problem
        5/23/2018Listed for sale$220,000$89/sqft
        Source: Dawson and Michael Realty, INC #21568337 Report a problem

        Public tax history

        YearProperty taxesTax assessment
        2025$3,813 +21.2%$314,200 +1.4%
        2024$3,145 -0.7%$309,800 +10.4%
        2023$3,167 +16%$280,700 +8%
        2022$2,730 +17.6%$260,000 +16.4%
        2021$2,322 +5.7%$223,400 +10.6%
        2020$2,197 +30.5%$202,000 +3.3%
        2019$1,683 -23.5%$195,600 +13.1%
        2018$2,201 -0.5%$173,000 +2%
        2017$2,211 +7.2%$169,600 +2.2%
        2016$2,063 +8.4%$166,000 +3.2%
        2014$1,904 +6.9%$160,800 +6.3%
        2013$1,781 $151,300 +0.7%
        2012$1,781 $150,300 -1.3%
        2011-- $152,300 -7.3%
        2010$1,643 +21.5%$164,300 +6.2%
        2009$1,353 $154,700 -7.2%
        2007-- $166,700
        2006-- $166,700 +17.8%
        2005-- $141,500
        2004-- $141,500
        2003-- $141,500 +57.9%
        2002-- $89,600 +200.1%
        2001-- $29,860
        2000-- $29,860
        Find assessor info on the county website

        Monthly payment

        Est. payment

        Payment breakdown

        Explore the cost of this home by adjusting the details. Changes won't be saved.
        All calculations are estimates and provided by Zillow, Inc. for informational purposes only. Actual amounts may vary.
        HOA fees may include property taxes on listings classified as Co-Ops. Contact the listing agent and/or owner for fee details.
        Mortgage interest rates are dependent on a number of factors, including credit score, down payment, and repayment length. Interest rate data provided by Zillow Group Marketplace, Inc. as of 1/1/1970 from various mortgage lenders with which we have lead or other similar arrangements; the Estimated Payment is an average of those rates.
        See how much you could borrow to make a competitive offer.

        Climate risks

        Neighborhood: South Perry

        Getting around

        32 / 100
        Car-Dependent
        17 / 100
        Minimal Transit
        33 / 100
        Somewhat Bikeable

        Nearby schools

        GreatSchools rating

        A local agent can set up tours, give advice and negotiate with sellers.

        Browse local experts

        Similar homes