This meticulously-maintained former parade home delights with its impressive 2-story foyer, tray ceilings w/ crown molding, wood floors, & convenient split staircase. Boasting multiple living areas, including a front sitting room, ML fmly room w/ brick wood-burning fp, tranquil sun room, & massive walk-out LL rec room w/ wet bar, there’s plenty of space for everyone to enjoy. Upstairs, you'll find 4 bdrms including the primary oasis featuring a gas fp, 8x14 ft walk-in closet, & en suite bath w/ dual sink vanity, jetted soaker tub, & walk-in shower. Drywalled & insulated 3 car garage offers space for cars, toys, & add'l storage. Excellent location across the street from Pheasant Branch Conservancy's trails & scenic views, this home offers the perfect balance of comfort and convenience!
Sold
$860,000
4231 Savannah Ct, Middleton, WI 53562
5beds
4,482sqft
Single Family Residence
Built in 1998
0.32 Acres Lot
$981,900 Zestimate®
$192/sqft
$4,663 Estimated rent
Home value
$981,900
$933,000 - $1.05M
$4,663/mo
Zestimate® history
Owner options
List your home for rent
$4,663/mo
Rent Zestimate®
Find your next renter with Zillow Rental Manager. Plus, with online applications, you can quickly screen prospective tenants – for free.
$4,663/mo
Rent Zestimate®
Refinance and save
$6,099/mo
Est. payment
Refinancing to a lower rate could help reduce your monthly payments and save thousands over the life of the loan.
$6,099/mo
Est. payment
Explore your selling options
Work with a Zillow partner agent
Leverage their expertise and Zillow's premium Showcase listings to get your home seen by more buyers.
Get startedList with your own agent
Get your home in front of millions of buyers by listing it on Zillow.
Learn how to do itSell it yourself
Take full control of how buyers see your home on Zillow by listing For Sale by Owner (FSBO).
List your homeWhat's special
Zillow last checked:
Listing updated:
Listed by:
Jordan Bishop,
Stark Company, REALTORS,
Hansen Home Team,
Stark Company, REALTORS
Bought with:
Jessica Osiecki, 86204-94
First Weber Inc
Source: SCWMLS,MLS#: 1971553
Facts & features
Interior
Bedrooms & bathrooms
- Bedrooms: 5
- Bathrooms: 4
- Full bathrooms: 3
- 1/2 bathrooms: 1
- Main level bathrooms: 1
Primary bedroom
- Level: Upper
- Area: 270
- Dimensions: 18 x 15
Bedroom 2
- Level: Upper
- Area: 132
- Dimensions: 12 x 11
Bedroom 3
- Level: Upper
- Area: 168
- Dimensions: 14 x 12
Bedroom 4
- Level: Upper
- Area: 132
- Dimensions: 12 x 11
Bedroom 5
- Level: Lower
- Area: 208
- Dimensions: 13 x 16
Dining room
- Level: Main
- Area: 156
- Dimensions: 13 x 12
Family room
- Area: 294
- Dimensions: 21 x 14
Kitchen
- Features: Breakfast Bar, Dishwasher, Disposal, Microwave, Pantry, Range/Oven, Refrigerator
- Level: Main
- Area: 168
- Dimensions: 14 x 12
Living room
- Level: Main
- Area: 168
- Dimensions: 14 x 12
Heating
- Forced Air, Zoned
Cooling
- Central Air
Appliances
- Included: Washer, Dryer, Water Softener Included
- Laundry: Main Level
Features
- Walk-In Closet(s), Vaulted Ceiling(s), Central Vacuum, Wet Bar, At Least 1 tub, Den/Office, Sun Room, Game Room, Rec Room
- Basement: Finished,Full,Full Size Windows/Exposed,Walk-Out Access
- Number of fireplaces: 2
- Fireplace features: 2 fireplaces, Gas, Wood Burning
Interior area
- Total structure area: 4,482
- Total interior livable area: 4,482 sqft
- Finished area above ground: 3,368
Property
Parking
- Total spaces: 3
- Parking features: Additional Parking, Attached, Garage Door Opener
- Attached garage spaces: 3
- Has uncovered spaces: Yes
Features
- Levels: Two
- Stories: 2
- Patio & porch: Deck, Patio
Lot
- Size: 0.32 Acres
- Features: Cul-De-Sac, Sidewalk
Details
- Parcel number: 080931320728
- Zoning: Res
Construction
Type & style
- Home type: SingleFamily
- Architectural style: Colonial
- Property subtype: Single Family Residence
Materials
- Aluminum Siding, Brick, Stone
- Foundation: Poured concrete foundatn
Condition
- Year built: 1998
Utilities & green energy
- Sewer: Public Sewer
- Water: Public
- Utilities for property: Cable Available, Internet - Cable
Community & HOA
Community
- Subdivision: Northlake
HOA
- Has HOA: Yes
- HOA fee: $180 annually
Location
- Region: Middleton
Financial & listing details
- Price per square foot: $192/sqft
- Tax assessed value: $780,000
- Annual tax amount: $12,967
- Date on market: 3/13/2024
- Listing terms: Arms Length
- Inclusions: Range/oven, refrigerator, dishwasher, microwave, washer, dryer, water softener, window coverings, lower level beverage refrigerator.
- Exclusions: Seller's personal property.
Price history
| Date | Event | Price |
|---|---|---|
| 6/12/2024 | Sold | $860,000-1.7%$192/sqft |
Source: Public Record Report a problem | ||
| 4/10/2024 | Contingent | $874,900$195/sqft |
Source:  WIREX MLS #1971553 Report a problem WIREX MLS #1971553 Report a problem | ||
| 4/3/2024 | Price change | $874,900-2.8%$195/sqft |
Source: WIREX MLS #1971553 Report a problem | ||
| 3/13/2024 | Listed for sale | $899,900$201/sqft |
Source: WIREX MLS #1971553 Report a problem | ||
Public tax history
| Year | Property taxes | Tax assessment |
|---|---|---|
| 2024 | $13,940 +7.5% | $780,000 |
| 2023 | $12,967 +0.2% | $780,000 |
| 2022 | $12,937 +3.6% | $780,000 +27.5% |
| 2021 | $12,491 -0.3% | $611,600 |
| 2020 | $12,531 +15.2% | $611,600 |
| 2019 | $10,875 0% | $611,600 |
| 2018 | $10,875 -2.5% | $611,600 +11.8% |
| 2017 | $11,157 +0.6% | $547,100 |
| 2016 | $11,088 -2.1% | $547,100 |
| 2015 | $11,323 -6.4% | $547,100 -0.8% |
| 2014 | $12,092 +13.4% | $551,700 |
| 2013 | $10,659 -7.2% | $551,700 |
| 2012 | $11,481 +7.1% | $551,700 |
| 2011 | $10,721 | $551,700 |
| 2010 | $10,721 +6.4% | $551,700 |
| 2009 | $10,075 +6.7% | $551,700 |
| 2008 | $9,445 -1.8% | $551,700 |
| 2007 | $9,615 -1% | $551,700 +11.3% |
| 2006 | $9,714 +4.4% | $495,800 |
| 2005 | $9,308 | $495,800 |
| 2004 | $9,308 +1.2% | $495,800 +25.4% |
| 2003 | $9,202 +8% | $395,500 |
| 2002 | $8,524 +8.4% | $395,500 |
| 2001 | $7,865 +1.2% | $395,500 +14% |
| 2000 | $7,770 | $346,800 |
Find assessor info on the county website
Neighborhood: 53562
Nearby homes
- $775,0004 bd4 ba3.3k sqft4227 Savannah Ct, Middleton, WI 53562Sold
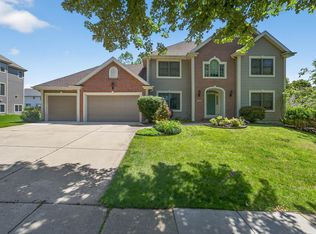
- $872,3005 bd4 ba3.8k sqft4235 Savannah Ct, Middleton, WI 53562Off Market
- $847,7004 bd4 ba3.9k sqft5714 Sandhill Dr, Middleton, WI 53562Off Market
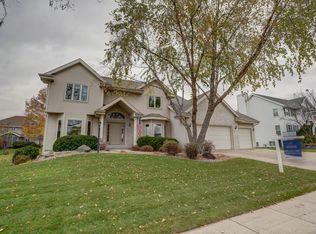
- $804,2004 bd3 ba3.4k sqft5710 Sandhill Dr, Middleton, WI 53562Off Market
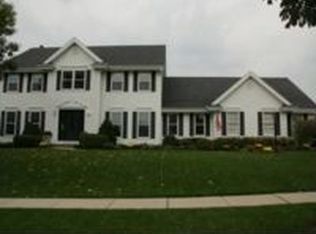
- $773,600-- bd-- ba-- sqft5718 Sandhill Dr, Middleton, WI 53562Off Market
- $970,300-- bd-- ba-- sqft4234 Savannah Ct, Middleton, WI 53562Off Market
- $957,100-- bd-- ba-- sqft4230 Savannah Ct, Middleton, WI 53562Off Market
- $720,0005 bd4 ba3.2k sqft5706 Sandhill Dr, Middleton, WI 53562Sold
Nearby schools
GreatSchools rating
- 7/10Northside Elementary SchoolGrades: PK-4Distance: 1.2 mi
- 9/10Kromrey Middle SchoolGrades: 5-8Distance: 1.7 mi
- 9/10Middleton High SchoolGrades: 9-12Distance: 2.1 mi
Schools provided by the listing agent
- Elementary: Northside
- Middle: Kromrey
- High: Middleton
- District: Middleton-Cross Plains
Source: SCWMLS. This data may not be complete. We recommend contacting the local school district to confirm school assignments for this home.
Get a cash offer in 3 minutes
Find out how much your home could sell for in as little as 3 minutes with a no-obligation cash offer.
Estimated market value
$981,900
Get a cash offer in 3 minutes
Find out how much your home could sell for in as little as 3 minutes with a no-obligation cash offer.
Estimated market value
$981,900
- Wisconsin
- Dane County
- Middleton
- 53562
- 4231 Savannah Ct
