Welcome to this beautifully maintained home offering style, comfort, and updates throughout. Step inside to find soaring vaulted ceilings and gleaming wood floors that flow through the main living areas. The inviting living room features a corner fireplace, while the bright morning room and formal dining room provide perfect spaces for both everyday living and entertaining. The kitchen is a chef’s delight with stainless steel appliances, a wraparound breakfast bar, and plenty of workspace. The primary suite impresses with vaulted ceilings, abundant natural light, and a private bath complete with a soaking tub, separate shower, and double sinks. Two additional bedrooms on the main level provide flexibility for family or guests. The finished walkout basement offers even more living space, including a large rec room or additional suite, a fourth bedroom, full bath, and ample storage areas which can be used for an in-law suite. Recent updates include a newer air conditioning system, roof, and dishwasher for peace of mind. Additional highlights include a sprinkler system, wired for surround sound upstairs and down, and a spacious three-car garage. Call today for a showing.
Closed
$425,507
4231 Shalbey Trl, Brunswick, OH 44212
4beds
2,927sqft
Single Family Residence
Built in 2002
0.27 Acres Lot
$440,000 Zestimate®
$145/sqft
$2,973 Estimated rent
Home value
$440,000
$383,000 - $510,000
$2,973/mo
Zestimate® history
Owner options
List your home for rent
$2,973/mo
Rent Zestimate®
Find your next renter with Zillow Rental Manager. Plus, with online applications, you can quickly screen prospective tenants – for free.
$2,973/mo
Rent Zestimate®
Refinance and save
$2,759/mo
Est. payment
Refinancing to a lower rate could help reduce your monthly payments and save thousands over the life of the loan.
$2,759/mo
Est. payment
Explore your selling options
Work with a Zillow partner agent
Leverage their expertise and Zillow's premium Showcase listings to get your home seen by more buyers.
Get startedList with your own agent
Get your home in front of millions of buyers by listing it on Zillow.
Learn how to do itSell it yourself
Take full control of how buyers see your home on Zillow by listing For Sale by Owner (FSBO).
List your homeWhat's special
Corner fireplaceAdditional suiteFinished walkout basementLarge rec roomSoaring vaulted ceilingsGleaming wood floorsStainless steel appliances
Zillow last checked:
Listing updated:
Listed by:
Adam T Bellinski 330-685-5583 adambellinski@att.net,
Russell Real Estate Services,
Margie Sandin 216-299-0123,
Russell Real Estate Services
Bought with:
Adam T Bellinski, 2013001787
Russell Real Estate Services
Riley Walker, 2025000456
Russell Real Estate Services
Source: MLS Now,MLS#: 5159451 Originating MLS: Akron Cleveland Association of REALTORS
Originating MLS: Akron Cleveland Association of REALTORSFacts & features
Interior
Bedrooms & bathrooms
- Bedrooms: 4
- Bathrooms: 3
- Full bathrooms: 3
- Main level bathrooms: 2
- Main level bedrooms: 3
Primary bedroom
- Description: Flooring: Carpet
- Features: Window Treatments
- Level: First
- Dimensions: 11 x 11
Bedroom
- Description: Flooring: Carpet
- Features: Window Treatments
- Level: First
- Dimensions: 13 x 11
Bedroom
- Description: Flooring: Carpet
- Features: Window Treatments
- Level: First
- Dimensions: 11 x 11
Bedroom
- Description: Flooring: Carpet
- Features: Window Treatments
- Level: Basement
- Dimensions: 17 x 12
Primary bathroom
- Features: Tray Ceiling(s), Soaking Tub, Vaulted Ceiling(s)
- Level: First
- Dimensions: 13 x 10
Bathroom
- Level: First
- Dimensions: 10 x 5
Other
- Description: Flooring: Carpet
- Features: Fireplace, Walk-In Closet(s), Wired for Sound, Window Treatments
- Level: Basement
- Dimensions: 28 x 27
Dining room
- Description: Flooring: Hardwood
- Level: First
- Dimensions: 11 x 11
Great room
- Description: Flooring: Hardwood
- Features: Fireplace, Vaulted Ceiling(s), Wired for Sound, Window Treatments
- Level: First
- Dimensions: 19 x 17
Kitchen
- Description: Flooring: Hardwood
- Features: Breakfast Bar, Wired for Sound
- Level: First
- Dimensions: 12 x 12
Laundry
- Level: First
- Dimensions: 12 x 7
Pantry
- Level: First
- Dimensions: 8 x 4
Sitting room
- Description: Flooring: Hardwood
- Level: First
- Dimensions: 13 x 9
Heating
- Forced Air, Gas
Cooling
- Central Air
Appliances
- Included: Dryer, Dishwasher, Disposal, Microwave, Range, Refrigerator, Washer
- Laundry: Washer Hookup, Main Level, Laundry Room, Laundry Tub, Sink
Features
- Wet Bar, Breakfast Bar, Ceiling Fan(s), Chandelier, Double Vanity, Eat-in Kitchen, In-Law Floorplan, Kitchen Island, Pantry, Vaulted Ceiling(s), Wired for Sound
- Windows: Blinds, Window Coverings, Window Treatments
- Basement: Exterior Entry,Full,Finished,Bath/Stubbed,Storage Space,Walk-Up Access,Walk-Out Access
- Number of fireplaces: 1
- Fireplace features: Basement
Interior area
- Total structure area: 2,927
- Total interior livable area: 2,927 sqft
- Finished area above ground: 1,922
- Finished area below ground: 1,005
Property
Parking
- Total spaces: 3
- Parking features: Attached, Drain, Garage, Garage Door Opener
- Attached garage spaces: 3
Features
- Levels: One
- Stories: 1
- Patio & porch: Deck, Patio
- Fencing: Partial
Lot
- Size: 0.27 Acres
- Features: Landscaped
Details
- Parcel number: 00318D20286
Construction
Type & style
- Home type: SingleFamily
- Architectural style: Ranch
- Property subtype: Single Family Residence
Materials
- Stone, Vinyl Siding
- Roof: Asphalt,Fiberglass
Condition
- Year built: 2002
Utilities & green energy
- Sewer: Public Sewer
- Water: Public
Community & HOA
Community
- Security: Security System, Carbon Monoxide Detector(s)
- Subdivision: Cherryshire Woods
HOA
- Has HOA: No
Location
- Region: Brunswick
Financial & listing details
- Price per square foot: $145/sqft
- Tax assessed value: $348,130
- Annual tax amount: $5,662
- Date on market: 9/26/2025
- Cumulative days on market: 4 days
- Listing terms: Cash,Conventional,FHA,VA Loan
Price history
| Date | Event | Price |
|---|---|---|
| 11/5/2025 | Sold | $425,507+6.4%$145/sqft |
Source:  MLS Now #5159451 Report a problem MLS Now #5159451 Report a problem | ||
| 9/30/2025 | Pending sale | $400,000$137/sqft |
Source: MLS Now #5159451 Report a problem | ||
| 9/26/2025 | Listed for sale | $400,000+46.2%$137/sqft |
Source: MLS Now #5159451 Report a problem | ||
| 6/27/2002 | Sold | $273,600+496.1%$93/sqft |
Source: Public Record Report a problem | ||
| 2/7/2002 | Sold | $45,900$16/sqft |
Source: Public Record Report a problem | ||
Public tax history
| Year | Property taxes | Tax assessment |
|---|---|---|
| 2025 | $5,562 -1.8% | $121,850 +6.4% |
| 2024 | $5,662 +4.6% | $114,520 |
| 2023 | $5,413 +1.1% | $114,520 |
| 2022 | $5,356 +25.5% | $114,520 +26% |
| 2021 | $4,267 | $90,900 |
| 2020 | $4,267 0% | $90,900 |
| 2019 | $4,268 +1.4% | $90,900 +6.9% |
| 2018 | $4,208 -0.1% | $85,000 |
| 2017 | $4,214 +0.1% | $85,000 |
| 2016 | $4,210 +4.5% | $85,000 +8% |
| 2015 | $4,029 +0.3% | $78,690 |
| 2014 | $4,015 +2.3% | $78,690 |
| 2013 | $3,926 -5.8% | $78,690 -9.5% |
| 2012 | $4,167 +1.8% | $86,960 |
| 2011 | $4,094 -0.9% | $86,960 |
| 2010 | $4,132 -1.5% | $86,960 -6.8% |
| 2009 | $4,194 -3.4% | $93,290 |
| 2008 | $4,341 -0.1% | $93,290 |
| 2007 | $4,346 +1.4% | $93,290 +6% |
| 2006 | $4,288 +10.4% | $88,030 |
| 2005 | $3,884 -3.4% | $88,030 -3.4% |
| 2004 | $4,021 +18.8% | $91,110 +4.5% |
| 2003 | $3,385 +551.7% | $87,220 +555.8% |
| 2002 | $519 +101% | $13,300 |
| 2001 | $258 | $13,300 |
Find assessor info on the county website
Neighborhood: 44212
Nearby homes
- $432,4003 bd3 ba1.9k sqft4239 Shalbey Trl, Brunswick, OH 44212Off Market

- $419,7003 bd3 ba2k sqft4221 Shalbey Trl, Brunswick, OH 44212Off Market
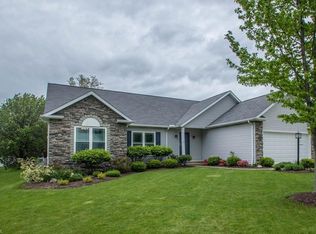
- $450,0005 bd4 ba4.3k sqft2014 Glenmont Dr, Brunswick, OH 44212Sold

- $481,0004 bd3 ba2.9k sqft4247 Shalbey Trl, Brunswick, OH 44212Sold

- $533,8004 bd2 ba1.5k sqft2009 George Dr, Brunswick, OH 44212Off Market
- $415,4003 bd3 ba1.8k sqft2044 Glenmont Dr, Brunswick, OH 44212Off Market
- $406,9003 bd2 ba1.9k sqft4234 Shalbey Trl, Brunswick, OH 44212Off Market
- $460,5004 bd2 ba2.3k sqft4228 Cherryshire Dr, Brunswick, OH 44212Off Market
Nearby schools
GreatSchools rating
- 7/10Applewood Elementary SchoolGrades: K-5Distance: 0.7 mi
- 7/10Brunswick Middle SchoolGrades: 6-8Distance: 1.1 mi
- 7/10Brunswick High SchoolGrades: 9-12Distance: 1.8 mi
Schools provided by the listing agent
- District: Brunswick CSD - 5202
Source: MLS Now. This data may not be complete. We recommend contacting the local school district to confirm school assignments for this home.
Get a cash offer in 3 minutes
Find out how much your home could sell for in as little as 3 minutes with a no-obligation cash offer.
Estimated market value
$440,000
Get a cash offer in 3 minutes
Find out how much your home could sell for in as little as 3 minutes with a no-obligation cash offer.
Estimated market value
$440,000
- Ohio
- Medina County
- Brunswick
- 44212
- 4231 Shalbey Trl
Nearby cities
Nearby zip codes
Other Brunswick Topics
