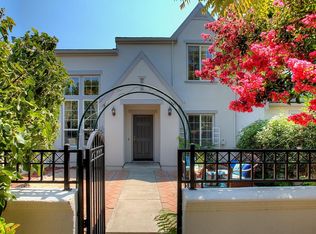
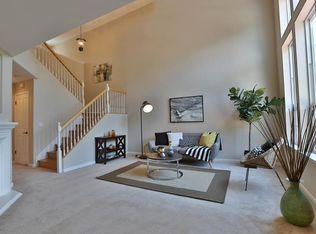
This meticulously maintained end unit embodies the feel of a single-family home built by renowned builder Shapell. This unit showcases Shapell's timeless architecture, quality craftsmanship, & high ceilings boasting 4 bedrooms & 3 luxurious baths. A full bedroom & bath are conveniently located on the main floor for multi-generational living. The residence has been thoughtfully enhanced w/ refined details, including updated flooring throughout & custom plantation shutters, ensuring a harmonious flow of natural light. The open-concept kitchen is a chefs dream, showcasing granite counters, newer appliances, sleek cabinetry, & pantry w/ an abundance of storage. Upstairs the staircase is adorned w/ plush, newer carpeting, leading to the well-proportioned bedrooms & exquisitely remodeled bathrooms, where no detail has been overlooked. The private front patio offers a serene outdoor retreat, perfect for relaxing or entertaining. This residence is a true sanctuary blending sophisticated design, modern amenities, & an unparalleled location. Nestled just moments from the Evergreen Village Square, Fowler Creek Park, farmers market, award-winning schools (Evergreen 8/10, Chaboya 8/10, Evergreen High 9/10), after-school enrichment programs & Tech company shuttle pick-up points.
Sold for $1,635,000
$1,635,000
4231 Siena Ct, San Jose, CA 95135
4beds
1,878sqft
Townhouse, Residential
Built in 2000
2,333 Square Feet Lot
$1,586,200 Zestimate®
$871/sqft
$4,938 Estimated rent
Home value
$1,586,200
$1.44M - $1.74M
$4,938/mo
Zestimate® history
Owner options
List your home for rent
$4,938/mo
Rent Zestimate®
Find your next renter with Zillow Rental Manager. Plus, with online applications, you can quickly screen prospective tenants – for free.
$4,938/mo
Rent Zestimate®
Refinance and save
$10,703/mo
Est. payment
Refinancing to a lower rate could help reduce your monthly payments and save thousands over the life of the loan.
$10,703/mo
Est. payment
Explore your selling options
Work with a Zillow partner agent
Leverage their expertise and Zillow's premium Showcase listings to get your home seen by more buyers.
Get startedList with your own agent
Get your home in front of millions of buyers by listing it on Zillow.
Learn how to do itSell it yourself
Take full control of how buyers see your home on Zillow by listing For Sale by Owner (FSBO).
List your homeWhat's special
Quality craftsmanshipOpen-concept kitchenExquisitely remodeled bathroomsSleek cabinetrySerene outdoor retreatPrivate front patioHigh ceilings
Zillow last checked:
Listing updated:
Listed by:
Thao Dang & Brian Ng 70013767 408-972-1367,
Block Change Real Estate 408-655-0878,
Molly Ngo 02194439 408-499-8001,
Block Change Real Estate
Bought with:
Sunny Singh, 01852828
Golden State Fine Homes, Inc
Source: MLSListings Inc,MLS#: ML82007287
Facts & features
Interior
Bedrooms & bathrooms
- Bedrooms: 4
- Bathrooms: 3
- Full bathrooms: 3
Bedroom
- Features: GroundFloorBedroom
Bathroom
- Features: ShowersoverTubs2plus, StallShower, TubinPrimaryBedroom, UpdatedBaths, FullonGroundFloor
Dining room
- Features: BreakfastNook
Family room
- Features: NoFamilyRoom
Kitchen
- Features: _220VoltOutlet
Heating
- Forced Air
Cooling
- Central Air
Appliances
- Included: Dishwasher, Microwave, Refrigerator
- Laundry: Inside, In Utility Room
Features
- Vaulted Ceiling(s)
- Flooring: Carpet, Hardwood, Tile
- Number of fireplaces: 1
- Fireplace features: Other
Interior area
- Total structure area: 1,878
- Total interior livable area: 1,878 sqft
Property
Parking
- Total spaces: 2
- Parking features: Attached, Guest, Off Street
- Attached garage spaces: 2
Features
- Stories: 2
- Exterior features: Courtyard
- Pool features: None
Lot
- Size: 2,333 Square Feet
Details
- Parcel number: 65963028
- Zoning: A-PD
- Special conditions: Standard
Construction
Type & style
- Home type: Townhouse
- Property subtype: Townhouse, Residential
Materials
- Foundation: Slab
- Roof: Tile
Condition
- New construction: No
- Year built: 2000
Utilities & green energy
- Gas: PublicUtilities
- Sewer: Public Sewer
- Water: Public
- Utilities for property: Public Utilities, Water Public
Community & HOA
HOA
- Has HOA: Yes
- HOA fee: $286 monthly
Location
- Region: San Jose
Financial & listing details
- Price per square foot: $871/sqft
- Tax assessed value: $854,511
- Annual tax amount: $13,004
- Date on market: 5/16/2025
- Listing agreement: ExclusiveAgency
Price history
| Date | Event | Price |
|---|---|---|
| 6/25/2025 | Sold | $1,635,000-0.8%$871/sqft |
Source:  MLSListings Inc #ML82007287 Report a problem MLSListings Inc #ML82007287 Report a problem | ||
| 5/27/2025 | Pending sale | $1,648,000$878/sqft |
Source: MLSListings Inc #ML82007287 Report a problem | ||
| 5/25/2025 | Contingent | $1,648,000$878/sqft |
Source: MLSListings Inc #ML82007287 Report a problem | ||
| 5/16/2025 | Listed for sale | $1,648,000+148.9%$878/sqft |
Source: MLSListings Inc #ML82007287 Report a problem | ||
| 5/4/2010 | Sold | $662,000+1.1%$353/sqft |
Source: Public Record Report a problem | ||
| 3/15/2010 | Listed for sale | $654,900+16.9%$349/sqft |
Source: Hilltop Residential Real Estate Serv. #81009143 Report a problem | ||
| 7/27/2001 | Sold | $560,000$298/sqft |
Source: Public Record Report a problem | ||
Public tax history
| Year | Property taxes | Tax assessment |
|---|---|---|
| 2025 | $13,004 +1.6% | $854,511 +2% |
| 2024 | $12,794 +2% | $837,756 +2% |
| 2023 | $12,542 +0.6% | $821,331 +2% |
| 2022 | $12,464 +1.8% | $805,228 +2% |
| 2021 | $12,248 +4.4% | $789,440 +1% |
| 2020 | $11,733 | $781,347 +2% |
| 2019 | $11,733 +3.6% | $766,027 +2% |
| 2018 | $11,320 | $751,007 +2% |
| 2017 | $11,320 +1.7% | $736,282 +2% |
| 2016 | $11,135 +6.2% | $721,846 +1.5% |
| 2015 | $10,483 +7.6% | $711,004 +2% |
| 2014 | $9,742 | $697,077 +3% |
| 2013 | -- | $677,000 +9.4% |
| 2012 | -- | $619,000 -1.1% |
| 2011 | -- | $626,000 +4.2% |
| 2010 | -- | $601,000 +37.6% |
| 2009 | -- | $436,700 -30.7% |
| 2008 | -- | $629,712 +2% |
| 2007 | -- | $617,366 +2% |
| 2006 | -- | $605,261 +2% |
| 2005 | -- | $593,394 +2% |
| 2004 | -- | $581,759 +1.9% |
| 2003 | -- | $571,098 +2% |
| 2002 | -- | $559,900 +575% |
| 2001 | -- | $82,944 |
Find assessor info on the county website
Neighborhood: Evergreen
Nearby homes
- $1,328,5003 bd3 ba1.3k sqft4225 Siena Ct, San Jose, CA 95135Off Market
- $1,320,6004 bd3 ba1.8k sqft4237 Siena Ct, San Jose, CA 95135Off Market
- $1,107,6002 bd3 ba1.3k sqft4219 Siena Ct, San Jose, CA 95135Off Market
- $1,096,4003 bd2 ba1.3k sqft4243 Siena Ct, San Jose, CA 95135Off Market
- $1,386,8004 bd3 ba1.8k sqft4213 Siena Ct, San Jose, CA 95135Off Market
- $1,078,4003 bd2 ba1.3k sqft3137 Moncontour Ct, San Jose, CA 95135Off Market
- $1,275,8003 bd3 ba1.4k sqft3131 Moncontour Ct, San Jose, CA 95135Off Market
- $1,096,4003 bd2 ba1.4k sqft3143 Moncontour Ct, San Jose, CA 95135Off Market
Nearby schools
GreatSchools rating
- 9/10Evergreen Elementary SchoolGrades: K-6Distance: 0.5 mi
- 8/10Chaboya Middle SchoolGrades: 7-8Distance: 0.7 mi
- 10/10Evergreen Valley High SchoolGrades: 9-12Distance: 0.5 mi
Schools provided by the listing agent
- Elementary: EvergreenElementary_1
- Middle: ChaboyaMiddle
- High: EvergreenValleyHigh
- District: EvergreenElementary
Source: MLSListings Inc. This data may not be complete. We recommend contacting the local school district to confirm school assignments for this home.
Get a cash offer in 3 minutes
Find out how much your home could sell for in as little as 3 minutes with a no-obligation cash offer.
Estimated market value
$1,586,200
Get a cash offer in 3 minutes
Find out how much your home could sell for in as little as 3 minutes with a no-obligation cash offer.
Estimated market value
$1,586,200
- California
- Santa Clara County
- San Jose
- 95135
- Evergreen
- 4231 Siena Ct
Nearby cities
Nearby neighborhoods
Nearby zip codes
Other San Jose Topics
