CANCELLED Open House Saturday 6/14.** Welcome to this well-maintained 1-car garage with 2-car driveway, 3-bedroom, 2 full and 2 half bathroom townhouse located in the Fair Ridge neighborhood of Fair Lakes. Freshly painted top to bottom, this home offers both comfort and convenience. Key updates include a full HVAC system replacement with UV air purifier in 2023 (gas furnace). The water heater (gas) was replaced in 2019. Windows replaced in 2003 by Better Windows by Beth, including trim and dormer work. Brand-new roof and skylight scheduled for install by 6/22. Upgraded front gutters and rear gutter guards. The kitchen is equipped with appliances from 2020, including a microwave, refrigerator, gas oven/range, and dishwasher, with a disposer updated in 2024. The primary bathroom, renovated in 2016, features a walk-in shower and en-suite walk-in closet. The upper-level hall bath, renovated in 2021, features a tub/shower combo. Hardwood floors were added to the primary suite in 2016 and engineered hardwoods on the main level in 2013. Off the kitchen and backing to private green space, the composite deck was resurfaced in 2006. Enjoy a finished laundry space with a 2020 Washer and dryer set. The finished recreation room features a gas fireplace and slider to rear slate patio and fenced yard. Enjoy the Fair Ridge HOA ($311/quarter) and Recreation Association amenities - pool, tennis, tot lots ($466 annually) . Zoned for highly regarded FCPS schools—Greenbriar East Elementary, Katherine Johnson Middle, and Fairfax High School. Located close to Fairfax Corner, Fairfax Town Center, Wegmans, Harris Teeter, and Fair Lakes Shopping, with convenient access to Rt 50, West Ox Rd, Rt 66, and Rt 28.
Sold for $675,000
$675,000
4231 Sleepy Lake Dr, Fairfax, VA 22033
3beds
2,142sqft
Townhouse
Built in 1986
1,666 Square Feet Lot
$690,900 Zestimate®
$315/sqft
$3,394 Estimated rent
Home value
$690,900
$649,000 - $739,000
$3,394/mo
Zestimate® history
Owner options
List your home for rent
$3,394/mo
Rent Zestimate®
Find your next renter with Zillow Rental Manager. Plus, with online applications, you can quickly screen prospective tenants – for free.
$3,394/mo
Rent Zestimate®
Refinance and save
$4,544/mo
Est. payment
Refinancing to a lower rate could help reduce your monthly payments and save thousands over the life of the loan.
$4,544/mo
Est. payment
Explore your selling options
Work with a Zillow partner agent
Leverage their expertise and Zillow's premium Showcase listings to get your home seen by more buyers.
Get startedList with your own agent
Get your home in front of millions of buyers by listing it on Zillow.
Learn how to do itSell it yourself
Take full control of how buyers see your home on Zillow by listing For Sale by Owner (FSBO).
List your homeWhat's special
Zillow last checked:
Listing updated:
Listed by:
Tracey Barrett 571-218-2539,
Century 21 Redwood Realty,
Listing Team: Focus On Nova Real Estate, Co-Listing Team: Focus On Nova Real Estate,Co-Listing Agent: Maura Stevens 703-927-7799,
Century 21 Redwood Realty
Bought with:
Douglas Ruff
Long & Foster Real Estate, Inc.
Source: Bright MLS,MLS#: VAFX2245284
Facts & features
Interior
Bedrooms & bathrooms
- Bedrooms: 3
- Bathrooms: 4
- Full bathrooms: 2
- 1/2 bathrooms: 2
- Main level bathrooms: 1
Rooms
- Room types: Living Room, Dining Room, Primary Bedroom, Bedroom 2, Bedroom 3, Kitchen, Foyer, Laundry, Recreation Room, Storage Room, Utility Room, Primary Bathroom, Full Bath, Half Bath
Primary bedroom
- Features: Attached Bathroom, Cathedral/Vaulted Ceiling, Ceiling Fan(s), Flooring - HardWood, Walk-In Closet(s)
- Level: Upper
Bedroom 2
- Features: Flooring - Carpet, Ceiling Fan(s), Cathedral/Vaulted Ceiling
- Level: Upper
Bedroom 3
- Features: Flooring - Carpet, Cathedral/Vaulted Ceiling
- Level: Upper
Primary bathroom
- Features: Attached Bathroom, Bathroom - Walk-In Shower, Cathedral/Vaulted Ceiling, Countertop(s) - Quartz, Flooring - Ceramic Tile
- Level: Upper
Dining room
- Features: Crown Molding, Flooring - Engineered Wood, Lighting - Ceiling
- Level: Main
Foyer
- Features: Countertop(s) - Ceramic
- Level: Main
Other
- Features: Flooring - Ceramic Tile, Countertop(s) - Quartz, Bathroom - Tub Shower
- Level: Upper
Half bath
- Features: Flooring - Ceramic Tile
- Level: Main
Half bath
- Features: Basement - Finished
- Level: Lower
Kitchen
- Features: Countertop(s) - Quartz, Flooring - Ceramic Tile, Kitchen - Electric Cooking, Eat-in Kitchen, Recessed Lighting, Lighting - Ceiling
- Level: Main
Laundry
- Features: Flooring - Ceramic Tile, Basement - Finished
- Level: Lower
Living room
- Features: Crown Molding, Ceiling Fan(s), Flooring - Engineered Wood, Recessed Lighting
- Level: Main
Recreation room
- Features: Basement - Finished, Fireplace - Gas, Flooring - Ceramic Tile, Recessed Lighting
- Level: Lower
Storage room
- Features: Basement - Finished
- Level: Lower
Utility room
- Features: Basement - Unfinished
- Level: Lower
Heating
- Central, Programmable Thermostat, Forced Air, Natural Gas
Cooling
- Ceiling Fan(s), Central Air, Programmable Thermostat, Electric
Appliances
- Included: Microwave, Dishwasher, Disposal, Dryer, Humidifier, Ice Maker, Oven/Range - Gas, Refrigerator, Stainless Steel Appliance(s), Washer, Water Heater, Water Dispenser, Gas Water Heater
- Laundry: In Basement, Laundry Room
Features
- Bathroom - Tub Shower, Bathroom - Walk-In Shower, Ceiling Fan(s), Crown Molding, Floor Plan - Traditional, Formal/Separate Dining Room, Eat-in Kitchen, Kitchen - Table Space, Pantry, Primary Bath(s), Recessed Lighting, Upgraded Countertops, Walk-In Closet(s), Dry Wall, Vaulted Ceiling(s)
- Flooring: Carpet, Ceramic Tile, Engineered Wood, Hardwood, Wood
- Doors: Sliding Glass, Storm Door(s)
- Windows: Double Hung, Double Pane Windows, Skylight(s), Transom, Vinyl Clad
- Basement: Partial,Finished,Garage Access,Heated,Improved,Interior Entry,Exterior Entry,Rear Entrance,Walk-Out Access,Windows
- Number of fireplaces: 1
- Fireplace features: Gas/Propane, Mantel(s)
Interior area
- Total structure area: 2,142
- Total interior livable area: 2,142 sqft
- Finished area above ground: 1,428
- Finished area below ground: 714
Property
Parking
- Total spaces: 3
- Parking features: Garage Faces Front, Garage Door Opener, Inside Entrance, Asphalt, Attached, Driveway
- Attached garage spaces: 1
- Uncovered spaces: 2
Accessibility
- Accessibility features: None
Features
- Levels: Three
- Stories: 3
- Patio & porch: Deck, Patio
- Pool features: Community
- Fencing: Back Yard,Wood
Lot
- Size: 1,666 Square Feet
Details
- Additional structures: Above Grade, Below Grade
- Parcel number: 0463 12 0147
- Zoning: 308
- Special conditions: Standard
Construction
Type & style
- Home type: Townhouse
- Architectural style: Colonial
- Property subtype: Townhouse
Materials
- Aluminum Siding, Brick Front
- Foundation: Concrete Perimeter
Condition
- Very Good
- New construction: No
- Year built: 1986
Details
- Builder model: Linden
Utilities & green energy
- Electric: 200+ Amp Service
- Sewer: Public Sewer
- Water: Public
- Utilities for property: Fiber Optic
Community & HOA
Community
- Security: Security System
- Subdivision: Fair Ridge
HOA
- Has HOA: Yes
- Amenities included: Pool, Tennis Court(s), Tot Lots/Playground, Common Grounds
- Services included: Common Area Maintenance, Insurance, Maintenance Grounds, Management, Pool(s), Recreation Facility, Snow Removal, Trash
- HOA fee: $311 quarterly
- HOA name: FAIR RIDGE HOMEOWNERS ASSOCIATION
Location
- Region: Fairfax
Financial & listing details
- Price per square foot: $315/sqft
- Tax assessed value: $593,780
- Annual tax amount: $6,879
- Date on market: 6/12/2025
- Listing agreement: Exclusive Right To Sell
- Ownership: Fee Simple
Price history
| Date | Event | Price |
|---|---|---|
| 8/21/2025 | Listing removed | $3,300$2/sqft |
Source: Bright MLS #VAFX2261098 Report a problem | ||
| 8/13/2025 | Listed for rent | $3,300$2/sqft |
Source: Bright MLS #VAFX2261098 Report a problem | ||
| 8/8/2025 | Sold | $675,000+1.5%$315/sqft |
Source:  Bright MLS #VAFX2245284 Report a problem Bright MLS #VAFX2245284 Report a problem | ||
| 6/30/2025 | Pending sale | $665,000$310/sqft |
Source: Bright MLS #VAFX2245284 Report a problem | ||
| 6/14/2025 | Contingent | $665,000$310/sqft |
Source: Bright MLS #VAFX2245284 Report a problem | ||
| 6/12/2025 | Listed for sale | $665,000+183.1%$310/sqft |
Source: Bright MLS #VAFX2245284 Report a problem | ||
| 11/2/2001 | Sold | $234,900$110/sqft |
Source: Public Record Report a problem | ||
Public tax history
| Year | Property taxes | Tax assessment |
|---|---|---|
| 2025 | $6,864 +4.9% | $593,780 +5.2% |
| 2024 | $6,541 +5.4% | $564,650 +2.7% |
| 2023 | $6,204 +13% | $549,760 +14.5% |
| 2022 | $5,489 | $480,050 +4.1% |
| 2021 | -- | $460,940 +4.5% |
| 2020 | $5,222 +3.2% | $441,240 +3.2% |
| 2019 | $5,061 +5.8% | $427,610 +5.8% |
| 2018 | $4,784 +4.8% | $404,250 +2.8% |
| 2017 | $4,565 +0.2% | $393,230 |
| 2016 | $4,556 +3.8% | $393,230 |
| 2015 | $4,388 +2.9% | $393,230 +2.6% |
| 2014 | $4,266 | $383,110 +9% |
| 2013 | -- | $351,410 +2.8% |
| 2012 | -- | $341,960 +2.3% |
| 2011 | -- | $334,400 +3.2% |
| 2010 | -- | $323,930 -4% |
| 2009 | -- | $337,510 -14.4% |
| 2008 | -- | $394,190 -6.5% |
| 2007 | -- | $421,690 +76.3% |
| 2003 | -- | $239,250 +15% |
| 2002 | -- | $208,045 +24.1% |
| 2001 | -- | $167,675 |
Find assessor info on the county website
Neighborhood: Fair Oaks
Nearby homes
- $640,0003 bd4 ba1.4k sqft4229 Sleepy Lake Dr, Fairfax, VA 22033Sold

- $688,5003 bd4 ba1.9k sqft4233 Sleepy Lake Dr, Fairfax, VA 22033Off Market

- $659,1003 bd4 ba1.4k sqft4227 Sleepy Lake Dr, Fairfax, VA 22033Off Market
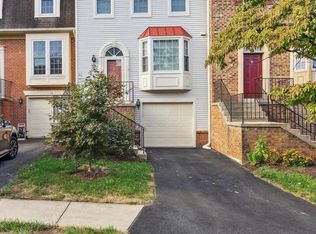
- $598,6003 bd2 ba1.4k sqft4225 Sleepy Lake Dr, Fairfax, VA 22033Off Market
- $637,0004 bd4 ba2.2k sqft4235 Sleepy Lake Dr, Fairfax, VA 22033Sold
- $589,2003 bd2 ba1.4k sqft4223 Sleepy Lake Dr, Fairfax, VA 22033Off Market
- $673,5004 bd4 ba2.1k sqft4237 Sleepy Lake Dr, Fairfax, VA 22033Sold
- $666,0003 bd3 ba1.4k sqft4221 Sleepy Lake Dr, Fairfax, VA 22033Off Market
Nearby schools
GreatSchools rating
- 5/10Greenbriar East Elementary SchoolGrades: PK-6Distance: 1.3 mi
- 6/10Johnson Middle SchoolGrades: 7-8Distance: 2.5 mi
- 6/10Fairfax High SchoolGrades: 9-12Distance: 4.7 mi
Schools provided by the listing agent
- Elementary: Greenbriar East
- Middle: Katherine Johnson
- High: Fairfax
- District: Fairfax County Public Schools
Source: Bright MLS. This data may not be complete. We recommend contacting the local school district to confirm school assignments for this home.
Get a cash offer in 3 minutes
Find out how much your home could sell for in as little as 3 minutes with a no-obligation cash offer.
Estimated market value
$690,900
Get a cash offer in 3 minutes
Find out how much your home could sell for in as little as 3 minutes with a no-obligation cash offer.
Estimated market value
$690,900
- Virginia
- Fairfax County
- Fairfax
- 22033
- Fair Oaks
- 4231 Sleepy Lake Dr
Nearby cities
Nearby neighborhoods
Nearby zip codes
Other Fairfax Topics
