This stunning 2 story condo is luxury at it's finest. At every turn you are surrounded by custom upgrades including porcelain flooring, high end monogram stainless steel appliances, beautiful quartz countertops through out, humidifier system, stunning light fixtures, fully built out closets in every bedroom, & so much more to be viewed in person. Private elevator provides comfort & mobility access, garage offers electric car charger, overhead shelves & side space for storage. Main floor ensuite bedroom boasts spacious living room & wet bar making it the perfect next gen living quarters or interior casita set up. Primary bedroom is an absolute dream come true with designer finishes, rain shower & custom closet. Add on ALL the incredible community features such as pool, gym, pickle ball courts, community calendar, and of course the guard gated security and there is nothing else to desire. Come enjoy a move in ready home without any worry or cost on all the "add ons" a new build brings.
Closed
$925,000
4231 Solace St, Las Vegas, NV 89135
3beds
2,715sqft
Condominium
Built in 2020
-- sqft lot
$949,500 Zestimate®
$341/sqft
$5,096 Estimated rent
Home value
$949,500
$874,000 - $1.03M
$5,096/mo
Zestimate® history
Owner options
List your home for rent
$5,096/mo
Rent Zestimate®
Find your next renter with Zillow Rental Manager. Plus, with online applications, you can quickly screen prospective tenants – for free.
$5,096/mo
Rent Zestimate®
Refinance and save
$5,739/mo
Est. payment
Refinancing to a lower rate could help reduce your monthly payments and save thousands over the life of the loan.
$5,739/mo
Est. payment
Explore your selling options
Work with a Zillow partner agent
Leverage their expertise and Zillow's premium Showcase listings to get your home seen by more buyers.
Get startedList with your own agent
Get your home in front of millions of buyers by listing it on Zillow.
Learn how to do itSell it yourself
Take full control of how buyers see your home on Zillow by listing For Sale by Owner (FSBO).
List your homeWhat's special
Private elevatorDesigner finishesRain showerHumidifier systemElectric car chargerStunning light fixturesPickle ball courts
Zillow last checked:
Listing updated:
Listed by:
Dale A. Snyder S.0066714 listingmanager@teamdrivenrealestate.com,
Keller Williams VIP
Bought with:
Dallas Tung, S.0192592
Las Vegas Sotheby's Int'l
Source: LVR,MLS#: 2554511 Originating MLS: Greater Las Vegas Association of Realtors Inc
Originating MLS: Greater Las Vegas Association of Realtors IncFacts & features
Interior
Bedrooms & bathrooms
- Bedrooms: 3
- Bathrooms: 4
- Full bathrooms: 2
- 3/4 bathrooms: 1
- 1/2 bathrooms: 1
Primary bedroom
- Description: Ceiling Fan,Ceiling Light,Custom Closet,Pbr Separate From Other,Walk-In Closet(s)
- Dimensions: 16x14
Bedroom 2
- Description: Built In Shelves,Ceiling Fan,Ceiling Light,Custom Closet,Downstairs,Entertainment Center,Walk-In Closet(s),With Bath
- Dimensions: 22x17
Bedroom 3
- Description: Ceiling Fan,Ceiling Light,Custom Closet,Telephone Jack,TV/ Cable,Walk-In Closet(s),With Bath
- Dimensions: 12x12
Primary bathroom
- Description: Double Sink,Make Up Table,Shower Only
Dining room
- Description: Formal Dining Room
- Dimensions: 10x16
Kitchen
- Description: Breakfast Bar/Counter,Custom Cabinets,Island,Lighting Recessed,Marble/Stone Flooring,Pantry,Quartz Countertops,Stainless Steel Appliances
Living room
- Description: Front
- Dimensions: 15x13
Heating
- Central, Gas
Cooling
- Central Air, Electric
Appliances
- Included: Built-In Gas Oven, Double Oven, Dryer, Dishwasher, ENERGY STAR Qualified Appliances, Gas Cooktop, Microwave, Refrigerator, Water Softener Owned, Wine Refrigerator, Washer
- Laundry: Cabinets, Gas Dryer Hookup, Laundry Room, Sink
Features
- Bedroom on Main Level, Ceiling Fan(s), Window Treatments, Elevator
- Flooring: Porcelain Tile, Tile
- Windows: Double Pane Windows, Plantation Shutters, Tinted Windows
- Has fireplace: No
Interior area
- Total structure area: 2,715
- Total interior livable area: 2,715 sqft
Property
Parking
- Total spaces: 2
- Parking features: Attached, Finished Garage, Garage, Garage Door Opener, Guest, Inside Entrance, Open, Storage
- Attached garage spaces: 2
- Has uncovered spaces: Yes
Features
- Stories: 3
- Patio & porch: Balcony
- Exterior features: Balcony, Sprinkler/Irrigation
- Pool features: Community
- Fencing: None
Lot
- Features: Corner Lot, Drip Irrigation/Bubblers, Desert Landscaping, Landscaped, No Rear Neighbors
Details
- Parcel number: 16413414164
- Zoning description: Single Family
- Horse amenities: None
Construction
Type & style
- Home type: Condo
- Architectural style: Three Story,Custom
- Property subtype: Condominium
- Attached to another structure: Yes
Materials
- Frame, Stucco
- Roof: Tile
Condition
- Excellent,Resale
- Year built: 2020
Utilities & green energy
- Electric: Photovoltaics None
- Sewer: Public Sewer
- Water: Public
- Utilities for property: Underground Utilities
Green energy
- Energy efficient items: Windows
Community & HOA
Community
- Features: Pool
- Security: Security System Owned, Gated Community
- Senior community: Yes
- Subdivision: Summerlin Village 15A Parcel 1 - Latitude Phase 2
HOA
- Has HOA: Yes
- Amenities included: Business Center, Clubhouse, Dog Park, Fitness Center, Gated, Pickleball, Park, Pool, Racquetball, Guard, Spa/Hot Tub, Security
- Services included: Association Management, Clubhouse, Maintenance Grounds, Recreation Facilities, Security, Water
- HOA fee: $55 monthly
- HOA name: Trilogy
- HOA phone: 725-605-6008
- Second HOA fee: $467 monthly
Location
- Region: Las Vegas
Financial & listing details
- Price per square foot: $341/sqft
- Tax assessed value: $877,900
- Annual tax amount: $7,403
- Date on market: 1/22/2024
- Listing agreement: Exclusive Right To Sell
- Listing terms: Cash,Conventional
- Ownership: Condominium
- Road surface type: Paved
Price history
| Date | Event | Price |
|---|---|---|
| 2/20/2024 | Sold | $925,000-1.1%$341/sqft |
Source:  LVR #2554511 Report a problem LVR #2554511 Report a problem | ||
| 1/30/2024 | Contingent | $935,000$344/sqft |
Source: LVR #2554511 Report a problem | ||
| 1/22/2024 | Listed for sale | $935,000+16.9%$344/sqft |
Source: LVR #2554511 Report a problem | ||
| 11/21/2022 | Sold | $800,000+6.8%$295/sqft |
Source: Public Record Report a problem | ||
| 10/27/2020 | Sold | $748,891$276/sqft |
Source: Public Record Report a problem | ||
Public tax history
| Year | Property taxes | Tax assessment |
|---|---|---|
| 2026 | $7,854 +3% | $307,265 -2.1% |
| 2025 | $7,625 +3% | $313,849 +10.7% |
| 2024 | $7,403 +8% | $283,616 +16.1% |
| 2023 | $6,855 +8% | $244,257 -2.2% |
| 2022 | $6,347 +607.7% | $249,860 +353.3% |
| 2021 | $897 +8.1% | $55,118 +12.1% |
| 2020 | $830 +5% | $49,163 +82.4% |
| 2019 | $790 | $26,950 |
Find assessor info on the county website
Neighborhood: Summerlin South
Nearby homes
- $1,024,600-- bd2 ba2.4k sqft4229 Solace St, Las Vegas, NV 89135Off Market
- $876,900-- bd2 ba2.4k sqft4223 Solace St, Las Vegas, NV 89135Off Market
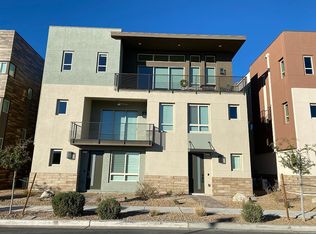
- $887,2002 bd2 ba2.2k sqft4225 Solace St, Las Vegas, NV 89135Off Market

- $985,300-- bd2 ba2.4k sqft4253 Solace St, Las Vegas, NV 89135Off Market
- $799,4002 bd2 ba1.8k sqft10965 Viaje Ave, Las Vegas, NV 89135Off Market
- $938,7003 bd4 ba2.4k sqft4217 Solace St, Las Vegas, NV 89135Off Market
- $883,000-- bd2 ba2.2k sqft4219 Solace St, Las Vegas, NV 89135Off Market
- $842,9002 bd-- ba1.8k sqft10964 Viaje Ave, Las Vegas, NV 89135Off Market
Nearby schools
GreatSchools rating
- 9/10Judy & John L Goolsby Elementary SchoolGrades: PK-5Distance: 1.1 mi
- 7/10Victoria Fertitta Middle SchoolGrades: 6-8Distance: 2.1 mi
- 3/10Durango High SchoolGrades: 9-12Distance: 5.2 mi
Schools provided by the listing agent
- Elementary: Goolsby, Judy & John,Goolsby, Judy & John
- Middle: Fertitta Frank & Victoria
- High: Durango
Source: LVR. This data may not be complete. We recommend contacting the local school district to confirm school assignments for this home.
Get a cash offer in 3 minutes
Find out how much your home could sell for in as little as 3 minutes with a no-obligation cash offer.
Estimated market value
$949,500
Get a cash offer in 3 minutes
Find out how much your home could sell for in as little as 3 minutes with a no-obligation cash offer.
Estimated market value
$949,500
- Nevada
- Clark County
- Las Vegas
- 89135
- Summerlin South
- 4231 Solace St
