An absolutely beautiful, recently updated one-story home located in a secluded, quiet neighborhood. This home is move-in ready and features numerous high-quality upgrades throughout. Kitchen & Baths: Newly installed white shaker kitchen cabinets with quartz countertops (5/2026) and both bathrooms also feature updated quartz countertops. Fresh interior and exterior paint. Engineered wood and tile flooring throughout the home. Water heater installed in 01/2024. Double-pane windows for energy efficiency. The property is fully fenced for privacy with no back neighbor.
Pending
Price cut: $5K (9/6)
$210,000
4231 Southchase Ln, Houston, TX 77014
3beds
1,452sqft
Single Family Residence
Built in 1982
6,821 Square Feet Lot
$208,600 Zestimate®
$145/sqft
$40/mo HOA
What's special
Quartz countertops
- 116 days
- 170
- 17
Zillow last checked:
Listing updated:
Listed by:
Tuyetnga Lephuoc TREC #0488419 281-787-4566,
ABSOLUTE Realty Group Inc.
Source: HAR,MLS#: 28764895
Facts & features
Interior
Bedrooms & bathrooms
- Bedrooms: 3
- Bathrooms: 2
- Full bathrooms: 2
Primary bedroom
- Level: First
- Area: 182
- Dimensions: 14X13
Bedroom
- Level: First
- Area: 121
- Dimensions: 11X11
Bedroom
- Level: First
- Area: 110
- Dimensions: 11X10
Breakfast
- Level: First
- Area: 45
- Dimensions: 9X5
Dining room
- Features: Formal
- Level: First
- Area: 117
- Dimensions: 13X9
Kitchen
- Level: First
- Area: 110
- Dimensions: 11X10
Living room
- Level: First
- Area: 240
- Dimensions: 20X12
Heating
- Natural Gas
Cooling
- Ceiling Fan(s), Electric
Appliances
- Included: Disposal, Gas Range, Dishwasher
- Laundry: Electric Dryer Hookup, Washer Hookup
Features
- All Bedrooms Down, Primary Bed - 1st Floor
- Flooring: Engineered Hardwood, Tile
- Windows: Insulated/Low-E windows
- Number of fireplaces: 1
- Fireplace features: Gas Log
Interior area
- Total structure area: 1,452
- Total interior livable area: 1,452 sqft
Property
Parking
- Total spaces: 2
- Parking features: Attached
- Attached garage spaces: 2
Features
- Stories: 1
- Patio & porch: Patio/Deck
- Exterior features: Back Green Space
- Fencing: Back Yard
Lot
- Size: 6,821 Square Feet
- Features: Subdivided, 0 Up To 1/4 Acre
Details
- Parcel number: 1146700070025
Construction
Type & style
- Home type: SingleFamily
- Architectural style: Traditional
- Property subtype: Single Family Residence
Materials
- Brick, Cement Siding
- Foundation: Slab
- Roof: Composition
Condition
- New construction: No
- Year built: 1982
Utilities & green energy
- Water: Public, Water District
Community & HOA
Community
- Subdivision: Sableridge Sec 01
HOA
- Has HOA: Yes
- HOA fee: $475 annually
Location
- Region: Houston
Financial & listing details
- Price per square foot: $145/sqft
- Tax assessed value: $216,181
- Annual tax amount: $5,923
- Date on market: 6/4/2026
- Listing terms: Cash,Conventional,FHA,Investor
- Ownership: Full Ownership
- Road surface type: Concrete
Estimated market value
$208,600
$198,000 - $219,000
$1,688/mo
Price history
| Date | Event | Price |
|---|---|---|
| 9/26/2026 | Listing removed | $1,800$1/sqft |
Source:  HAR #23660762 Report a problem HAR #23660762 Report a problem | ||
| 9/25/2026 | Pending sale | $210,000$145/sqft |
Source:  HAR #28764895 Report a problem HAR #28764895 Report a problem | ||
| 9/6/2026 | Price change | $210,000-2.3%$145/sqft |
Source: HAR #28764895 Report a problem | ||
| 7/27/2026 | Price change | $215,000-1.4%$148/sqft |
Source: HAR #28764895 Report a problem | ||
| 7/23/2026 | Listed for rent | $1,800+30.9%$1/sqft |
Source: HAR #23660762 Report a problem | ||
| 6/12/2026 | Price change | $218,000-3.1%$150/sqft |
Source: HAR #28764895 Report a problem | ||
| 6/4/2026 | Listed for sale | $225,000+60.8%$155/sqft |
Source: HAR #28764895 Report a problem | ||
| 1/15/2019 | Listing removed | $1,375$1/sqft |
Source: ABSOLUTE Realty Group Inc. #76613494 Report a problem | ||
| 1/7/2019 | Listed for rent | $1,375$1/sqft |
Source: ABSOLUTE Realty Group Inc. #76613494 Report a problem | ||
| 11/10/2016 | Sold | -- |
Source: Agent Provided Report a problem | ||
| 9/21/2016 | Price change | $139,900-6.7%$96/sqft |
Source: Krueger Real Estate #77323964 Report a problem | ||
| 8/19/2016 | Listed for sale | $149,900$103/sqft |
Source: Krueger Real Estate #77323964 Report a problem | ||
| 4/17/2016 | Listing removed | $149,900$103/sqft |
Source: Krueger Real Estate #77323964 Report a problem | ||
| 4/8/2016 | Listed for sale | $149,900$103/sqft |
Source: Krueger Real Estate #77323964 Report a problem | ||
| 6/8/2007 | Sold | -- |
Source: Public Record Report a problem | ||
Public tax history
| Year | Property taxes | Tax assessment |
|---|---|---|
| 2025 | $1,887 +3.9% | $216,181 +1.7% |
| 2024 | $1,817 +11.5% | $212,564 -1.2% |
| 2023 | $1,629 +11.1% | $215,249 +2.3% |
| 2022 | $1,466 | $210,395 +41.2% |
| 2021 | -- | $149,000 +0.2% |
| 2020 | $1,256 +33% | $148,698 +35.3% |
| 2019 | $944 -76.5% | $109,901 -17.9% |
| 2018 | $4,013 | $133,793 +5.4% |
| 2017 | $4,013 +21.8% | $126,925 +21.5% |
| 2016 | $3,294 +27.4% | $104,492 |
| 2015 | $2,586 | $104,492 +34.8% |
| 2014 | $2,586 | $77,499 |
| 2013 | -- | $77,499 -3% |
| 2012 | -- | $79,873 |
| 2011 | -- | $79,873 -4.9% |
| 2010 | -- | $83,980 -7.3% |
| 2009 | -- | $90,551 -6% |
| 2007 | -- | $96,280 +6.6% |
| 2006 | -- | $90,300 |
| 2005 | -- | $90,300 |
| 2004 | -- | $90,300 |
| 2003 | -- | $90,300 +8.8% |
| 2002 | -- | $83,000 +6.8% |
| 2001 | -- | $77,700 +6.4% |
| 2000 | -- | $73,000 |
Find assessor info on the county website
Monthly payment
Est. payment
Payment breakdown
Explore the cost of this home by adjusting the details. Changes won't be saved.Climate risks
Neighborhood: 77014
Nearby schools
Schools provided by the listing agent
- Elementary: Beneke Elementary School
- Middle: Edwin M Wells Middle School
- High: Westfield High School
Source: HAR. This data may not be complete. We recommend contacting the local school district to confirm school assignments for this home.
Similar homes
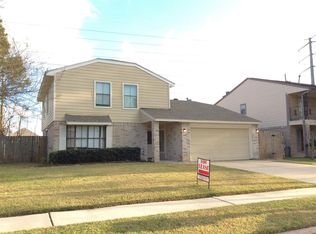
- $205,0003 bd2 ba1.1k sqft3306 Garrison Ct, Houston, TX 77014For Sale
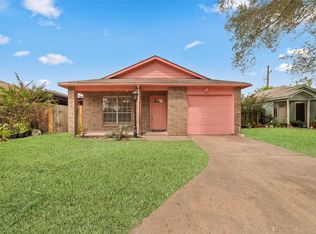 MLS ID #21393867, Yvonne Vo. NTREIS
 - $210,0003 bd2 ba1.3k sqft13667 Paxton Dr, Houston, TX 77014For Sale
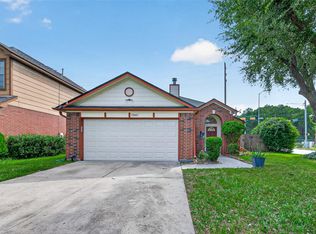 MLS ID #8634798, Brian Hill, CENTURY 21 Western Realty, Inc. HAR
 - $199,9003 bd2 ba1.7k sqft4019 Brookhead Trl, Houston, TX 77066For Sale
 MLS ID #67037229, Karen Davis, Karen Davis Properties. HAR
 - $220,0005 bd2 ba1.1k sqft3723 Varla Ln, Houston, TX 77014For Sale
 MLS ID #71411690, Earl Trammell, Coldwell Banker Universal. HAR
