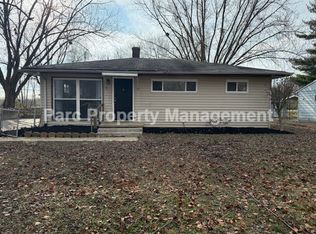
BACK to MARKET and better than ever! Recent updates include a BRAND-NEW roof, NEW carpet throughout, fresh interior paint, deck and drywall repairs, some new ceiling fans & lights, plus the exterior has been pressure washed and cleaned-making this home truly move-in ready. Offering 1,456 square feet, this 3 bed, 1 bath home provides comfortable living with plenty of space to spread out. The expansive 25' x 19' family room features a cozy gas fireplace, perfect for relaxing evenings or entertaining guests. A separate living room offers additional flexibility, while the laundry/utility room adds everyday convenience. All kitchen appliances are included. The fully ADA-accessible bathroom adds convenience and versatility for a variety of needs. Outside, you'll appreciate the peaceful setting with mature trees and open field views beyond the backyard. The fully chain-link fenced front and back yards provide functionality for pets, children, or outdoor activities. A detached two-car garage offers ample room for parking, storage, or a workshop, and the separate storage barn is ideal for lawn equipment and tools. A concrete driveway and wooden deck complete the outdoor space. Being sold as-is, this home has already received numerous valuable updates and is ready for its next owner to add their personal style and make it their own. Schedule your showing today and see all this property has to offer!
Pending
$172,000
4231 Standish Dr, Indianapolis, IN 46221
3beds
1,456sqft
Residential, Single Family Residence
Built in 1957
0.31 Acres Lot
$-- Zestimate®
$118/sqft
$-- HOA
What's special
Cozy gas fireplaceDetached two-car garageDrywall repairsSeparate storage barnNew carpet throughoutFresh interior paintFully ada-accessible bathroom
- 44 days
- 87
- 8
Zillow last checked:
Listing updated:
Listed by:
Lezley Wass 317-919-3595,
Capstone Realty Group, Inc
Source: MIBOR as distributed by MLS GRID,MLS#: 22096433
Facts & features
Interior
Bedrooms & bathrooms
- Bedrooms: 3
- Bathrooms: 1
- Full bathrooms: 1
- Main level bathrooms: 1
- Main level bedrooms: 3
Primary bedroom
- Level: Main
- Area: 110 Square Feet
- Dimensions: 11x10
Bedroom 2
- Level: Main
- Area: 99 Square Feet
- Dimensions: 11x9
Bedroom 3
- Level: Main
- Area: 70 Square Feet
- Dimensions: 10x7
Family room
- Level: Main
- Area: 475 Square Feet
- Dimensions: 25x19
Kitchen
- Features: Tile-Ceramic
- Level: Main
- Area: 132 Square Feet
- Dimensions: 12x11
Laundry
- Level: Main
- Area: 40 Square Feet
- Dimensions: 10x4
Living room
- Level: Main
- Area: 182 Square Feet
- Dimensions: 14x13
Heating
- Natural Gas
Cooling
- Central Air
Appliances
- Included: Dishwasher, Dryer, Disposal, Gas Water Heater, Microwave, Electric Oven, Washer, Water Purifier, Water Softener Owned
- Laundry: Main Level
Features
- Attic Access, Ceiling Fan(s)
- Has basement: No
- Attic: Access Only
- Number of fireplaces: 1
- Fireplace features: Family Room, Gas Log
Interior area
- Total structure area: 1,456
- Total interior livable area: 1,456 sqft
Property
Parking
- Total spaces: 2
- Parking features: Detached, Concrete
- Garage spaces: 2
- Details: Garage Parking Other(Garage Door Opener, Service Door)
Accessibility
- Accessibility features: Accessible Full Bath
Features
- Levels: One
- Stories: 1
- Patio & porch: Covered, Deck
- Fencing: Fenced,Chain Link,Full,Front Yard,Perimeter
Lot
- Size: 0.31 Acres
- Features: Curbs, Mature Trees
Details
- Additional structures: Storage
- Parcel number: 491130101012000200
- Special conditions: As Is,Estate
- Horse amenities: None
Construction
Type & style
- Home type: SingleFamily
- Architectural style: Ranch
- Property subtype: Residential, Single Family Residence
Materials
- Aluminum Siding
- Foundation: Slab
Condition
- New construction: No
- Year built: 1957
Utilities & green energy
- Water: Public
- Utilities for property: Electricity Connected
Community & HOA
Community
- Subdivision: Mayflower Village
HOA
- Has HOA: No
Location
- Region: Indianapolis
Financial & listing details
- Price per square foot: $118/sqft
- Tax assessed value: $195,900
- Annual tax amount: $2,116
- Date on market: 7/21/2026
- Cumulative days on market: 91 days
- Electric utility on property: Yes
Estimated market value
Not available
Estimated sales range
Not available
Not available
Price history
| Date | Event | Price |
|---|---|---|
| 7/24/2026 | Pending sale | $172,000$118/sqft |
Source: | ||
| 7/21/2026 | Listed for sale | $172,000$118/sqft |
Source: | ||
| 7/8/2026 | Listing removed | $172,000$118/sqft |
Source: | ||
| 6/2/2026 | Price change | $172,000+14.7%$118/sqft |
Source: | ||
| 4/30/2026 | Pending sale | $150,000$103/sqft |
Source: | ||
| 4/20/2026 | Listed for sale | $150,000$103/sqft |
Source: | ||
Public tax history
| Year | Property taxes | Tax assessment |
|---|---|---|
| 2025 | $1,866 +17.7% | $195,900 +16% |
| 2024 | $1,585 +43.5% | $168,900 +16.8% |
| 2023 | $1,105 +4.5% | $144,600 +37.3% |
| 2022 | $1,057 +8.5% | $105,300 +9% |
| 2021 | $975 +17.3% | $96,600 |
| 2020 | $831 +16.2% | $96,600 +10.8% |
| 2019 | $715 +12.7% | $87,200 +8.5% |
| 2018 | $635 -12.7% | $80,400 +6.3% |
| 2017 | $727 +8.6% | $75,600 -0.8% |
| 2016 | $670 -15.5% | $76,200 -5.3% |
| 2014 | $793 -11.9% | $80,500 |
| 2013 | $900 | $80,500 -9.6% |
| 2012 | $900 | $89,000 -4.4% |
| 2011 | -- | $93,100 +1.2% |
| 2010 | $920 +6.4% | $92,000 -1.8% |
| 2009 | $864 | $93,700 -7.7% |
| 2007 | -- | $101,500 +0.1% |
| 2006 | -- | $101,400 +10.9% |
| 2005 | -- | $91,400 |
| 2004 | -- | $91,400 |
| 2003 | -- | $91,400 +131.4% |
| 2002 | -- | $39,500 +199.9% |
| 2001 | -- | $13,170 |
| 2000 | -- | $13,170 |
Find assessor info on the county website
Monthly payment
Est. payment
Payment breakdown
Explore the cost of this home by adjusting the details. Changes won't be saved.Climate risks
Neighborhood: Mars Hill
Nearby schools
Schools provided by the listing agent
- Middle: Decatur Middle School
- High: Decatur Central High School
Source: MIBOR as distributed by MLS GRID. This data may not be complete. We recommend contacting the local school district to confirm school assignments for this home.