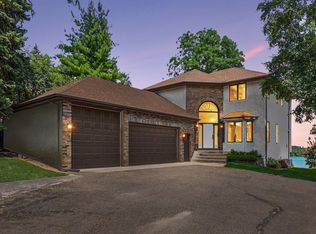
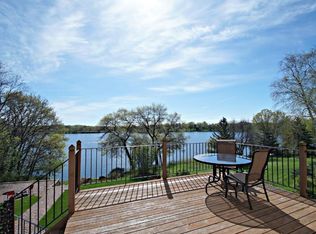
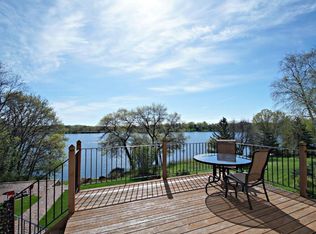
Welcome home to Lakefront fairytale elegance on Silver Lake. Sweeping water views greet you the moment you enter, framed by soaring vaulted ceilings and a striking brick fireplace wall that anchors the living space with warmth and character. The chef's custom kitchen is designed for those who love to entertain, beautiful custom cabinets, granite countertops, Viking appliances, designer lighting all with straight line views to the lake. The primary suite offers a generous walk-in closet & a private en-suite. 2 additional full baths provide comfort for your family and guests. The lower level family room, complete with a stylish bar area, flows to the walkout lower level and out to the patio, where you are steps away from the lake, all yours to enjoy. Currently 3 beds, however there is space to create a 4th. Thoughtful upgrades add lasting value: new roof, solar panels for energy efficiency & significant cost benefits, new electrical panel, new concrete driveway, newer mechanicals, new washer and dryer, recently replaced dishwasher, gutter guards, and 3 updated and stylish garage doors. A new boulder retaining wall runs the length of the property line as well as the beachfront. This home has so much character and it begins the minute you pull in! Don’t skip the potters room! All this and your minutes to shops, groceries, freeways & cities. Don’t miss this opportunity to own a refined beautiful lakeside retreat in the city limits!
Active
$820,000
4231 Stinson Blvd NE, Columbia Heights, MN 55421
3beds
2,721sqft
Single Family
Built in 1981
0.43 Acres Lot
$733,700 Zestimate®
$301/sqft
$-- HOA
What's special
- 8 days
- 1,215
- 168
Zillow last checked:
Listing updated:
Listed by:
Kimberly Rusche-Fiebelkorn 763-688-0512,
Real Broker, LLC,
GDP Homes 612-743-0274
Source: NorthstarMLS as distributed by MLS GRID,MLS#: 7170548
Facts & features
Interior
Bedrooms & bathrooms
- Bedrooms: 3
- Bathrooms: 3
- Full bathrooms: 1
- 3/4 bathrooms: 1
- 1/2 bathrooms: 1
Bedroom
- Level: Main
- Area: 154 Square Feet
- Dimensions: 11x14
Bedroom 2
- Level: Main
- Area: 90 Square Feet
- Dimensions: 10x9
Bedroom 3
- Level: Lower
- Area: 143 Square Feet
- Dimensions: 11x13
Deck
- Level: Main
- Area: 336 Square Feet
- Dimensions: 8x42
Dining room
- Level: Main
- Area: 100 Square Feet
- Dimensions: 10x10
Exercise room
- Level: Lower
- Area: 150 Square Feet
- Dimensions: 10x15
Family room
- Level: Lower
- Area: 437 Square Feet
- Dimensions: 19x23
Foyer
- Level: Main
- Area: 56 Square Feet
- Dimensions: 7x8
Kitchen
- Level: Main
- Area: 154 Square Feet
- Dimensions: 11x14
Laundry
- Level: Lower
- Area: 117 Square Feet
- Dimensions: 9x13
Living room
- Level: Main
- Area: 342 Square Feet
- Dimensions: 19x18
Other
- Level: Lower
- Area: 54 Square Feet
- Dimensions: 6x9
Heating
- Forced Air
Cooling
- Central Air
Appliances
- Included: Dishwasher, Dryer, Exhaust Fan, Range, Refrigerator, Washer
Features
- Basement: Block,Daylight,Egress Window(s),Finished,Full,Walk-Out Access
- Number of fireplaces: 2
Interior area
- Total structure area: 3,002
- Total interior livable area: 2,721 sqft
- Finished area above ground: 1,501
- Finished area below ground: 1,220
Property
Parking
- Total spaces: 3
- Parking features: Detached Garage, Concrete
- Garage spaces: 3
Accessibility
- Accessibility features: None
Features
- Levels: One
- Stories: 1
- Patio & porch: Deck
- Fencing: Chain Link,Partial
- Has view: Yes
- View description: East, Lake, Panoramic
- Has water view: Yes
- Water view: Lake
- Waterfront features: Lake Front, Waterfront Elevation(15-26), Lake Bottom(Sand)
- Frontage length: Water Frontage: 19
Lot
- Size: 0.43 Acres
- Dimensions: 82 x 352 x 41 x 352
- Features: Tree Coverage - Medium
Details
- Additional structures: Storage Shed
- Foundation area: 1501
- Parcel number: 363024140074
- Zoning description: Residential-Single Family
Construction
Type & style
- Home type: SingleFamily
- Property subtype: Single Family
Materials
- Roof: Age 8 Years or Less
Condition
- New construction: No
- Year built: 1981
Utilities & green energy
- Gas: Natural Gas
- Sewer: City Sewer/Connected
- Water: City Water/Connected
Community & HOA
Community
- Subdivision: Silver Lake Add
HOA
- Has HOA: No
Location
- Region: Columbia Heights
Financial & listing details
- Price per square foot: $301/sqft
- Tax assessed value: $672,700
- Annual tax amount: $10,418
- Date on market: 11/11/2026
Estimated market value
$733,700
$690,000 - $785,000
$3,012/mo
Price history
| Date | Event | Price |
|---|---|---|
| 11/19/2026 | Listed for sale | $820,000+40.2%$301/sqft |
Source:  NorthstarMLS as distributed by MLS GRID #7170548 Report a problem | ||
| 5/13/2020 | Sold | $585,000+33.3%$215/sqft |
Source: Agent Provided Report a problem | ||
| 3/3/2015 | Sold | $438,752-2.5%$161/sqft |
Source: Agent Provided Report a problem | ||
| 10/7/2014 | Price change | $449,900-4.3%$165/sqft |
Source: Real Estate Masters, LTD #4527940 Report a problem | ||
| 9/4/2014 | Price change | $469,900-2.1%$173/sqft |
Source: Real Estate Masters #4494266 Report a problem | ||
| 8/23/2014 | Price change | $479,900-1%$176/sqft |
Source: Real Estate Masters, LTD #4494266 Report a problem | ||
| 8/8/2014 | Price change | $484,900-2%$178/sqft |
Source: Real Estate Masters #4494266 Report a problem | ||
| 7/16/2014 | Price change | $494,900-1%$182/sqft |
Source: Real Estate Masters #4494266 Report a problem | ||
| 6/17/2014 | Price change | $499,900-4.8%$184/sqft |
Source: Real Estate Masters #4494266 Report a problem | ||
| 5/7/2014 | Price change | $525,000-2.8%$193/sqft |
Source: Counselor Realty #4476123 Report a problem | ||
| 4/4/2014 | Price change | $539,900-1.8%$198/sqft |
Source: Counselor Realty #4446002 Report a problem | ||
| 3/30/2014 | Price change | $549,9000%$202/sqft |
Source: Counselor Realty #4446002 Report a problem | ||
| 2/28/2014 | Price change | $550,000-4.3%$202/sqft |
Source: Counselor Realty #4446002 Report a problem | ||
| 2/8/2014 | Listed for sale | $575,000+28.9%$211/sqft |
Source: Counselor Realty #4446002 Report a problem | ||
| 2/18/2009 | Sold | $446,000-6.1%$164/sqft |
Source: Public Record Report a problem | ||
| 10/7/2008 | Listing removed | $474,900$175/sqft |
Source: NRT Minneapolis #3522124 Report a problem | ||
| 10/1/2008 | Price change | $474,900-4.9%$175/sqft |
Source: NRT Minneapolis #3522124 Report a problem | ||
| 7/9/2008 | Price change | $499,500-3%$184/sqft |
Source: NRT Minneapolis #3522124 Report a problem | ||
| 6/25/2008 | Price change | $514,900-2.5%$189/sqft |
Source: NRT Minneapolis #3522124 Report a problem | ||
| 6/19/2008 | Listed for sale | $527,900$194/sqft |
Source: NRT Minneapolis #3522124 Report a problem | ||
Public tax history
| Year | Property taxes | Tax assessment |
|---|---|---|
| 2026 | $10,418 +22.4% | $672,700 +5.8% |
| 2025 | $8,512 +5.5% | $635,600 +12.3% |
| 2024 | $8,070 +23.2% | $566,100 -1.5% |
| 2023 | $6,552 -2.3% | $574,900 +4.7% |
| 2022 | $6,704 -2.2% | $549,100 +12.9% |
| 2021 | $6,858 +3.7% | $486,200 +3.3% |
| 2019 | $6,614 +0.9% | $470,500 +5.1% |
| 2018 | $6,554 -0.6% | $447,700 +4.1% |
| 2017 | $6,592 +4.8% | $429,900 +6.5% |
| 2016 | $6,291 -5.4% | $403,500 |
| 2015 | $6,652 +7.3% | $403,500 +16% |
| 2014 | $6,201 -1.7% | $347,700 |
| 2013 | $6,308 +11.8% | -- |
| 2012 | $5,642 -9.7% | -- |
| 2011 | $6,249 -1.7% | -- |
| 2010 | $6,354 +21.4% | -- |
| 2008 | $5,233 +18% | -- |
| 2007 | $4,434 +7.1% | -- |
| 2006 | $4,142 +18.9% | -- |
| 2005 | $3,483 +11.8% | -- |
| 2004 | $3,115 +15% | -- |
| 2003 | $2,708 -7.5% | -- |
| 2002 | $2,928 -11.8% | -- |
| 2001 | $3,318 | -- |
Find assessor info on the county website
Monthly payment
Est. payment
Payment breakdown
Explore the cost of this home by adjusting the details. Changes won't be saved.Climate risks
Neighborhood: 55421
- $840,0004 bd4 ba3.4k sqft4245 Stinson Blvd NE, Columbia Heights, MN 55421Sold
- $862,4006 bd4 ba4.1k sqft4219 Stinson Blvd NE, Columbia Heights, MN 55421Off Market
- $838,5006 bd4 ba4.1k sqft4219 Stinson Blvd, Minneapolis, MN 55421Off Market
- $576,7004 bd4 ba4.1k sqft4249 Stinson Blvd, Columbia heights, MN 55421Off Market
Similar homes
- $--3 bd2 ba2.5k sqft1252 Skillman Ave W, Roseville, MN 55113Auction
 Auction.com 2
- $459,9004 bd3 ba3k sqft2904 Silver Lake Ct, Saint Anthony, MN 55421For Sale
 MLS ID #7164400, Soye N Chalte, RE/MAX Results. NorthstarMLS as distributed by MLS GRID
- $424,9004 bd2 ba2k sqft1325 42 1/2 Ave NE, Columbia Heights, MN 55421For Sale
 MLS ID #7159680, Carlos Bunay, National Realty Guild. NorthstarMLS as distributed by MLS GRID
- $450,0006 bd3 ba3.5k sqft1212 44 1/2 Ave NE, Columbia Heights, MN 55421For Sale
 MLS ID #7124317, Emmanuel Mebratu, Kassa Realty LLC. NorthstarMLS as distributed by MLS GRID
- $410,0004 bd3 ba2.1k sqft3712 Lincoln St NE, Columbia Heights, MN 55421For SaleMLS ID #7168351, Karen L Reid, RE/MAX Results. NorthstarMLS as distributed by MLS GRID
- $499,9006 bd4 ba2.4k sqft1015 43 1/2 Ave NE, Columbia Heights, MN 55421For SaleMLS ID #7149322, Katherine S Kennedy-Mahoney, Engel & Volkers Minneapolis. NorthstarMLS as distributed by MLS GRID
- $449,0003 bd3 ba2.5k sqft1527 E Windemere Cir NE, Fridley, MN 55421For SaleMLS ID #7104755, Peter T. Heryla, GRI, RE/MAX Synergy. NorthstarMLS as distributed by MLS GRID
- $464,0005 bd2 ba3.1k sqft4018 Shamrock Dr NE, Saint Anthony, MN 55421For SaleMLS ID #7090277, Alex Zauner, Real Broker, LLC. NorthstarMLS as distributed by MLS GRID
- $899,9004 bd2 ba2.1k sqft2884 W Owasso Blvd, Roseville, MN 55113For SaleMLS ID #7144532, Liz Johnson Group, RE/MAX Results. NorthstarMLS as distributed by MLS GRID
- $725,0005 bd4 ba3.6k sqft1475 3rd St NW, New Brighton, MN 55112For SaleMLS ID #7150027, Joseph Kasel, RE/MAX Results. NorthstarMLS as distributed by MLS GRID
- $575,0003 bd3 ba3.1k sqft3200 Bent Tree Hills Dr, New Brighton, MN 55112For SaleMLS ID #7168960, Holz Real Estate Group, Keller Williams Select Realty. NorthstarMLS as distributed by MLS GRID
- $574,9005 bd2 ba2.2k sqft3008 29th Ave NE, Saint Anthony, MN 55418For SaleMLS ID #7172423, Bryan Haasken, Chestnut Realty Inc. NorthstarMLS as distributed by MLS GRID
- $650,0005 bd4 ba3.9k sqft1528 Edgewater Ave, Arden Hills, MN 55112For SaleMLS ID #7162190, Sean M. Dunn, Coldwell Banker Realty. NorthstarMLS as distributed by MLS GRID
- $499,0004 bd4 ba2.4k sqft739 10th St NW, New Brighton, MN 55112For SaleMLS ID #7170788, Vicky Biren, The Biren Realty Group. NorthstarMLS as distributed by MLS GRID
- $999,0004 bd3 ba3.1k sqft2162 Lakebrook Dr, New Brighton, MN 55112For SaleMLS ID #7146074, Colin Post, BRIX Real Estate. NorthstarMLS as distributed by MLS GRID
- $700,0004 bd4 ba3.6k sqft3508 Silver Lake Rd, Saint Anthony, MN 55418For SaleMLS ID #7152224, Clint Kuipers, RE/MAX Advantage Plus. NorthstarMLS as distributed by MLS GRID
- $419,9006 bd2 ba2.1k sqft4540 Tyler St NE, Columbia Heights, MN 55421For SaleMLS ID #7167457, Maureen D McGarry, Investors Realty MN. NorthstarMLS as distributed by MLS GRID
- $429,9004 bd2 ba1.9k sqft1361 Meadowmoor Dr NE, Fridley, MN 55432For SaleMLS ID #7173824, Andy I Evuleocha, Coldwell Banker Realty - Southwest Regional. NorthstarMLS as distributed by MLS GRID
- $479,9005 bd2 ba2.9k sqft1348 Hillcrest Dr NE, Fridley, MN 55432For SaleMLS ID #7170131, Carlos Bunay, National Realty Guild. NorthstarMLS as distributed by MLS GRID
