Skip main navigation
Pending
  • $259,990

    4231 Torrence Ave, Hammond, IN 46327

    4beds
    1,800sqft
    : 
    $1,777/mo
    Get pre-qualified
    Single Family Residence
    Built in 1910
    4,094 Square Feet Lot
    $251,100 Zestimate®
    $144/sqft
    $-- HOA

    What's special

    Modern finishesStylish open-concept layoutSleek black accentsFlexible living spaceWarm cabinetryExtended driveway
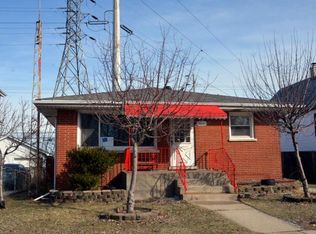
    Welcome home to this beautifully remodeled 4-bedroom gem offering modern finishes, flexible living space, and a prime location! The stylish open-concept layout showcases a designer kitchen with quartz countertops, warm cabinetry, and sleek black accents. A finished basement provides valuable extra space for entertaining, relaxing, or working from home, while the oversized laundry room offers additional storage and functionality. Outside, you'll find a fully fenced backyard with privacy fencing, a detached 1-car garage, and an extended driveway. Enjoy being just minutes from Wolf Lake's trails, boating, and recreation, Lost Marsh Golf Course, shopping, dining, casinos, and convenient access to major highways. Located near the Illinois state line and the proposed future Chicago Bears development area, this move-in-ready home combines comfort, convenience, and long-term potential. Whether you're a first-time buyer, growing household, or savvy investor, this home checks all the boxes. Opportunities like this don't come around often. Schedule your private showing today and experience everything this beautifully renovated home has to offer!
    24 days
    |
    527
    |
    40
    |

    Zillow last checked:

    Listing updated:

    Listed by:

    Erica Garcia,

    House Curate Company, LLC 219-501-4981

    Source: NIRA as distributed by MLS GRID,MLS#: 843086MLS Logo

      Facts & features

      Interior

      Bedrooms & bathrooms
      • Bedrooms: 4
      • Bathrooms: 1
      • Full bathrooms: 1
      Rooms
      • Room types: Bedroom 2, Utility Room, Primary Bedroom, Living Room, Laundry, Kitchen, Den, Bedroom 4, Bedroom 3
      Primary bedroom
      • Level: Main
      • Area: 147.1
      • Dimensions: 13.17 x 11.17
      Bedroom 2
      • Level: Main
      • Area: 80.02
      • Dimensions: 7.5 x 10.67
      Bedroom 3
      • Level: Basement
      • Area: 95.26
      • Dimensions: 12.42 x 7.67
      Bedroom 4
      • Level: Basement
      • Area: 80.53
      • Dimensions: 10.5 x 7.67
      Den
      • Level: Basement
      • Area: 139.84
      • Dimensions: 23.0 x 6.08
      Kitchen
      • Level: Main
      • Area: 187.99
      • Dimensions: 16.83 x 11.17
      Laundry
      • Level: Basement
      • Area: 109.66
      • Dimensions: 12.42 x 8.83
      Living room
      • Level: Main
      • Area: 196.93
      • Dimensions: 10.42 x 18.9
      Other
      • Level: Main
      • Area: 106.11
      • Dimensions: 9.5 x 11.17
      Utility room
      • Level: Basement
      • Area: 38.25
      • Dimensions: 8.5 x 4.5
      Heating
      • Forced Air
      Appliances
      • Included: Refrigerator, Gas Water Heater
      Features
      • Eat-in Kitchen, Stone Counters, Recessed Lighting, Open Floorplan
      • Basement: Full,Walk-Out Access
      • Has fireplace: No
      Interior area
      • Total structure area: 1,800
      • Total interior livable area: 1,800 sqft
      • Finished area above ground: 900

      Property

      Parking
      • Total spaces: 1
      • Parking features: Detached, Driveway
      • Garage spaces: 1
      • Has uncovered spaces: Yes
      Features
      • Levels: One
      • Fencing: Back Yard,Fenced
      • Has view: Yes
      • View description: Neighborhood
      Lot
      • Size: 4,094 Square Feet
      • Features: Back Yard, Private, Near Public Transit, Landscaped
      Details
      • Parcel number: 450225232013000023
      • Special conditions: None

      Construction

      Type & style
      • Home type: SingleFamily
      • Property subtype: Single Family Residence
      Condition
      • New construction: No
      • Year built: 1910

      Utilities & green energy

      • Sewer: Public Sewer
      • Water: Public

      Community & HOA

      Community
      • Subdivision: M M Towles 3rd Add
      HOA
      • Has HOA: No
      Location
      • Region: Hammond

      Financial & listing details

      • Price per square foot: $144/sqft
      • Tax assessed value: $158,600
      • Annual tax amount: $3,506
      • Date on market: 7/29/2026
      • Listing agreement: Exclusive Right To Sell
      • Listing terms: Cash,VA Loan,FHA,Conventional

        Estimated market value

        $251,100

        $239,000 - $264,000

        $1,833/mo

        Price history

        DateEventPrice
        8/10/2026Pending sale$259,990$144/sqft
        Source: NIRA as distributed by MLS GRID #843086 Report a problem
        7/29/2026Listed for sale$259,990+225%$144/sqft
        Source: NIRA as distributed by MLS GRID #843086 Report a problem
        8/23/2021Sold$80,000+9.6%$44/sqft
        Source: Public Record Report a problem
        11/16/2020Sold$73,000-1.2%$41/sqft
        Source: NIRA as distributed by MLS GRID #483370 Report a problem
        10/13/2020Listed for sale$73,900$41/sqft
        Source: McColly Real Estate #483370 Report a problem

        Public tax history

        YearProperty taxesTax assessment
        2025$3,506 +13.7%$167,300 +5.5%
        2024$3,083 +6.5%$158,600 +38.2%
        2023$2,894 +15.1%$114,800 +6.3%
        2022$2,515 +127.4%$108,000 +16.4%
        2021$1,106 +6%$92,800 +2%
        2020$1,044 +9.3%$91,000 +5.6%
        2019$955 +22.1%$86,200 +7.5%
        2018$782 +40.3%$80,200 +23%
        2017$558 $65,200 +4%
        2016$558 -3.5%$62,700 +1.5%
        2014$578 +577.1%$61,800 -6.8%
        2013$85 -73.3%$66,300 -16.1%
        2012$320 +284.5%$79,000 +19.3%
        2011$83 +450.3%$66,200 +10.3%
        2010$15 $60,000 -19.4%
        2009-- $74,400 +8.5%
        2007-- $68,600 +12.6%
        2006-- $60,900
        2005-- $60,900
        2004-- $60,900 +541.1%
        2003-- $9,500
        2002-- $9,500 +199.7%
        2001-- $3,170
        Find assessor info on the county website

        Monthly payment

        Est. payment

        Payment breakdown

        Explore the cost of this home by adjusting the details. Changes won't be saved.
        All calculations are estimates and provided by Zillow, Inc. for informational purposes only. Actual amounts may vary.
        HOA fees may include property taxes on listings classified as Co-Ops. Contact the listing agent and/or owner for fee details.
        See how much you could borrow to make a competitive offer.

        Climate risks

        Neighborhood: North Hammond

        Getting around

        69 / 100
        Somewhat Walkable
        72 / 100
        Very Bikeable

        Nearby schools

        GreatSchools rating

        A local agent can set up tours, give advice and negotiate with sellers.

        Browse local experts

        Similar homes