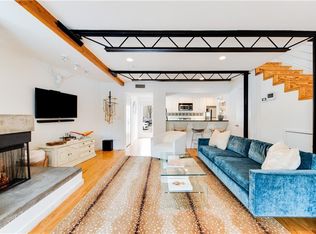

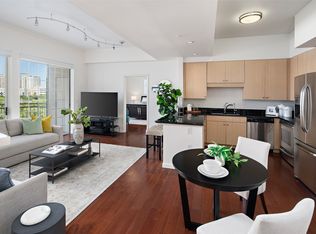
Rare street-facing, corner-unit in the heart of Knox. This 2-story condo, in an AIA award-winning development, is steps away from The Katy Trail, Knox St., Uptown, Trader Joe's, The Terminal, and Rose Cafe. Freshly refreshed with new paint throughout and new front and back doors. The first floor features amazing natural light, hardwoods, and spacious living and dining areas. An open kitchen with barstool seating, stainless steel appliances, granite countertops, and pantry is the perfect place to entertain. The loft style, second story primary suite is fresh and airy, high ceilings, custom shiplap wall detail, separate desk area, and built ins. The primary bath features double vanities, a soaking tub, and an oversized closet with washer & dryer. All furniture available, making this a true move-in ready opportunity. The ultimate lock-and-leave in the thriving Knox neighborhood!
For sale
$419,000
4231 Travis St #1, Dallas, TX 75205
1beds
1,113sqft
Condominium
Built in 1994
-- sqft lot
$-- Zestimate®
$376/sqft
$361/mo HOA
What's special
High ceilingsStainless steel appliancesAmazing natural lightBuilt insGranite countertopsRare street-facing corner-unitFresh and airy
- 15 hours
- 129
- 11
Zillow last checked:
Listing updated:
Listed by:
Hector Meza 0688076 214-686-5641,
Briggs Freeman Sotheby's Int'l 214-350-0400
Source: NTREIS,MLS#: 21372160
Facts & features
Interior
Bedrooms & bathrooms
- Bedrooms: 1
- Bathrooms: 2
- Full bathrooms: 1
- 1/2 bathrooms: 1
Primary bedroom
- Features: En Suite Bathroom, Sitting Area in Primary
- Level: Second
- Dimensions: 17 x 22
Primary bathroom
- Features: Closet Cabinetry, Dual Sinks, En Suite Bathroom, Stone Counters
- Level: Second
- Dimensions: 10 x 13
Dining room
- Level: First
- Dimensions: 8 x 5
Half bath
- Level: First
- Dimensions: 6 x 9
Kitchen
- Features: Breakfast Bar, Pantry, Stone Counters
- Level: First
- Dimensions: 10 x 10
Appliances
- Included: Dryer, Dishwasher, Electric Cooktop, Electric Oven, Disposal, Microwave, Washer
- Laundry: Stacked
Features
- Built-in Features, Double Vanity, Eat-in Kitchen, Granite Counters, Loft, Open Floorplan, Smart Home, Walk-In Closet(s)
- Windows: Skylight(s), Shutters
- Has basement: No
- Number of fireplaces: 1
- Fireplace features: Family Room, Gas
Interior area
- Total interior livable area: 1,113 sqft
Video & virtual tour
Property
Parking
- Total spaces: 1
- Parking features: Assigned, Guest
- Carport spaces: 1
Features
- Levels: Two
- Stories: 2
- Patio & porch: Front Porch
- Pool features: None
Lot
- Size: 1.14 Acres
Details
- Parcel number: 00C73520000000001
Construction
Type & style
- Home type: Condo
- Property subtype: Condominium
- Attached to another structure: Yes
Condition
- Resale
- Year built: 1994
Utilities & green energy
- Sewer: Public Sewer
- Water: Public
- Utilities for property: Sewer Available, Water Available
Community & HOA
Community
- Features: Community Mailbox, Curbs, Sidewalks
- Security: Smoke Detector(s)
- Subdivision: 4231-4233 Travis Avenue Condo
HOA
- Has HOA: Yes
- Services included: Association Management
- HOA fee: $361 monthly
- HOA name: See Agent.
- HOA phone: 000-000-0000
Location
- Region: Dallas
Financial & listing details
- Price per square foot: $376/sqft
- Tax assessed value: $367,290
- Annual tax amount: $5,516
- Date on market: 8/31/2026
- Cumulative days on market: 1 day
Estimated market value
Not available
Estimated sales range
Not available
Not available
Price history
| Date | Event | Price |
|---|---|---|
| 8/31/2026 | Listed for sale | $419,000+13.6%$376/sqft |
Source: NTREIS #21372160 Report a problem | ||
| 7/22/2026 | Listing removed | $3,700$3/sqft |
Source: Zillow Rentals Report a problem | ||
| 7/10/2026 | Listed for rent | $3,700+1.4%$3/sqft |
Source: Zillow Rentals Report a problem | ||
| 2/17/2025 | Listing removed | $3,650$3/sqft |
Source: Zillow Rentals Report a problem | ||
| 1/23/2025 | Price change | $3,650-1.4%$3/sqft |
Source: Zillow Rentals Report a problem | ||
| 1/19/2025 | Listed for rent | $3,700+3.5%$3/sqft |
Source: Zillow Rentals Report a problem | ||
| 7/8/2024 | Listing removed | -- |
Source: Zillow Rentals Report a problem | ||
| 6/24/2024 | Price change | $3,575+5.9%$3/sqft |
Source: Zillow Rentals Report a problem | ||
| 6/12/2024 | Listed for rent | $3,375$3/sqft |
Source: Zillow Rentals Report a problem | ||
| 5/24/2024 | Listing removed | -- |
Source: Zillow Rentals Report a problem | ||
| 5/8/2024 | Price change | $3,375-2.2%$3/sqft |
Source: Zillow Rentals Report a problem | ||
| 4/28/2024 | Listed for rent | $3,450$3/sqft |
Source: Zillow Rentals Report a problem | ||
| 3/23/2023 | Sold | -- |
Source: NTREIS #20265119 Report a problem | ||
| 3/6/2023 | Pending sale | $369,000$332/sqft |
Source: NTREIS #20265119 Report a problem | ||
| 2/27/2023 | Contingent | $369,000$332/sqft |
Source: NTREIS #20265119 Report a problem | ||
| 2/24/2023 | Listed for sale | $369,000+42.5%$332/sqft |
Source: NTREIS #20265119 Report a problem | ||
| 1/24/2017 | Listing removed | $259,000$233/sqft |
Source: Briggs Freeman Sotheby's Int'l #13503988 Report a problem | ||
| 12/13/2016 | Pending sale | $259,000$233/sqft |
Source: Briggs Freeman Sotheby's Int'l #13503988 Report a problem | ||
| 12/5/2016 | Listed for sale | $259,000+48%$233/sqft |
Source: Briggs Freeman Sotheby's Int'l #13503988 Report a problem | ||
| 10/2/2013 | Sold | -- |
Source: Agent Provided Report a problem | ||
| 8/2/2013 | Listed for sale | $175,000+6.1%$157/sqft |
Source: Briggs Freeman Sotheby's International Realty #12001112 Report a problem | ||
| 6/3/2012 | Listing removed | $165,000$148/sqft |
Source: Briggs Freeman Sotheby's International Realty #11740910 Report a problem | ||
| 3/22/2012 | Listed for sale | $165,000$148/sqft |
Source: Briggs Freeman Sotheby's International Realty #11740910 Report a problem | ||
Public tax history
| Year | Property taxes | Tax assessment |
|---|---|---|
| 2025 | $5,516 -7.1% | $367,290 |
| 2024 | $5,936 +54.7% | $367,290 +46.7% |
| 2023 | $3,838 -20.9% | $250,430 |
| 2022 | $4,852 -8.2% | $250,430 |
| 2021 | $5,286 -2.8% | $250,430 |
| 2020 | $5,436 -11.2% | $250,430 -10% |
| 2019 | $6,122 -14.1% | $278,250 +11.1% |
| 2018 | $7,125 +53.5% | $250,430 +7.1% |
| 2017 | $4,643 +10.8% | $233,730 +10.5% |
| 2016 | $4,192 +6.3% | $211,470 +18.8% |
| 2015 | $3,944 | $178,080 |
| 2014 | $3,944 | $178,080 |
| 2013 | -- | -- |
| 2012 | -- | -- |
| 2011 | -- | -- |
| 2010 | -- | -- |
| 2009 | -- | -- |
| 2008 | -- | -- |
| 2007 | -- | -- |
| 2005 | -- | -- |
| 2004 | -- | -- |
| 2003 | -- | -- |
Find assessor info on the county website
Monthly payment
Est. payment
Payment breakdown
Explore the cost of this home by adjusting the details. Changes won't be saved.Climate risks
Neighborhood: 75205
Nearby schools
Schools provided by the listing agent
- Elementary: Milam
- Middle: Spence
- High: North Dallas
- District: Dallas ISD
Source: NTREIS. This data may not be complete. We recommend contacting the local school district to confirm school assignments for this home.

Similar homes
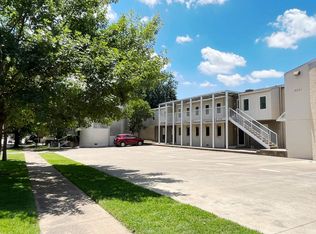
- $350,0002 bd2 ba1.2k sqft4221 Cole Ave APT 206, Dallas, TX 75205For Sale
 MLS ID #21367635, Jill Carpenter. NTREIS
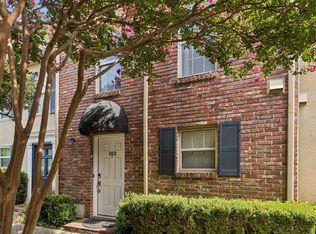
 - $415,0002 bd3 ba1.2k sqft4017 Buena Vista St Unit 103, Dallas, TX 75204For Sale
 MLS ID #21364421, Olivia Shimkus. NTREIS
 - $415,0002 bd2 ba1.2k sqft3225 Turtle Creek Blvd APT 709, Dallas, TX 75219For Sale
 MLS ID #21361757, Nora Kutob. NTREIS
 - $389,9002 bd2 ba1.2k sqft4221 Cole Ave APT 202, Dallas, TX 75205For Sale
 MLS ID #21336987, Michelle Brecker. NTREIS
