Skip main navigation
Closed
  • $164,600

    4231 W Victoria St, Pahrump, NV 89048

    2beds
    1,052sqft
    Manufactured Home, Single Family Residence
    Built in 1995
    0.92 Acres Lot
    $164,600 Zestimate®
    $156/sqft
    $-- Estimated rent

    Home value

    $164,600

    $132,000 - $199,000

    Not available

    Zestimate® history
    Loading
    Loading...

    Owner options

    List your home for rent

    Find your next renter with Zillow Rental Manager. Plus, with online applications, you can quickly screen prospective tenants – for free.

    Learn more
    Refinance and save

    $760/mo

    Est. payment

    Refinancing to a lower rate could help reduce your monthly payments and save thousands over the life of the loan.

    See today's rates

    $760/mo

    Est. payment

    Explore your selling options

    Work with a Zillow partner agent

    Leverage their expertise and Zillow's premium Showcase listings to get your home seen by more buyers.

    Get started

    List with your own agent

    Get your home in front of millions of buyers by listing it on Zillow.

    Learn how to do it

    Sell it yourself

    Take full control of how buyers see your home on Zillow by listing For Sale by Owner (FSBO).

    List your home

    What's special

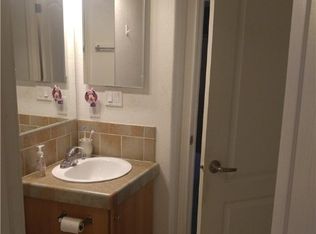
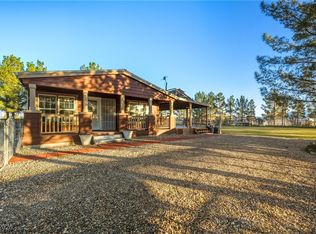
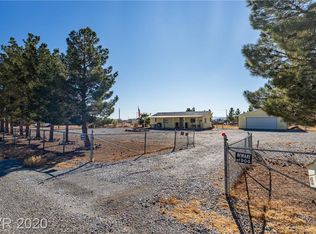
    2bd,2ba 2 car garage, fully fenced on large lot.Property is connected to a well and septic system. Manufactured home located in a special flood hazard area. Flood insurance is recommended. For overbidding and/or escrow repair information, please see attached "Overbidding and Escrow Repair" MLS addendum. Repairs: replace missing shingles on roof,cover on a/c condenser elect disconnect.

    This property is off market, which means it's not currently listed for sale or rent on Zillow. This may be different from what's available on other websites or public sources.
    Zillow last checked:

    Listing updated:

    Listed by:

    Elizabeth Soto S.0045938 775-513-8178,

    Legacy Trails Realty

    Bought with:

    Bobbie Clark, B.0036124

    Legacy Trails Realty

    Source: LVR,MLS#: 1277651MLS LogoOriginating MLS: Greater Las Vegas Association of Realtors Inc

    Facts & features

    Interior

    Bedrooms & bathrooms
    • Bedrooms: 2
    • Bathrooms: 2
    • Full bathrooms: 2
    Primary bedroom
    • Description: None
    • Dimensions: 12X14
    Bedroom 2
    • Dimensions: 11X12
    Primary bathroom
    • Description: Tub/Shower Combo
    Dining room
    • Description: Kitchen/Dining Room Combo
    • Dimensions: 7X10
    Family room
    • Description: None
    Kitchen
    • Description: Laminate Countertops,Linoleum/Vinyl Flooring
    Living room
    • Description: Front
    • Dimensions: 12X19
    Heating
    • Central, Electric
    Cooling
    • Central Air, Electric
    Appliances
    • Included: Dishwasher
    • Laundry: Electric Dryer Hookup, Laundry Room
    Features
    • Bedroom on Main Level, Window Treatments
    • Flooring: Laminate, Linoleum, Vinyl
    • Windows: Blinds
    • Has fireplace: No
    Interior area
    • Total structure area: 1,052
    • Total interior livable area: 1,052 sqft

    Property

    Parking
    • Total spaces: 2
    • Parking features: Detached, Garage
    • Garage spaces: 2
    Features
    • Patio & porch: Covered, Patio
    • Exterior features: Patio
    • Fencing: Chain Link,Full
    • Has view: Yes
    • View description: Mountain(s)
    Lot
    • Size: 0.92 Acres
    • Features: 1/4 to 1 Acre Lot
    Details
    • Parcel number: 2882308
    • Zoning description: Single Family
    • Special conditions: Real Estate Owned
    • Horse amenities: None

    Construction

    Type & style
    • Home type: MobileManufactured
    • Architectural style: Manufactured Home
    • Property subtype: Manufactured Home, Single Family Residence
    Materials
    • Frame
    • Roof: Composition,Shingle
    Condition
    • Average Condition,Resale
    • Year built: 1995

    Utilities & green energy

    • Sewer: Septic Tank
    • Water: Community/Coop, Shared Well, Well
    • Utilities for property: Electricity Available, Septic Available

    Community & neighborhood

    Location
    • Region: Pahrump
    • Subdivision: CHARLESTO PK RANCHOS UNIT 8

    Other

    Other facts
    • Listing agreement: Exclusive Right To Sell
    • Listing terms: Cash

    Price history

    DateEventPrice
    10/9/2012Sold$31,000$29/sqft
    Source: LVR #1277651 Report a problem

    Public tax history

    Tax history is unavailable.

    Neighborhood: 89048

    Nearby schools

    GreatSchools rating
    Schools provided by the listing agent
    • Elementary: Mt. Charleston,Mt. Charleston
    • Middle: Rosemary Clarke
    • High: Pahrump Valley

    Source: LVR. This data may not be complete. We recommend contacting the local school district to confirm school assignments for this home.

    Sell for more on Zillow
    Get a Zillow Showcase℠ listing at no additional cost and you could sell for .
    $164,600
    2% more
    +$3,292
    With Zillow Showcase(estimated)
    $167,892