This is the second in a series of six coming to the market this year. Features 3 bedrooms, 2 baths, laminate flooring, tile bathrooms, ceiling fans, Central HVAC, recessed lighting, and neutral colors on the interior. Show and Sell today. Underwritten Commitment Letter and $1000 EM to be provided with all offers.
New construction
$157,900
4231 Wanatah St, Memphis, TN 38109
3beds
1,292sqft
Single Family Residence
Built in 2026
6,969 Square Feet Lot
$157,500 Zestimate®
$122/sqft
$-- HOA
What's special
Tile bathroomsLaminate flooringCeiling fansRecessed lightingCentral hvac
- 60 days
- 124
- 11
Zillow last checked:
Listing updated:
Listed by:
Daryl Lewis,
Infinity Group REALTORS, Inc. 901-502-5894
Source: MAAR,MLS#: 10227434
Facts & features
Interior
Bedrooms & bathrooms
- Bedrooms: 3
- Bathrooms: 2
- Full bathrooms: 2
Primary bedroom
- Area: 140
- Dimensions: 10 x 14
Bedroom 2
- Area: 110
- Dimensions: 10 x 11
Bedroom 3
- Area: 100
- Dimensions: 10 x 10
Dining room
- Area: 80
- Dimensions: 8 x 10
Kitchen
- Features: Eat-in Kitchen, W/D Connection in Kitchen
- Area: 90
- Dimensions: 9 x 10
Living room
- Features: LR/DR Combination
- Area: 240
- Dimensions: 15 x 16
Den
- Dimensions: 0 x 0
Heating
- Electric
Cooling
- Central Air, Ceiling Fan(s)
Appliances
- Included: Electric Water Heater
Features
- All Bedrooms Down, Other (See Remarks), Smooth Ceiling, Square Feet Source: Floor Plans (Builder/Architecture)
- Flooring: Wood Laminate Floors, Tile
- Has fireplace: No
Interior area
- Total interior livable area: 1,292 sqft
Property
Parking
- Parking features: Driveway/Pad
- Has uncovered spaces: Yes
Features
- Stories: 1
- Patio & porch: Porch
- Pool features: None
Lot
- Size: 6,969 Square Feet
- Dimensions: 60 x 120
- Features: Other (See Remarks)
Details
- Parcel number: 075122 00009
Construction
Type & style
- Home type: SingleFamily
- Architectural style: Soft Contemporary
- Property subtype: Single Family Residence
- Attached to another structure: Yes
Condition
- New construction: Yes
- Year built: 2026
Details
- Builder name: Gold Standard Construction, LLC
Utilities & green energy
- Sewer: Public Sewer
- Water: Public
Community & HOA
Community
- Subdivision: Chickasaw Village
Location
- Region: Memphis
Financial & listing details
- Price per square foot: $122/sqft
- Tax assessed value: $10,300
- Annual tax amount: $135
- Price range: $157.9K - $157.9K
- Date on market: 8/1/2026
Estimated market value
$157,500
$150,000 - $165,000
$1,482/mo
Price history
| Date | Event | Price |
|---|---|---|
| 9/22/2026 | Listing removed | $1,425$1/sqft |
Source: Zillow Rentals #10217670 Report a problem | ||
| 8/1/2026 | Listed for sale | $157,900-1.3%$122/sqft |
Source:  MAAR #10227434 Report a problem MAAR #10227434 Report a problem | ||
| 7/22/2026 | Listed for rent | $1,425-5%$1/sqft |
Source: Zillow Rentals #10217670 Report a problem | ||
| 6/27/2026 | Listing removed | $159,900$124/sqft |
Source: MAAR #10217670 Report a problem | ||
| 6/20/2026 | Listing removed | $1,500$1/sqft |
Source: Zillow Rentals Report a problem | ||
| 5/20/2026 | Listed for rent | $1,500$1/sqft |
Source: Zillow Rentals Report a problem | ||
| 3/26/2026 | Price change | $159,900-5.9%$124/sqft |
Source: MAAR #10217670 Report a problem | ||
| 1/24/2026 | Listed for sale | $170,000$132/sqft |
Source: MAAR #10213566 Report a problem | ||
Public tax history
| Year | Property taxes | Tax assessment |
|---|---|---|
| 2025 | $136 -3% | $2,575 +21.2% |
| 2024 | $140 +8.1% | $2,125 |
| 2023 | $129 | $2,125 |
| 2022 | -- | -- |
| 2021 | -- | -- |
| 2020 | -- | -- |
| 2019 | -- | -- |
| 2018 | -- | -- |
| 2017 | -- | -- |
| 2016 | $499 +12.2% | -- |
| 2014 | $445 | $11,425 |
| 2013 | -- | $11,425 -18.1% |
| 2012 | -- | $13,950 |
| 2011 | -- | $13,950 |
| 2010 | -- | $13,950 |
| 2009 | -- | $13,950 -4.3% |
| 2008 | -- | $14,575 |
| 2007 | -- | $14,575 |
| 2006 | -- | $14,575 |
| 2005 | -- | $14,575 +5% |
| 2004 | -- | $13,875 |
| 2003 | -- | $13,875 |
| 2002 | -- | $13,875 |
| 2001 | -- | $13,875 +28.8% |
| 2000 | -- | $10,775 |
Find assessor info on the county website
Monthly payment
Est. payment
Payment breakdown
Explore the cost of this home by adjusting the details. Changes won't be saved.Climate risks
Neighborhood: Coro Lake
Similar homes
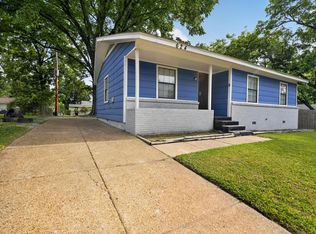
- $160,0004 bd2 ba1.2k sqft5 E Byfield Dr, Memphis, TN 38109For Sale
 MLS ID #10210386, James C Wachob, Foundation Property Management. MAAR
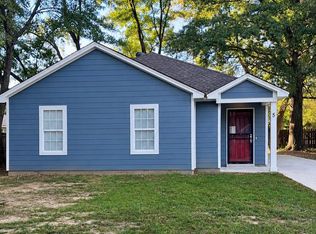
 - $129,0003 bd1 ba1.3k sqft31 W Biscayne Rd, Memphis, TN 38109For Sale
 MLS ID #10225678, Kelbert Fagan, Crye-Leike, Inc., REALTORS. MAAR
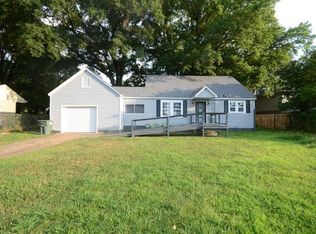
 - $105,0003 bd2 ba995 sqft4334 Melwood St, Memphis, TN 38109For Sale
 MLS ID #10224643, Anna M Blankenship, Trinity Management, LLC. MAAR
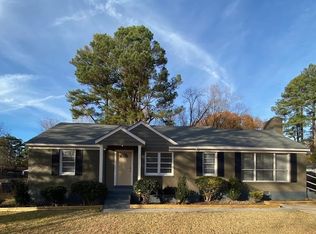
 - $135,0003 bd1 ba1.4k sqft516 Jeanne Dr, Memphis, TN 38109For Sale
 MLS ID #10219710, Amy D Woods, Crye-Leike, Inc., REALTORS. MAAR
