Welcome to this spacious two-story residence set on a generous lot with mature trees and a welcoming approach. Inside, the home offers a bright and comfortable layout with multiple living areas that create an easy flow for everyday living or gatherings. The living room and family room are both filled with natural light, with the family room featuring a fireplace that adds warmth and character. An eat-in kitchen provides plenty of room for casual meals, while a separate dining area offers flexibility for more formal occasions.
With four bedrooms and two full baths plus an additional half bath, the layout offers versatility across both levels. Bedrooms are well-sized, several with hardwood flooring, and the primary suite includes its own private bath. A convenient first-floor laundry room adds everyday functionality, and the partial unfinished basement offers additional storage or future potential. Outside, the backyard provides space to relax, garden, or entertain, complemented by an attached two-car garage and paved driveway. This home presents a solid opportunity for buyers looking to personalize and add value while enjoying a comfortable footprint in an established neighborhood.
Closed
$271,000
4231 Washington Ave, Lorain, OH 44052
4beds
2,352sqft
Single Family Residence
Built in 1968
0.27 Acres Lot
$272,300 Zestimate®
$115/sqft
$2,450 Estimated rent
Home value
$272,300
$245,000 - $302,000
$2,450/mo
Zestimate® history
Owner options
List your home for rent
$2,450/mo
Rent Zestimate®
Find your next renter with Zillow Rental Manager. Plus, with online applications, you can quickly screen prospective tenants – for free.
$2,450/mo
Rent Zestimate®
Refinance and save
$1,756/mo
Est. payment
Refinancing to a lower rate could help reduce your monthly payments and save thousands over the life of the loan.
$1,756/mo
Est. payment
Explore your selling options
Work with a Zillow partner agent
Leverage their expertise and Zillow's premium Showcase listings to get your home seen by more buyers.
Get startedList with your own agent
Get your home in front of millions of buyers by listing it on Zillow.
Learn how to do itSell it yourself
Take full control of how buyers see your home on Zillow by listing For Sale by Owner (FSBO).
List your homeWhat's special
Four bedroomsWelcoming approachBright and comfortable layoutPaved drivewayAttached two-car garageSpacious two-story residenceSeparate dining area
Zillow last checked:
Listing updated:
Listed by:
Susan C Sasseville 440-522-8395 melissa.george@exprealty.com,
EXP Realty, LLC.,
Melissa George 440-522-8395,
EXP Realty, LLC.
Bought with:
Amanda Cortes, 2020007797
Russell Real Estate Services
Source: MLS Now,MLS#: 5183936 Originating MLS: Akron Cleveland Association of REALTORS
Originating MLS: Akron Cleveland Association of REALTORSFacts & features
Interior
Bedrooms & bathrooms
- Bedrooms: 4
- Bathrooms: 3
- Full bathrooms: 2
- 1/2 bathrooms: 1
- Main level bathrooms: 1
- Main level bedrooms: 1
Primary bedroom
- Description: Flooring: Wood
- Features: Window Treatments
- Level: Second
- Dimensions: 16.00 x 14.00
Bedroom
- Description: Flooring: Wood
- Features: Window Treatments
- Level: Second
- Dimensions: 14.00 x 11.00
Bedroom
- Description: Flooring: Wood
- Features: Window Treatments
- Level: Second
- Dimensions: 11.00 x 11.00
Bedroom
- Features: Window Treatments
- Level: First
- Dimensions: 15.00 x 12.00
Primary bathroom
- Description: Flooring: Luxury Vinyl Tile
- Level: Second
- Dimensions: 9.00 x 4.00
Bathroom
- Description: Flooring: Luxury Vinyl Tile
- Level: Second
- Dimensions: 11.00 x 5.00
Dining room
- Description: Flooring: Laminate
- Level: First
- Dimensions: 13.00 x 10.00
Eat in kitchen
- Description: Flooring: Laminate
- Features: Window Treatments
- Level: First
- Dimensions: 18.00 x 11.00
Entry foyer
- Description: Flooring: Ceramic Tile
- Level: First
- Dimensions: 14.00 x 9.00
Family room
- Description: Flooring: Luxury Vinyl Tile
- Features: Fireplace, Window Treatments
- Level: First
- Dimensions: 25.00 x 14.00
Laundry
- Description: Flooring: Luxury Vinyl Tile
- Level: First
- Dimensions: 11.00 x 9.00
Living room
- Description: Flooring: Luxury Vinyl Tile
- Features: Window Treatments
- Level: First
- Dimensions: 19.00 x 17.00
Heating
- Forced Air, Gas
Cooling
- Central Air
Appliances
- Included: Dryer, Dishwasher, Disposal, Microwave, Refrigerator, Washer
Features
- Basement: Partial,Unfinished,Sump Pump
- Number of fireplaces: 1
Interior area
- Total structure area: 2,352
- Total interior livable area: 2,352 sqft
- Finished area above ground: 2,352
Property
Parking
- Total spaces: 2
- Parking features: Attached, Electricity, Garage, Garage Door Opener, Paved
- Attached garage spaces: 2
Accessibility
- Accessibility features: None
Features
- Levels: One,Two
- Stories: 2
- Patio & porch: Patio
- Has view: Yes
- View description: City
Lot
- Size: 0.27 Acres
- Dimensions: 148 x 80
Details
- Parcel number: 0201007101024
- Special conditions: Standard
Construction
Type & style
- Home type: SingleFamily
- Architectural style: Contemporary
- Property subtype: Single Family Residence
Materials
- Brick, Wood Siding
- Roof: Asphalt,Fiberglass
Condition
- Fixer
- Year built: 1968
Utilities & green energy
- Sewer: Public Sewer
- Water: Public
Community & HOA
HOA
- Has HOA: No
Location
- Region: Lorain
Financial & listing details
- Price per square foot: $115/sqft
- Tax assessed value: $189,730
- Annual tax amount: $2,738
- Date on market: 5/14/2026
- Cumulative days on market: 77 days
Price history
| Date | Event | Price |
|---|---|---|
| 5/14/2026 | Sold | $271,000-9.6%$115/sqft |
Source:  MLS Now #5183936 Report a problem MLS Now #5183936 Report a problem | ||
| 4/17/2026 | Pending sale | $299,900$128/sqft |
Source: eXp Realty #5183936 Report a problem | ||
| 4/12/2026 | Price change | $299,900-2%$128/sqft |
Source: MLS Now #5183936 Report a problem | ||
| 3/9/2026 | Price change | $305,900-1.3%$130/sqft |
Source: MLS Now #5183936 Report a problem | ||
| 2/16/2026 | Price change | $309,900-3.2%$132/sqft |
Source: MLS Now #5183936 Report a problem | ||
| 1/30/2026 | Listed for sale | $320,000+113.3%$136/sqft |
Source: MLS Now #5183936 Report a problem | ||
| 12/22/2023 | Sold | $150,000-28.6%$64/sqft |
Source: Firelands MLS #20235710 Report a problem | ||
| 12/22/2023 | Pending sale | $210,000$89/sqft |
Source: MLS Now #4499480 Report a problem | ||
| 11/3/2023 | Contingent | $210,000$89/sqft |
Source: Firelands MLS #20235710 Report a problem | ||
| 10/25/2023 | Listed for sale | $210,000+110.2%$89/sqft |
Source: MLS Now #4499480 Report a problem | ||
| 9/12/2013 | Sold | $99,900$42/sqft |
Source: Public Record Report a problem | ||
| 7/26/2013 | Price change | $99,900-16.7%$42/sqft |
Source: Howard Hanna - Avon Lake #3405965 Report a problem | ||
| 5/7/2013 | Listed for sale | $119,900$51/sqft |
Source: Howard Hanna - Avon Lake #3405965 Report a problem | ||
Public tax history
| Year | Property taxes | Tax assessment |
|---|---|---|
| 2024 | $2,738 -1.7% | $66,410 +22.8% |
| 2023 | $2,786 +0.9% | $54,100 |
| 2022 | $2,762 +0% | $54,100 |
| 2021 | $2,762 +2% | $54,100 +17.5% |
| 2020 | $2,707 +0.6% | $46,050 |
| 2019 | $2,691 0% | $46,050 |
| 2018 | $2,692 +16.3% | $46,050 +23.3% |
| 2017 | $2,315 +0.8% | $37,340 |
| 2016 | $2,297 +6% | $37,340 |
| 2015 | $2,166 -12.6% | $37,340 -12.8% |
| 2014 | $2,478 +26.6% | $42,820 |
| 2013 | $1,957 +3.3% | $42,820 |
| 2012 | $1,894 | $42,820 |
| 2011 | -- | -- |
| 2010 | -- | -- |
| 2009 | -- | -- |
| 2008 | $1,792 +0.4% | -- |
| 2007 | $1,784 -16.5% | -- |
| 2006 | $2,136 -2% | -- |
| 2005 | $2,179 +2.8% | -- |
| 2004 | $2,120 +1.4% | -- |
| 2003 | $2,090 -0.1% | -- |
| 2002 | $2,092 -0.2% | -- |
| 2001 | $2,095 +18.2% | -- |
| 2000 | $1,773 | -- |
Find assessor info on the county website
Neighborhood: 44052
Nearby homes
- $218,8003 bd1 ba1.7k sqft4241 Washington Ave, Lorain, OH 44052Off Market
- $274,3003 bd2 ba2.4k sqft4221 Washington Ave, Lorain, OH 44052Off Market
- $252,6003 bd3 ba2k sqft4211 Washington Ave, Lorain, OH 44052Off Market
- $262,4003 bd2 ba2.1k sqft4232 Washington Ave, Lorain, OH 44052Off Market
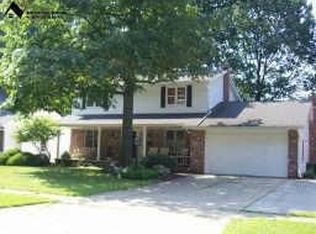
- $272,9004 bd3 ba2.3k sqft4222 Washington Ave, Lorain, OH 44052Off Market
- $272,3003 bd1 ba2.1k sqft4309 Washington Ave, Lorain, OH 44052Off Market
- $284,5004 bd2 ba2.3k sqft4242 Washington Ave, Lorain, OH 44052Off Market
- $236,8003 bd1 ba2.3k sqft4212 Washington Ave, Lorain, OH 44052Off Market
Nearby schools
GreatSchools rating
- 4/10Toni Wofford Morrison Elementary SchoolGrades: PK-5Distance: 0.9 mi
- 6/10General Johnnie Wilson Middle SchoolGrades: 6-8Distance: 1 mi
- 2/10New BeginningsGrades: 10-12Distance: 1.2 mi
Schools provided by the listing agent
- District: Lorain CSD - 4709
Source: MLS Now. This data may not be complete. We recommend contacting the local school district to confirm school assignments for this home.
Get a cash offer in 3 minutes
Find out how much your home could sell for in as little as 3 minutes with a no-obligation cash offer.
Estimated market value
$272,300
Get a cash offer in 3 minutes
Find out how much your home could sell for in as little as 3 minutes with a no-obligation cash offer.
Estimated market value
$272,300
- Ohio
- Lorain County
- Lorain
- 44052
- 4231 Washington Ave
Nearby cities
Nearby zip codes
Other Lorain Topics
