Skip main navigation
Off market
  • Tax assessed value
    $846,228

    4231 Westlake Dr APT F1, Austin, TX 78746

    3beds
    2,415sqft
    Condo
    Built in 1985
    -- sqft lot
    $-- Zestimate®
    $350/sqft
    $4,712 Estimated rent

    Home value

    Not available

    Estimated sales range

    Not available

    $4,712/mo

    Zestimate® history
    Loading
    Loading...

    Owner options

    List your home for rent

    $4,712/mo

    Rent Zestimate®

    Find your next renter with Zillow Rental Manager. Plus, with online applications, you can quickly screen prospective tenants – for free.

    Learn more

    $4,712/mo

    Rent Zestimate®

    Refinance and save

    $6,209/mo

    Est. payment

    Refinancing to a lower rate could help reduce your monthly payments and save thousands over the life of the loan.

    See today's rates

    $6,209/mo

    Est. payment

    Explore your selling options

    Work with a Zillow partner agent

    Leverage their expertise and Zillow's premium Showcase listings to get your home seen by more buyers.

    Get started

    List with your own agent

    Get your home in front of millions of buyers by listing it on Zillow.

    Learn how to do it

    Sell it yourself

    Take full control of how buyers see your home on Zillow by listing For Sale by Owner (FSBO).

    List your home

    What's special

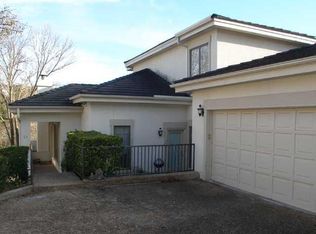
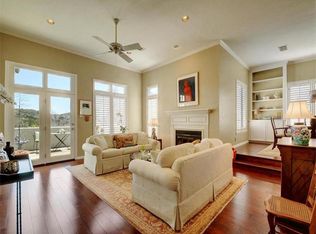
    This newly remodeled home has an amazing location and is the only stand-alone unit in the Fourteenth Fairways of Davenport Ranch, where you can enjoy views of the hills and trees and yet be downtown, South, or North Austin within minutes. It is all about elegance and convenience which provides a lifestyle in the most desirable 78746 zip code. 4231 Westlake Drive #F1 is beautifully remodeled with artistry and attention to detail, resulting in an elegant yet comfortable environment. The floorplan of this home is designed for entertaining and invites friends and family to share the surroundings with a lovely patio which incorporates a newly installed remote awning for those who prefer more shade. This home boasts many awesome features and the owners have enhanced and showcased them. Throughout the home, your eyes will be mesmerized at the new light fixtures, wood trim, and hardware. Each bath incorporates a Victoria and Albert soaking tub for relaxation. As you enter the first glimpse provides an "aha" moment of unexpected 10-foot ceilings and stunning wood floors. The kitchen and breakfast area are filled with light and spacious cabinetry. The floorplan is designed to embrace a wonderful flow throughout the home. The downstairs provides two large and spacious bedrooms with oversized closets while the upstairs is dedicated to the master suite which incorporates a fireplace of its own. The large picture window takes in the peaceful treetop views with the Austin Country Club in the background. Within walking distance, you will find the secret "Hidden Park" of Davenport where there are tennis and basketball courts, a playground, and a wet-weather creek. Or walk over to Davenport Village and find the best dining Westlake has to offer: Jack Allen's Kitchen 360, Jade Restaurant, and Maudie's Milagro. This property is located just 5 minutes from the Lake Austin Marina for those who enjoy boating......unique home for the discerning buyer.

    This property is not currently displayed as for sale or rent on Zillow. This may be different from what's on other websites or public sources.

    Facts & features

    Interior

    Bedrooms & bathrooms
    • Bedrooms: 3
    • Bathrooms: 3
    • Full bathrooms: 2
    • 1/2 bathrooms: 1
    • Main level bedrooms: 2
    Heating
    • Forced air, Electric
    Cooling
    • Central, Other
    Appliances
    • Included: Dishwasher, Dryer, Freezer, Garbage disposal, Microwave, Refrigerator, Washer
    Features
    • Bookcases, Bar
    • Flooring: Hardwood
    • Has fireplace: Yes
    Interior area
    • Total interior livable area: 2,415 sqft

    Property

    Parking
    • Total spaces: 4
    • Parking features: Garage - Attached
    Features
    • Entry location: 1st Floor Entry
    • Patio & porch: Deck, Awning(s)
    • Exterior features: Stucco, Cement / Concrete
    • Has view: Yes
    • View description: Mountain
    Lot
    • Size: 9,548 Square Feet
    • Features: Level
    • Residential vegetation: Trees-Large (Over 40 Ft)
    Details
    • Parcel number: 01311504020000

    Construction

    Type & style
    • Home type: Condo
    Materials
    • wood frame
    • Foundation: Slab
    • Roof: Tile
    Condition
    • Year built: 1985

    Utilities & green energy

    • Utilities for property: Electricity Available

    Community & HOA

    Community
    • Security: Security System
    HOA
    • Has HOA: Yes
    • HOA fee: $600 monthly
    Location
    • Region: Austin

    Financial & listing details

    • Price per square foot: $350/sqft
    • Tax assessed value: $846,228

    Price history

    DateEventPrice
    11/23/2020Sold--
    Source: Agent Provided Report a problem
    10/26/2020Pending sale$895,000$371/sqft
    Source: Kuper Sotheby's International Realty #5190826 Report a problem
    10/8/2020Listed for sale$895,000+28%$371/sqft
    Source: Kuper Sotheby's Itl Rlty #5190826 Report a problem
    11/22/2018Listing removed$699,000$289/sqft
    Source: Moreland Properties #3648055 Report a problem
    11/12/2018Pending sale$699,000$289/sqft
    Source: Moreland Properties #3648055 Report a problem
    11/1/2018Price change$699,000-2.1%$289/sqft
    Source: Moreland Properties #3648055 Report a problem
    10/19/2018Listed for sale$714,000$296/sqft
    Source: Moreland Properties #3648055 Report a problem
    6/20/2005Sold--
    Source: Agent Provided Report a problem
    12/30/2004Sold--
    Source: Agent Provided Report a problem

    Public tax history

    YearProperty taxesTax assessment
    2021-- $846,228 +41.6%
    2020$10,077 $597,814
    2019-- $597,814 +9.7%
    2018$11,212 $544,799 +8%
    2017$11,212 +20.9%$504,600 +19.8%
    2016$9,275 $421,370 -6.4%
    2015$9,275 $450,133 +15%
    2014$9,275 $391,289 +15.6%
    2011-- $338,409
    2010-- $338,409 +4.6%
    2009-- $323,652 +1.3%
    2008-- $319,351 +1.4%
    2006-- $315,009
    Find assessor info on the county website

    Neighborhood: 78746

    Nearby schools

    GreatSchools rating
    Schools provided by the listing agent
    • Elementary: Bridge Point
    • Middle: Hill Country
    • High: Westlake
    • District: Eanes ISD

    Source: The MLS. This data may not be complete. We recommend contacting the local school district to confirm school assignments for this home.

    Get pre-qualified for a loan
    At Zillow Home Loans, we can pre-qualify you in as little as 5 minutes with no impact to your credit score.

    An equal housing lender. NMLS #10287.