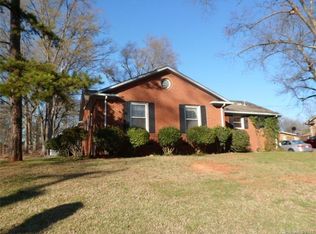
Home is sold AS IS. Tons of potential on this all brick, corner lot home. The roof and the HVAC are very good. Roof was replaced 3 years ago with architectural shingles. HVAC was replaced in 2012 and serviced annually with Morris Jenkins.
Inside there are 3 bedrooms and the 4 room with a closet addition can make this home a 4/2. Long driveway for plenty of off street parking. All offers please provide a preapproval letter or proof of funds.
Closed
$270,000
4231 Westridge Dr, Charlotte, NC 28208
3beds
1,790sqft
Single Family Residence
Built in 1960
0.27 Acres Lot
$288,500 Zestimate®
$151/sqft
$1,945 Estimated rent
Home value
$288,500
$254,000 - $320,000
$1,945/mo
Zestimate® history
Owner options
List your home for rent
$1,945/mo
Rent Zestimate®
Find your next renter with Zillow Rental Manager. Plus, with online applications, you can quickly screen prospective tenants – for free.
$1,945/mo
Rent Zestimate®
Refinance and save
$1,635/mo
Est. payment
Refinancing to a lower rate could help reduce your monthly payments and save thousands over the life of the loan.
$1,635/mo
Est. payment
Explore your selling options
Work with a Zillow partner agent
Leverage their expertise and Zillow's premium Showcase listings to get your home seen by more buyers.
Get startedList with your own agent
Get your home in front of millions of buyers by listing it on Zillow.
Learn how to do itSell it yourself
Take full control of how buyers see your home on Zillow by listing For Sale by Owner (FSBO).
List your homeWhat's special
Zillow last checked:
Listing updated:
Listed by:
Keith Jayma kjayma@yahoo.com,
Carolina Home Buyers Realty
Bought with:
Key Ardrey
Keller Williams Ballantyne Area
Source: Canopy MLS as distributed by MLS GRID,MLS#: 4158763
Facts & features
Interior
Bedrooms & bathrooms
- Bedrooms: 3
- Bathrooms: 2
- Full bathrooms: 2
- Main level bedrooms: 3
Kitchen
- Features: Ceiling Fan(s)
- Level: Main
- Area: 135 Square Feet
- Dimensions: 15' 0" X 9' 0"
Heating
- Central, Natural Gas
Cooling
- Central Air, Electric
Appliances
- Included: None
- Laundry: In Kitchen, Inside, Laundry Closet, Main Level
Features
- Open Floorplan
- Flooring: Carpet, Linoleum, Tile, Wood
- Has basement: No
- Attic: Pull Down Stairs
Interior area
- Total structure area: 1,790
- Total interior livable area: 1,790 sqft
- Finished area above ground: 1,790
- Finished area below ground: 0
Property
Parking
- Total spaces: 7
- Parking features: Driveway
- Uncovered spaces: 7
- Details: Off street Concrete Driveway.
Features
- Levels: One
- Stories: 1
- Fencing: Back Yard,Chain Link,Fenced
- Waterfront features: None
Lot
- Size: 0.27 Acres
- Features: Corner Lot
Details
- Parcel number: 06308415
- Zoning: R5
- Special conditions: Standard
- Horse amenities: None
Construction
Type & style
- Home type: SingleFamily
- Architectural style: Ranch
- Property subtype: Single Family Residence
Materials
- Brick Full
- Foundation: Crawl Space
- Roof: Shingle
Condition
- New construction: No
- Year built: 1960
Utilities & green energy
- Sewer: Public Sewer
- Water: City
- Utilities for property: Electricity Connected
Community & HOA
Community
- Features: Street Lights
- Security: None
- Subdivision: Westchester
Location
- Region: Charlotte
Financial & listing details
- Price per square foot: $151/sqft
- Tax assessed value: $232,100
- Date on market: 7/8/2024
- Cumulative days on market: 24 days
- Listing terms: Cash,Conventional
- Electric utility on property: Yes
- Road surface type: Concrete, Paved
Price history
| Date | Event | Price |
|---|---|---|
| 9/10/2024 | Sold | $270,000-1.8%$151/sqft |
Source:  Canopy MLS as distributed by MLS GRID #4158763 Report a problem Canopy MLS as distributed by MLS GRID #4158763 Report a problem | ||
| 7/8/2024 | Listed for sale | $275,000+50.3%$154/sqft |
Source: Canopy MLS as distributed by MLS GRID #4158763 Report a problem | ||
| 6/25/2024 | Sold | $183,000$102/sqft |
Source: Public Record Report a problem | ||
Public tax history
| Year | Property taxes | Tax assessment |
|---|---|---|
| 2025 | -- | $331,100 +42.7% |
| 2024 | -- | $232,100 |
| 2023 | -- | $232,100 +81% |
| 2022 | -- | $128,200 |
| 2021 | -- | $128,200 |
| 2020 | -- | $128,200 |
| 2019 | $1,329 +12% | $128,200 +51.2% |
| 2018 | $1,186 +3% | $84,800 |
| 2017 | $1,151 | $84,800 |
| 2016 | $1,151 | $84,800 |
| 2015 | $1,151 -1.8% | $84,800 -1.9% |
| 2014 | $1,172 | $86,400 |
| 2013 | -- | $86,400 |
| 2012 | -- | $86,400 |
| 2011 | -- | $86,400 +0.3% |
| 2010 | -- | $86,100 |
| 2009 | -- | $86,100 |
| 2008 | -- | $86,100 |
| 2007 | -- | $86,100 |
| 2006 | -- | $86,100 |
| 2005 | -- | $86,100 |
| 2004 | -- | $86,100 |
| 2003 | -- | $86,100 -2.6% |
| 2002 | -- | $88,430 |
| 2001 | -- | $88,430 |
| 2000 | -- | $88,430 |
Find assessor info on the county website
Neighborhood: Thomasboro-Hoskins
Nearby homes
- $216,3003 bd1 ba1.1k sqft4221 Westridge Dr, Charlotte, NC 28208Off Market
- $2,9005 bd2 ba2k sqft1200 Interurban Ave #1, Charlotte, NC 28208For Rent

- $---- bd-- ba-- sqft1200 Interurban Ave, Charlotte, NC 28208Off Market
- $272,0003 bd2 ba1.4k sqft4238 Westcliff Dr, Charlotte, NC 28208Off Market
- $231,9003 bd1 ba1.3k sqft4232 Westcliff Dr, Charlotte, NC 28208Off Market
- $2,8505 bd2 ba1.7k sqft1208 Interurban Ave, Charlotte, NC 28208For Rent
- $238,9003 bd1 ba1.6k sqft4215 Westridge Dr, Charlotte, NC 28208Off Market
- $255,8003 bd1 ba1.4k sqft4226 Westridge Dr, Charlotte, NC 28208Off Market
Nearby schools
GreatSchools rating
- 4/10Thomasboro ElementaryGrades: K-8Distance: 0.5 mi
- 5/10West Charlotte HighGrades: 9-12Distance: 2.5 mi
Get a cash offer in 3 minutes
Find out how much your home could sell for in as little as 3 minutes with a no-obligation cash offer.
Estimated market value
$288,500
Get a cash offer in 3 minutes
Find out how much your home could sell for in as little as 3 minutes with a no-obligation cash offer.
Estimated market value
$288,500
- North Carolina
- Mecklenburg County
- Charlotte
- 28208
- Thomasboro-Hoskins
- 4231 Westridge Dr
Nearby cities
Nearby neighborhoods
Nearby zip codes
Other Charlotte Topics
