Newly updated 4 bedroom 3 bathroom home. Freshly painted inside and out with upgrades throughout the home. Three car attached garage and extra wide driveway with room for RV parking. Outdoor seating area with fountain. New carpet and bamboo flooring throughout the home with travertine flooring in the bathrooms. The living room has vaulted ceilings giving it an open feel. Dining room directly off the kitchen which as been updated. Updates include new cabinets with soft closing drawers, quartz countertops, stainless steel appliances and new garbage disposal. The family room has a fireplace with direct access to the back patio and large yard. Laundry room located downstairs. All bedrooms are located on the second floor which includes the primary suite with updated bathroom and walk in shower. There are three other bedrooms upstairs with an additional bathroom that has been updated with travertine flooring. The backyard has a covered patio and large side yard. Direct access from the garage to the backyard. The backyard is a clean slate with plenty of options for making it your own. This home is located in the award-winning Bonita district and is close to shopping, restaurants and other entertainment. This home is a must see and is move in ready.
Sold for $1,000,000
Listed by: HILL TOP REAL ESTATE • Joseph Galluppi • Contact: 626-335-8118
Bought with: COLDWELL BANKER LEADERS
$1,000,000
4231 Williams Ave, La Verne, CA 91750
4beds
2,114sqft
Single Family Residence
Built in 1981
10,032 Square Feet Lot
$1,118,200 Zestimate®
$473/sqft
$4,750 Estimated rent
Home value
$1,118,200
$1.06M - $1.19M
$4,750/mo
Zestimate® history
Owner options
List your home for rent
$4,750/mo
Rent Zestimate®
Find your next renter with Zillow Rental Manager. Plus, with online applications, you can quickly screen prospective tenants – for free.
$4,750/mo
Rent Zestimate®
Refinance and save
$6,345/mo
Est. payment
Refinancing to a lower rate could help reduce your monthly payments and save thousands over the life of the loan.
$6,345/mo
Est. payment
Explore your selling options
Work with a Zillow partner agent
Leverage their expertise and Zillow's premium Showcase listings to get your home seen by more buyers.
Get startedList with your own agent
Get your home in front of millions of buyers by listing it on Zillow.
Learn how to do itSell it yourself
Take full control of how buyers see your home on Zillow by listing For Sale by Owner (FSBO).
List your homeWhat's special
Covered patioBack patioLarge side yardExtra wide drivewayLarge yardOutdoor seating areaSoft closing drawers
Zillow last checked:
Listing updated:
Listed by:
Joseph Galluppi DRE #01317511 626-335-8118,
HILL TOP REAL ESTATE,
Linda Galluppi DRE #00693392,
HILL TOP REAL ESTATE
Bought with:
Jose Gutierrez, DRE #02009290
COLDWELL BANKER LEADERS
Source: CRMLS,MLS#: CV23108557 Originating MLS: California Regional MLS
Originating MLS: California Regional MLSFacts & features
Interior
Bedrooms & bathrooms
- Bedrooms: 4
- Bathrooms: 3
- Full bathrooms: 1
- 3/4 bathrooms: 1
- 1/2 bathrooms: 1
- Main level bathrooms: 1
Rooms
- Room types: Bedroom, Family Room, Kitchen, Laundry, Living Room, Primary Bathroom, Primary Bedroom, Dining Room
Bedroom
- Features: All Bedrooms Up
Bathroom
- Features: Bathtub, Remodeled, Walk-In Shower
Kitchen
- Features: Quartz Counters, Updated Kitchen
Heating
- Central
Cooling
- Central Air
Appliances
- Included: Double Oven, Disposal, Gas Range, Water Heater
- Laundry: Laundry Room
Features
- Breakfast Bar, Ceiling Fan(s), Cathedral Ceiling(s), Separate/Formal Dining Room, Quartz Counters, All Bedrooms Up
- Windows: Blinds
- Has fireplace: Yes
- Fireplace features: Family Room
- Common walls with other units/homes: No Common Walls
Interior area
- Total interior livable area: 2,114 sqft
Property
Parking
- Total spaces: 3
- Parking features: Concrete, Direct Access, Driveway, Garage, RV Access/Parking
- Attached garage spaces: 3
Features
- Levels: Two
- Stories: 2
- Entry location: Front
- Patio & porch: Covered
- Pool features: None
- Spa features: None
- Has view: Yes
- View description: Mountain(s)
Lot
- Size: 10,032 Square Feet
- Features: Front Yard, Lawn, Landscaped, Sprinkler System, Yard
Details
- Parcel number: 8666020074
- Zoning: LVPR3D*
- Special conditions: Standard
Construction
Type & style
- Home type: SingleFamily
- Property subtype: Single Family Residence
Condition
- Turnkey
- New construction: No
- Year built: 1981
Utilities & green energy
- Sewer: Public Sewer
- Water: Public
Community & HOA
Community
- Features: Curbs, Sidewalks
- Security: Security System
Location
- Region: La Verne
Financial & listing details
- Price per square foot: $473/sqft
- Tax assessed value: $1,020,000
- Annual tax amount: $12,182
- Date on market: 6/19/2023
- Cumulative days on market: 9 days
- Listing terms: Cash,Conventional
Price history
| Date | Event | Price |
|---|---|---|
| 7/28/2023 | Sold | $1,000,000+0.1%$473/sqft |
Source:  CRMLS #CV23108557 Report a problem CRMLS #CV23108557 Report a problem | ||
| 6/28/2023 | Contingent | $999,000$473/sqft |
Source: CRMLS #CV23108557 Report a problem | ||
| 6/19/2023 | Listed for sale | $999,000+395.8%$473/sqft |
Source: CRMLS #CV23108557 Report a problem | ||
| 9/22/1995 | Sold | $201,500$95/sqft |
Source: Public Record Report a problem | ||
Public tax history
| Year | Property taxes | Tax assessment |
|---|---|---|
| 2025 | $12,182 +3.9% | $1,020,000 +2% |
| 2024 | $11,720 +183.2% | $1,000,000 +210.8% |
| 2023 | $4,138 +3.6% | $321,722 +2% |
| 2022 | $3,993 +2.1% | $315,415 +2% |
| 2021 | $3,910 +1.4% | $309,231 +1% |
| 2020 | $3,856 | $306,061 +2% |
| 2019 | $3,856 +7.3% | $300,061 +2% |
| 2018 | $3,593 | $294,178 +2% |
| 2017 | $3,593 +1.8% | $288,411 +2% |
| 2016 | $3,529 +2.5% | $282,757 +1.5% |
| 2015 | $3,443 +2.6% | $278,511 +2% |
| 2014 | $3,357 | $273,056 +2.5% |
| 2012 | -- | $266,494 +2% |
| 2011 | -- | $261,269 +0.8% |
| 2010 | -- | $259,317 -0.2% |
| 2009 | -- | $259,934 +2% |
| 2008 | -- | $254,838 +2% |
| 2007 | -- | $249,842 +2% |
| 2006 | -- | $244,944 |
| 2005 | -- | $244,944 +4% |
| 2004 | -- | $235,434 +1.9% |
| 2003 | -- | $231,120 +2% |
| 2002 | -- | $226,590 +4% |
| 2000 | -- | $217,793 |
Find assessor info on the county website
Neighborhood: Foothill Boulevard Corridor
Nearby homes
- $931,4004 bd2 ba1.7k sqft4245 Williams Ave, La Verne, CA 91750Off Market
- $1,130,3004 bd3 ba2.2k sqft4217 Williams Ave, La Verne, CA 91750Off Market
- $1,200,0004 bd3 ba2.2k sqft4232 Pepperdine Ct, La Verne, CA 91750Sold

- $1,025,1004 bd3 ba2.2k sqft4259 Williams Ave, La Verne, CA 91750Off Market
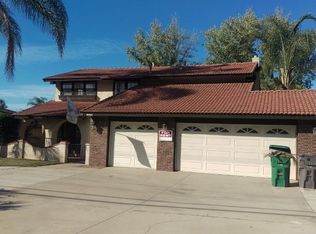
- $1,127,2004 bd3 ba2.1k sqft4216 Pepperdine Ct, La Verne, CA 91750Off Market
- $1,000,0004 bd2 ba1.7k sqft4203 Williams Ave, La Verne, CA 91750Sold
- $1,027,1004 bd2 ba1.7k sqft4250 Pepperdine Ct, La Verne, CA 91750Off Market
- $962,9004 bd2 ba1.7k sqft4204 Pepperdine Ct, La Verne, CA 91750Off Market
Nearby schools
GreatSchools rating
- 9/10J. Marion Roynon Elementary SchoolGrades: K-5Distance: 1.3 mi
- 10/10Ramona Middle SchoolGrades: 6-8Distance: 2.2 mi
- 9/10Bonita High SchoolGrades: 9-12Distance: 1.1 mi
Get a cash offer in 3 minutes
Find out how much your home could sell for in as little as 3 minutes with a no-obligation cash offer.
Estimated market value
$1,118,200
Get a cash offer in 3 minutes
Find out how much your home could sell for in as little as 3 minutes with a no-obligation cash offer.
Estimated market value
$1,118,200
- California
- Los Angeles County
- La Verne
- 91750
- Foothill Boulevard Corridor
- 4231 Williams Ave
Nearby cities
Nearby neighborhoods
Nearby zip codes
Other La Verne Topics
