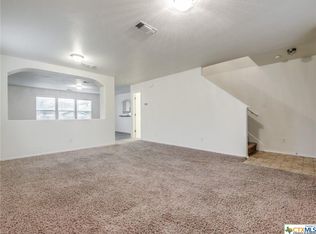
***READY NOW*** Experience the appeal of new construction at 4231 Winston Way New Braunfels, TX. This beautiful home built by M/I Homes offers 2,255 square feet of thoughtfully designed living space. This charming home features the following: 4 bedrooms including a downstairs owner's bedroom 2.5 bathrooms with modern fixtures Open-concept living space perfect for entertaining Quality design elements throughout Discover the perfect blend of comfort and functionality in this newly constructed home. The spacious floorplan showcases an inviting open-concept living area where family and friends can gather comfortably. The downstairs owner's bedroom provides convenient single-level living while offering privacy from the additional bedrooms. Each room in this home has been carefully designed with attention to detail and quality craftsmanship. The kitchen features ample counter space and storage, creating an ideal environment for meal preparation and casual dining. The bathrooms are equipped with stylish fixtures that combine both form and function. M/I Homes is known for their commitment to quality construction and thoughtful design, and this home exemplifies their dedication to creating comfortable living spaces. The neighborhood offers a peaceful setting while maintaining accessibility to essential amenities. With 4 bedrooms and 3.5 bathrooms spread across 2,255 square feet, this home provides generous space for families of all sizes. The layout optimizes both private and communal areas, ensuring comfort for everyone
Sold
Price Unknown
4231 Winston Way, New Braunfels, TX 78130
4beds
2,255sqft
Single Family Residence
Built in 2025
6,534 Square Feet Lot
$310,600 Zestimate®
$--/sqft
$2,033 Estimated rent
Home value
$310,600
$289,000 - $332,000
$2,033/mo
Zestimate® history
Owner options
List your home for rent
$2,033/mo
Rent Zestimate®
Find your next renter with Zillow Rental Manager. Plus, with online applications, you can quickly screen prospective tenants – for free.
$2,033/mo
Rent Zestimate®
Refinance and save
$112/mo
Est. payment
Refinancing to a lower rate could help reduce your monthly payments and save thousands over the life of the loan.
$112/mo
Est. payment
Explore your selling options
Work with a Zillow partner agent
Leverage their expertise and Zillow's premium Showcase listings to get your home seen by more buyers.
Get startedList with your own agent
Get your home in front of millions of buyers by listing it on Zillow.
Learn how to do itSell it yourself
Take full control of how buyers see your home on Zillow by listing For Sale by Owner (FSBO).
List your homeWhat's special
Open-concept living spaceQuality design elementsThoughtfully designed living space
Zillow last checked:
Listing updated:
Listed by:
Jaclyn Calhoun TREC #598046 (210) 421-9291,
Escape Realty
Source: LERA MLS,MLS#: 1874681
Facts & features
Interior
Bedrooms & bathrooms
- Bedrooms: 4
- Bathrooms: 3
- Full bathrooms: 2
- 1/2 bathrooms: 1
Primary bedroom
- Features: Walk-In Closet(s)
- Area: 180
- Dimensions: 15 x 12
Bedroom 2
- Area: 144
- Dimensions: 12 x 12
Bedroom 3
- Area: 182
- Dimensions: 14 x 13
Bedroom 4
- Area: 120
- Dimensions: 10 x 12
Primary bathroom
- Features: Shower Only, Double Vanity
- Area: 81
- Dimensions: 9 x 9
Dining room
- Area: 144
- Dimensions: 16 x 9
Family room
- Area: 240
- Dimensions: 15 x 16
Kitchen
- Area: 228
- Dimensions: 19 x 12
Heating
- Central, Electric
Cooling
- Central Air
Appliances
- Included: Range, Dishwasher
- Laundry: Main Level, Laundry Room, Washer Hookup, Dryer Connection
Features
- One Living Area, Liv/Din Combo, Kitchen Island, Game Room, Utility Room Inside, High Ceilings, Open Floorplan, Walk-In Closet(s), Master Downstairs
- Flooring: Carpet, Vinyl
- Has basement: No
- Has fireplace: No
- Fireplace features: Not Applicable
Interior area
- Total interior livable area: 2,255 sqft
Property
Parking
- Total spaces: 2
- Parking features: Two Car Garage
- Garage spaces: 2
Features
- Levels: Two
- Stories: 2
- Pool features: None
Lot
- Size: 6,534 Square Feet
- Features: Curbs, Sidewalks
Details
- Parcel number: 1G23561A0210400000
Construction
Type & style
- Home type: SingleFamily
- Property subtype: Single Family Residence
Materials
- Brick, Siding
- Foundation: Slab
- Roof: Composition
Condition
- New Construction
- New construction: Yes
- Year built: 2025
Details
- Builder name: M/I Homes
Utilities & green energy
- Electric: GVEC
- Sewer: GBRA
- Water: Green Valley, Co-op Water
Community & HOA
Community
- Features: None
- Subdivision: Park Place
HOA
- Has HOA: Yes
- HOA fee: $113 quarterly
- HOA name: ALAMO MNGMT GROUP
Location
- Region: New Braunfels
Financial & listing details
- Tax assessed value: $20,659
- Annual tax amount: $1
- Date on market: 6/11/2025
- Cumulative days on market: 156 days
- Listing terms: Conventional,FHA,VA Loan,TX Vet,Cash
- Road surface type: Paved
Price history
| Date | Event | Price |
|---|---|---|
| 12/12/2025 | Sold | -- |
Source:  LERA MLS #1874681 Report a problem LERA MLS #1874681 Report a problem | ||
| 11/14/2025 | Pending sale | $314,990$140/sqft |
Source: LERA MLS #1874681 Report a problem | ||
| 10/30/2025 | Price change | $314,990-3.1%$140/sqft |
Source: LERA MLS #1874681 Report a problem | ||
| 10/10/2025 | Price change | $324,990-1.5%$144/sqft |
Source: LERA MLS #1874681 Report a problem | ||
| 9/12/2025 | Price change | $329,990-2.9%$146/sqft |
Source: LERA MLS #1874681 Report a problem | ||
| 8/8/2025 | Price change | $339,990-8.1%$151/sqft |
Source: LERA MLS #1874681 Report a problem | ||
| 7/10/2025 | Price change | $369,990-2.8%$164/sqft |
Source: LERA MLS #1874681 Report a problem | ||
| 6/11/2025 | Listed for sale | $380,605$169/sqft |
Source: LERA MLS #1874681 Report a problem | ||
Public tax history
| Year | Property taxes | Tax assessment |
|---|---|---|
| 2025 | -- | $20,659 -22.6% |
| 2024 | $84 | $26,680 |
Find assessor info on the county website
Neighborhood: 78130
Nearby homes
- $57,020-- bd-- ba-- sqft7930 N Interstate Highway 35, New braunfels, TX 78130Off Market
- $298,0004 bd3 ba2.9k sqft3050 Snowberry, New Braunfels, TX 78130Off Market
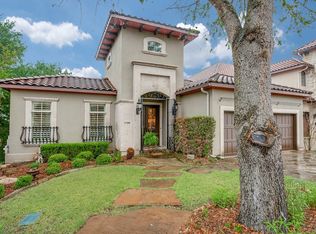
- $915,400-- bd2 ba4.1k sqft1144 Tuscan Rdg, New Braunfels, TX 78130Off Market
- $956,9003 bd4 ba3.2k sqft1138 Tuscan Rdg, New Braunfels, TX 78130Off Market
- $929,2003 bd4 ba4.2k sqft1103 Tuscan Rdg, New Braunfels, TX 78130Off Market
- $783,3003 bd3 ba2.6k sqft1102 Tuscan Rdg, New Braunfels, TX 78130Off Market
- $6,630-- bd-- ba1.2k sqft1030 Kingdom Path #103, New Braunfels, TX 78130Off Market
- $899,100-- bd3 ba3.7k sqft1150 Tuscan Rdg, New Braunfels, TX 78130Off Market
- $18,651-- bd2 ba952 sqft2438 S Interstate Highway 35, New Braunfels, TX 78130Off Market
Nearby schools
GreatSchools rating
- 7/10Farias-Spitzer Elementary SchoolGrades: PK-5Distance: 0.7 mi
- 5/10Canyon Middle SchoolGrades: 6-8Distance: 1.4 mi
- 7/10Canyon High SchoolGrades: 9-12Distance: 1.5 mi
Schools provided by the listing agent
- Elementary: Klein Road
- Middle: New Braunfel
- High: New Braunfel
- District: New Braunfels
Source: LERA MLS. This data may not be complete. We recommend contacting the local school district to confirm school assignments for this home.
Get a cash offer in 3 minutes
Find out how much your home could sell for in as little as 3 minutes with a no-obligation cash offer.
Estimated market value
$310,600
Get a cash offer in 3 minutes
Find out how much your home could sell for in as little as 3 minutes with a no-obligation cash offer.
Estimated market value
$310,600
- Texas
- Guadalupe County
- New Braunfels
- 78130
- 4231 Winston Way
Nearby cities
Nearby neighborhoods
Nearby zip codes
Other New Braunfels Topics
