Skip main navigation
Sold for $1,360,000
  • Listed by: Drive Real Estate, Inc. • Ryan Orr • Contact: 951-757-9199
    Bought with: NONMEMBER MRML
    $1,360,000

    42310 Wyandotte St, Temecula, CA 92592

    4beds
    3,667sqft
    Single Family Residence
    Built in 2004
    0.28 Acres Lot
    $1,406,400 Zestimate®
    $371/sqft
    $5,211 Estimated rent

    Home value

    $1,406,400

    $1.34M - $1.49M

    $5,211/mo

    Zestimate® history
    Loading
    Loading...

    Owner options

    List your home for rent

    $5,211/mo

    Rent Zestimate®

    Find your next renter with Zillow Rental Manager. Plus, with online applications, you can quickly screen prospective tenants – for free.

    Learn more

    $5,211/mo

    Rent Zestimate®

    Refinance and save

    $8,685/mo

    Est. payment

    Refinancing to a lower rate could help reduce your monthly payments and save thousands over the life of the loan.

    See today's rates

    $8,685/mo

    Est. payment

    Explore your selling options

    Work with a Zillow partner agent

    Leverage their expertise and Zillow's premium Showcase listings to get your home seen by more buyers.

    Get started

    List with your own agent

    Get your home in front of millions of buyers by listing it on Zillow.

    Learn how to do it

    Sell it yourself

    Take full control of how buyers see your home on Zillow by listing For Sale by Owner (FSBO).

    List your home

    What's special

    Large officeGas fireplaceElectric vehicle charging stationArtificial grassStaircase railingsWater fountainAttractive landscape
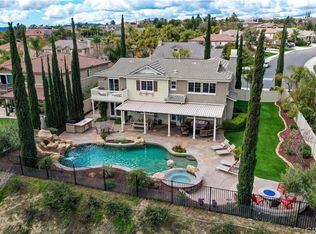
    Highly remodeled custom home, This beauty is a fully custom 4 Bedroom, 4 Bathroom home with a large office and upstairs loft. Upstairs is a laundry room to die for. The Primary suite begins with double doors that when opened, your eyes immediately are drawn to the fabulous views of wine country and the mountains to the south. A large sliding door takes you to a balcony for enjoying the morning sun or evening lights. The bathroom is spa like with custom soaking tub, separate his and hers sinks and cabinets and a Beautiful custom tile shower. Venture past the shower and walk into a huge custom closet. You will also notice a second door in the closet that enters to the already mentioned beautiful laundry room!! The staircase railings are Steel and a work of art by themselves. Home has ceiling fans that are dead quiet and energy efficient just like the LED lighting throughout. The gas fireplace in the family room starts with the press of a button. Kitchens are so important to a house that special attention was paid to the layout and design of this one. Cabinets are all solid wood with soft close doors and drawers, Cabinets are all lit up with dimmable LED lights. Outside is almost too much to mention, attractive landscape, pool with waterslide, waterfall, spa, fire pit, Covered BBQ island, water fountain, Large covered patio with fans and lighting, beautiful flagstone decking, artificial grass, vinyl fencing, fruit and palm trees, LED landscape lighting... Even the garage is completely finished with epoxy floors and a electric vehicle charging station and a 30amp outlet. This home is stunning in daylight and even more stunning after dark. You need to see this home in person. Don't miss out!

    Zillow last checked:

    Listing updated:

    Listed by:

    Ryan Orr DRE #01882095 951-757-9199,

    Drive Real Estate, Inc.

    Bought with:

    Jackie Steed, DRE #01981309

    NONMEMBER MRML

    Source: CRMLS,MLS#: SW23144448MLS LogoOriginating MLS: California Regional MLS

    Facts & features

    Interior

    Bedrooms & bathrooms
    • Bedrooms: 4
    • Bathrooms: 4
    • Full bathrooms: 4
    • Main level bathrooms: 1
    • Main level bedrooms: 1
    Rooms
    • Room types: Bedroom, Kitchen, Laundry, Library, Loft, Living Room, Primary Bathroom, Primary Bedroom, Office, Other, Pantry, Dining Room
    Primary bedroom
    • Features: Primary Suite
    Bedroom
    • Features: Bedroom on Main Level
    Bathroom
    • Features: Bathtub, Closet, Dual Sinks, Quartz Counters, Remodeled, Separate Shower
    Kitchen
    • Features: Kitchen Island, Kitchen/Family Room Combo, Stone Counters, Remodeled, Self-closing Cabinet Doors, Self-closing Drawers, Updated Kitchen, Walk-In Pantry
    Heating
    • Central
    Cooling
    • Central Air
    Appliances
    • Included: Built-In Range, Barbecue, Convection Oven, Dishwasher, Gas Oven, Gas Water Heater, Refrigerator, Range Hood
    • Laundry: Gas Dryer Hookup, Inside, Laundry Room, Upper Level
    Features
    • Ceiling Fan(s), Separate/Formal Dining Room, Granite Counters, High Ceilings, Pantry, Quartz Counters, Recessed Lighting, Storage, Bedroom on Main Level, Loft, Multiple Primary Suites, Primary Suite, Walk-In Pantry, Walk-In Closet(s)
    • Flooring: Stone, Tile, Wood
    • Windows: Double Pane Windows, Plantation Shutters
    • Has fireplace: Yes
    • Fireplace features: Family Room
    • Common walls with other units/homes: No Common Walls
    Interior area
    • Total interior livable area: 3,667 sqft

    Property

    Parking
    • Total spaces: 3
    • Parking features: Driveway
    • Attached garage spaces: 3
    Features
    • Levels: Two
    • Stories: 2
    • Entry location: lower level
    • Patio & porch: Covered, Deck, Front Porch, Stone
    • Has private pool: Yes
    • Pool features: Gas Heat, Heated, In Ground, Private, Salt Water, Waterfall, Association
    • Has spa: Yes
    • Spa features: In Ground, Private
    • Has view: Yes
    • View description: Mountain(s), Valley, Vineyard
    Lot
    • Size: 0.28 Acres
    • Features: 0-1 Unit/Acre
    Details
    • Parcel number: 965072007
    • Special conditions: Standard

    Construction

    Type & style
    • Home type: SingleFamily
    • Property subtype: Single Family Residence
    Condition
    • New construction: No
    • Year built: 2004

    Utilities & green energy

    • Sewer: Public Sewer
    • Water: Public

    Community & HOA

    Community
    • Features: Biking, Curbs, Park, Storm Drain(s), Street Lights, Sidewalks
    HOA
    • Has HOA: Yes
    • Amenities included: Pool
    • HOA fee: $75 monthly
    • HOA name: Avalon
    • HOA phone: 951-699-3788
    Location
    • Region: Temecula

    Financial & listing details

    • Price per square foot: $371/sqft
    • Tax assessed value: $1,397,199
    • Annual tax amount: $17,149
    • Date on market: 8/4/2023
    • Cumulative days on market: 6 days
    • Listing terms: Cash,Cash to New Loan,Conventional,Contract,FHA,Submit,VA Loan

    Price history

    DateEventPrice
    9/11/2023Sold$1,360,000+0.7%$371/sqft
    Source: CRMLS #SW23144448 Report a problem
    8/11/2023Pending sale$1,350,000$368/sqft
    Source: CRMLS #SW23144448 Report a problem
    8/4/2023Listed for sale$1,350,000+57.4%$368/sqft
    Source: CRMLS #SW23144448 Report a problem
    9/13/2018Sold$857,500-2%$234/sqft
    Source: Public Record Report a problem
    8/7/2018Pending sale$875,000$239/sqft
    Source: Drive Real Estate #SW18187768 Report a problem
    8/3/2018Listed for sale$875,000+47.1%$239/sqft
    Source: Drive Real Estate #SW18187768 Report a problem
    10/11/2017Sold$595,000+2.9%$162/sqft
    Source: Public Record Report a problem
    6/30/2017Pending sale$578,000$158/sqft
    Source: Twin Cities Realty #IG17066081 Report a problem
    6/30/2017Price change$578,000$158/sqft
    Source: Twin Cities Realty #IG17066081 Report a problem
    6/9/2017Price change--
    Source: Hudson & Marshall Report a problem
    4/4/2017Pending sale$578,000$158/sqft
    Source: Twin Cities Realty #IG17066081 Report a problem
    4/4/2017Listed for sale$578,000-23.7%$158/sqft
    Source: Twin Cities Realty #IG17066081 Report a problem
    1/13/2005Sold$757,500$207/sqft
    Source: Public Record Report a problem

    Public tax history

    YearProperty taxesTax assessment
    2025$17,149 +2%$1,397,199 +2.7%
    2024$16,821 +38.1%$1,360,000 +46.9%
    2023$12,184 +1.9%$926,058 +2%
    2022$11,960 +1.8%$907,901 +2%
    2021$11,748 +1%$890,100 +1%
    2020$11,636 $880,974 +2.7%
    2019-- $857,500 +44.1%
    2018$8,535 -1.7%$595,000 -5%
    2017$8,682 $626,000
    2016$8,682 0%$626,000 +1.1%
    2015$8,685 +5.8%$619,000 +6.2%
    2014$8,208 $583,000 +41.2%
    2013-- $413,000 -3.7%
    2012-- $429,000 +2.9%
    2011-- $417,000 -12.2%
    2010-- $475,000 -1.2%
    2009-- $481,000 -28.7%
    2008-- $675,000 -13.5%
    2007-- $780,000
    Find assessor info on the county website

    Neighborhood: 92592

    Nearby schools

    GreatSchools rating
    Get a cash offer in 3 minutes
    Find out how much your home could sell for in as little as 3 minutes with a no-obligation cash offer.
    Estimated market value
    $1,406,400
    Get a cash offer in 3 minutes
    Find out how much your home could sell for in as little as 3 minutes with a no-obligation cash offer.
    Estimated market value
    $1,406,400