Skip main navigation
Sold for $545,000
  • Listed by: Engel & Voelkers Newport Beach • Shiva Ashari • Contact: 949-278-7808
    Bought with: HomeSmart Realty West
    $545,000

    42315 Crazy Horse Canyon Dr, Aguanga, CA 92536

    4beds
    1,960sqft
    Manufactured Home
    Built in 2023
    3.26 Acres Lot
    $570,100 Zestimate®
    $278/sqft
    $2,479 Estimated rent

    Home value

    $570,100

    $536,000 - $604,000

    $2,479/mo

    Zestimate® history
    Loading
    Loading...

    Owner options

    List your home for rent

    $2,479/mo

    Rent Zestimate®

    Find your next renter with Zillow Rental Manager. Plus, with online applications, you can quickly screen prospective tenants – for free.

    Learn more

    $2,479/mo

    Rent Zestimate®

    Refinance and save

    $3,685/mo

    Est. payment

    Refinancing to a lower rate could help reduce your monthly payments and save thousands over the life of the loan.

    See today's rates

    $3,685/mo

    Est. payment

    Explore your selling options

    Work with a Zillow partner agent

    Leverage their expertise and Zillow's premium Showcase listings to get your home seen by more buyers.

    Get started

    List with your own agent

    Get your home in front of millions of buyers by listing it on Zillow.

    Learn how to do it

    Sell it yourself

    Take full control of how buyers see your home on Zillow by listing For Sale by Owner (FSBO).

    List your home

    What's special

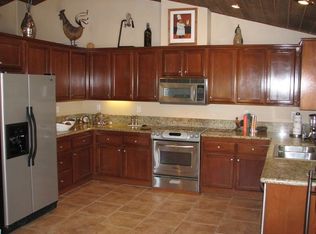
    Brand new 4 bedroom/ 2 bath, 1960 Sq.Ft.home on 3.2 Acres of view lot in the gated community of Lake Riverside Estates. Custom built with large bedrooms & bathrooms. Custom features include 9' Ceilings throughout, Recessed lightings. Carpet in bedrooms & luxury Vinyl Planks throughout the rest. Large kitchen with center Island. Quartz counters throughout with brand new stainless steal appliances. Large Walking Pantry with recessed lighting. Laundry room with linen closet, Formal Dinning Room. Master suite with double sink bathroom vanity, Quartz counter tops, separate shower & tub, large Walk-in closet, Linen closet and recessed lighting. All bedrooms with fan light. Second bathroom with double sink Vanity and Quartz counter and Linen closet. Two car attached garage with automatic opener. 5000 Gallon water storage Tank. Lots of room for your RV, all your toys and Horses. Lake Riverside Estates amenities includes: Community gated pool, Play ground, Sandbox, Airport with 3500 ft. private lighted Airstrip, Picnic area with BBQ, 55 Acres Lake for fishing, Kayaking, Sailing, Boating or Picnicking. Horse back Riding along all 55 miles of groomed road. 6 Picnic Cabanas with tables and BBQ's for your special events. Fly in and enjoys the resort life style at its best.

    Zillow last checked:

    Listing updated:

    Listed by:

    Shiva Ashari DRE #01162632 949-278-7808,

    Engel & Voelkers Newport Beach

    Bought with:

    Justin Caudillo, DRE #01842279

    HomeSmart Realty West

    Source: CRMLS,MLS#: NP24030426MLS LogoOriginating MLS: California Regional MLS

    Facts & features

    Interior

    Bedrooms & bathrooms
    • Bedrooms: 4
    • Bathrooms: 2
    • Full bathrooms: 2
    • Main level bathrooms: 2
    • Main level bedrooms: 4
    Rooms
    • Room types: Bedroom, Family Room, Kitchen, Laundry, Primary Bedroom, Other, Pantry, Dining Room
    Primary bedroom
    • Features: Main Level Primary
    Primary bedroom
    • Features: Primary Suite
    Bedroom
    • Features: Bedroom on Main Level
    Bedroom
    • Features: All Bedrooms Down
    Bathroom
    • Features: Bathroom Exhaust Fan, Bathtub, Closet, Dual Sinks, Quartz Counters, Separate Shower, Upgraded, Vanity
    Kitchen
    • Features: Kitchen Island, Kitchen/Family Room Combo, Quartz Counters, Self-closing Cabinet Doors, Self-closing Drawers, Walk-In Pantry
    Other
    • Features: Walk-In Closet(s)
    Pantry
    • Features: Walk-In Pantry
    Heating
    • Forced Air, Propane
    Cooling
    • Central Air
    Appliances
    • Included: Dishwasher, Free-Standing Range, Disposal, Microwave, Propane Oven, Propane Range, Propane Water Heater, Refrigerator
    • Laundry: Washer Hookup, Inside, Laundry Room, Propane Dryer Hookup
    Features
    • Ceiling Fan(s), Separate/Formal Dining Room, High Ceilings, Open Floorplan, Pantry, Quartz Counters, Recessed Lighting, All Bedrooms Down, Bedroom on Main Level, Main Level Primary, Primary Suite, Walk-In Pantry, Walk-In Closet(s)
    • Flooring: Carpet, Vinyl
    • Windows: Blinds, Double Pane Windows, Screens
    • Has fireplace: No
    • Fireplace features: None
    • Common walls with other units/homes: No Common Walls
    Interior area
    • Total interior livable area: 1,960 sqft

    Property

    Parking
    • Total spaces: 2
    • Parking features: Covered, Direct Access, Door-Single, Garage, Garage Door Opener, RV Potential, Side By Side
    • Attached garage spaces: 2
    Accessibility
    • Accessibility features: No Stairs, Parking
    Features
    • Levels: One
    • Stories: 1
    • Entry location: Front door
    • Pool features: Community, Association
    • Has view: Yes
    • View description: Hills, Mountain(s), Panoramic, Rocks, Trees/Woods
    Lot
    • Size: 3.26 Acres
    • Features: 0-1 Unit/Acre, Front Yard, Horse Property, Rectangular Lot
    Details
    • Parcel number: 584210007
    • Zoning: R-1-2 1/2
    • Special conditions: Standard
    • Horses can be raised: Yes
    • Horse amenities: Riding Trail

    Construction

    Type & style
    • Home type: MobileManufactured
    • Architectural style: Traditional
    • Property subtype: Manufactured Home
    Materials
    • Drywall
    • Foundation: Permanent
    • Roof: Composition,Fire Proof
    Condition
    • Turnkey
    • New construction: Yes
    • Year built: 2023
    Details
    • Builder name: Fleetwood Homes

    Utilities & green energy

    • Electric: Electricity - On Property
    • Sewer: Private Sewer, Septic Tank
    • Water: Well
    • Utilities for property: Electricity Connected, Propane

    Community & HOA

    Community
    • Features: Biking, Fishing, Hiking, Horse Trails, Lake, Rural, Gated, Pool
    • Security: Gated Community
    HOA
    • Has HOA: Yes
    • Amenities included: Horse Trails, Barbecue, Picnic Area, Playground, Pool, Security
    • HOA fee: $160 monthly
    • HOA name: Lake Riverside Estates
    • HOA phone: 951-763-4192
    Location
    • Region: Aguanga

    Financial & listing details

    • Price per square foot: $278/sqft
    • Tax assessed value: $555,900
    • Date on market: 4/25/2024
    • Cumulative days on market: 36 days
    • Listing terms: Cash to New Loan

    Price history

    DateEventPrice
    9/10/2024Sold$545,000+0.9%$278/sqft
    Source: CRMLS #NP24030426 Report a problem
    9/8/2024Pending sale$540,000$276/sqft
    Source: CRMLS #NP24030426 Report a problem
    6/4/2024Contingent$540,000$276/sqft
    Source: CRMLS #NP24030426 Report a problem
    5/13/2024Price change$540,000-5.1%$276/sqft
    Source: CRMLS #NP24030426 Report a problem
    4/26/2024Listed for sale$569,000+775.4%$290/sqft
    Source: CRMLS #NP24030426 Report a problem
    3/28/2023Sold$65,000+266.8%$33/sqft
    Source: Public Record Report a problem
    3/17/2020Sold$17,722+77.2%$9/sqft
    Source: Public Record Report a problem
    8/13/2019Sold$10,001-91.7%$5/sqft
    Source: Public Record Report a problem
    11/22/2005Sold$120,000$61/sqft
    Source: Public Record Report a problem

    Public tax history

    YearProperty taxesTax assessment
    2026-- $555,900 +2%
    2025$6,362 +754.7%$545,000 +722%
    2024$744 +26.3%$66,300 +27.5%
    2023$589 +380.8%$52,020 +380.8%
    2022$123 +1.7%$10,820 +2%
    2021$121 +1.4%$10,608 +1%
    2020$119 -49.7%$10,500 -49.9%
    2019$236 +3.3%$20,938 +2%
    2018$229 +1.2%$20,528 +2%
    2017$226 $20,126 +2%
    2016$226 +1%$19,732 +1.5%
    2015$224 +4.8%$19,437 +2%
    2014$213 $19,057 +0.4%
    2013-- $18,972 +2%
    2012-- $18,600 -85.5%
    2011-- $127,996 +0.8%
    2010-- $127,041 -0.2%
    2009-- $127,344 +2%
    2008-- $124,848 +2%
    2007-- $122,400 +2%
    2006-- $120,000 +93.5%
    2005-- $62,026 +148.1%
    2003-- $25,000
    2002-- $25,000
    2001$250 $25,000
    2000$250 $25,000
    Find assessor info on the county website

    Neighborhood: 92536

    Nearby schools

    GreatSchools rating
    Get a cash offer in 3 minutes
    Find out how much your home could sell for in as little as 3 minutes with a no-obligation cash offer.
    Estimated market value
    $570,100
    Get a cash offer in 3 minutes
    Find out how much your home could sell for in as little as 3 minutes with a no-obligation cash offer.
    Estimated market value
    $570,100