Skip main navigation
Sold for $270,000
  • $270,000

    42316 Pond View Ln, Deland, FL 32720

    3beds
    1,296sqft
    Manufactured Home, Single Family Residence
    Built in 2005
    1.17 Acres Lot
    $269,900 Zestimate®
    $208/sqft
    $1,745 Estimated rent

    Home value

    $269,900

    $256,000 - $286,000

    $1,745/mo

    Zestimate® history
    Loading
    Loading...

    Owner options

    List your home for rent

    $1,745/mo

    Rent Zestimate®

    Find your next renter with Zillow Rental Manager. Plus, with online applications, you can quickly screen prospective tenants – for free.

    Learn more

    $1,745/mo

    Rent Zestimate®

    Refinance and save

    $1,803/mo

    Est. payment

    Refinancing to a lower rate could help reduce your monthly payments and save thousands over the life of the loan.

    See today's rates

    $1,803/mo

    Est. payment

    Explore your selling options

    Work with a Zillow partner agent

    Leverage their expertise and Zillow's premium Showcase listings to get your home seen by more buyers.

    Get started

    List with your own agent

    Get your home in front of millions of buyers by listing it on Zillow.

    Learn how to do it

    Sell it yourself

    Take full control of how buyers see your home on Zillow by listing For Sale by Owner (FSBO).

    List your home

    What's special

    Additional double wide carportCar liftTwo storage sheds
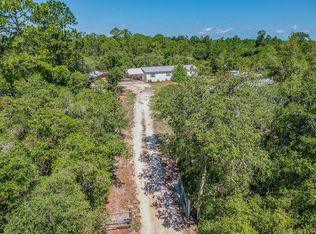
    RARE FIND! Looking for Space, Privacy, and the ULTIMATE Workshop set-up? This 1.1 acre of private property offers the perfect combination of country living and functional workspace. The standout feature is the 30 X 50 metal outbuilding equipped with three roll-up garage doors, a car lift, an Ingersoll Rand air compressor, and dedicated workshop area making it ideal for mechanics, car enthusiasts, hobbyists, or small business owners. Door sizes include two 10 x 9 doors and one 9 x 7 door. An adjacent 20 x 21 carport provides additional covered parking for workspace. Access is convenient from State Rd 44 through a 100 ft. vinyl fenced gate (2023) making it easy to bring in trailers, equipment, boats, and all recreational toys, or from Pond View at the rear of the property for everyday comings and goings. Recent upgrades add peace of mind including a metal roof installed (2022,) a Goodman A/C (2023,) and the septic was serviced 4/2025. The home is on a private well. NO HOA! Inside you will find 3 bedrooms, 2 bathrooms, a large eat-in kitchen with breakfast bar, a good-sized great room with large window to bring in natural light, and an enclosed rear porch that is perfect for enjoying some relaxation time. There is an inside laundry room with full size washer and dryer. The property includes two storage sheds and an additional double wide carport. Enjoy the quiet country feel where you might even hear a rooster in the distance, while still being conveniently located near town. With plenty of open land for pets, gardening, or outdoor activities, this property offers endless possibilities for those seeking space and privacy. Definitely a MUST SEE!

    Zillow last checked:

    Listing updated:

    Listing Provided by:

    Jeff Witter 407-416-5505,

    RE/MAX TOWN & COUNTRY REALTY 407-695-2066

    Bought with:

    Danielle Hughes, 3269866

    KGV REALTY GROUP

    Source: Stellar MLS,MLS#: O6388683MLS LogoOriginating MLS: Orlando Regional

    Facts & features

    Interior

    Bedrooms & bathrooms
    • Bedrooms: 3
    • Bathrooms: 2
    • Full bathrooms: 2
    Primary bedroom
    • Features: Dual Sinks, En Suite Bathroom, Walk-In Closet(s)
    • Level: First
    • Area: 182 Square Feet
    • Dimensions: 14x13
    Bedroom 2
    • Features: Walk-In Closet(s)
    • Level: First
    • Area: 156 Square Feet
    • Dimensions: 12x13
    Bedroom 3
    • Features: Walk-In Closet(s)
    • Level: First
    • Area: 143 Square Feet
    • Dimensions: 11x13
    Great room
    • Level: First
    • Area: 234 Square Feet
    • Dimensions: 18x13
    Kitchen
    • Level: First
    • Area: 247 Square Feet
    • Dimensions: 19x13
    Heating
    • Heat Pump
    Cooling
    • Central Air
    Appliances
    • Included: Dishwasher, Dryer, Microwave, Range, Refrigerator, Washer, Water Softener
    • Laundry: Inside, Laundry Closet
    Features
    • Ceiling Fan(s), Eating Space In Kitchen, Walk-In Closet(s)
    • Flooring: Carpet, Linoleum
    • Has fireplace: No
    Interior area
    • Total structure area: 1,296
    • Total interior livable area: 1,296 sqft

    Property

    Parking
    • Total spaces: 10
    • Parking features: Workshop in Garage
    • Garage spaces: 6
    • Carport spaces: 4
    • Covered spaces: 10
    Features
    • Levels: One
    • Stories: 1
    • Patio & porch: Covered, Enclosed, Front Porch, Rear Porch
    • Exterior features: Private Entrance, Private Mailbox, Private Yard
    • Fencing: Vinyl
    Lot
    • Size: 1.17 Acres
    • Features: Oversized Lot
    Details
    • Additional structures: Shed(s), Storage, Workshop
    • Parcel number: 331729000400006100
    • Zoning: A
    • Special conditions: None

    Construction

    Type & style
    • Home type: MobileManufactured
    • Property subtype: Manufactured Home, Single Family Residence
    Materials
    • Wood Frame
    • Foundation: Crawlspace
    • Roof: Metal
    Condition
    • Completed
    • New construction: No
    • Year built: 2005

    Utilities & green energy

    • Sewer: Septic Tank
    • Water: Well
    • Utilities for property: BB/HS Internet Available, Electricity Connected, Water Connected

    Community & neighborhood

    Location
    • Region: Deland
    • Subdivision: MOBILE HOME

    HOA & financial

    HOA
    • Has HOA: No
    Other fees
    • Pet fee: $0 monthly
    Other financial information
    • Total actual rent: 0

    Other

    Other facts
    • Body type: Double Wide
    • Listing terms: Cash,Conventional
    • Ownership: Fee Simple
    • Road surface type: Asphalt, Dirt

    Price history

    DateEventPrice
    5/14/2026Sold$270,000+1.9%$208/sqft
    Source: Stellar MLS #O6388683 Report a problem
    4/8/2026Pending sale$265,000$204/sqft
    Source: Stellar MLS #O6388683 Report a problem
    3/26/2026Listed for sale$265,000$204/sqft
    Source: Stellar MLS #O6388683 Report a problem
    3/17/2026Pending sale$265,000$204/sqft
    Source: Stellar MLS #O6388683 Report a problem
    3/11/2026Listed for sale$265,000+373.2%$204/sqft
    Source: Stellar MLS #O6388683 Report a problem
    12/29/2011Sold$56,000-13.7%$43/sqft
    Source: Stellar MLS #O5070745 Report a problem
    10/30/2011Listed for sale$64,900+23.6%$50/sqft
    Source: C21 Professionals #O5070745 Report a problem
    2/15/2011Sold$52,500-9.5%$41/sqft
    Source: Public Record Report a problem
    9/11/2010Price change$58,000-14.7%$45/sqft
    Source: Sloane Realty LLC #O4956391 Report a problem
    8/7/2010Price change$68,000-23.5%$52/sqft
    Source: Sloane Realty LLC #O4956391 Report a problem
    3/14/2010Listed for sale$88,900-6.3%$69/sqft
    Source: Sloane Realty LLC #O4956391 Report a problem
    8/21/2009Listing removed$94,900$73/sqft
    Source: EXIT Realty Tri-County #g4648033 Report a problem
    6/26/2009Price change$94,900-24%$73/sqft
    Source: EXIT Realty Tri-County #g4648033 Report a problem
    5/16/2009Listed for sale$124,900+2675.6%$96/sqft
    Source: EXIT Realty Tri-County #g4648033 Report a problem
    4/21/2005Sold$4,500$3/sqft
    Source: Public Record Report a problem

    Public tax history

    YearProperty taxesTax assessment
    2025$1,855 +3%$118,760 +2.9%
    2024$1,801 +15.5%$115,420 +3%
    2023$1,559 +95.4%$112,060 +94.2%
    2022$798 +2.2%$57,710 +3%
    2021$781 -3.9%$56,035 +1.4%
    2020$813 +0.8%$55,262 +2.3%
    2019$806 +3.7%$54,020 +1.9%
    2018$777 $53,013 +2.1%
    2017$777 +6.1%$51,923 +2.1%
    2016$732 -0.3%$50,856 +0.7%
    2015$735 -2.4%$50,503 +0.8%
    2014$753 +3.1%$50,103 +2.2%
    2013$730 -1%$49,030
    2012$737 -5.1%$49,030 -5.2%
    2011$777 +74.3%$51,731 -11.8%
    2010$446 -8.2%$58,620 -8.3%
    2009$485 -0.6%$63,939 -0.7%
    2008$488 -14.6%$64,385 +3%
    2007$571 -3.4%$62,510 +2.5%
    2006$592 +13.6%$60,986 +94.5%
    2005$521 +29.5%$31,350
    2004$402 -3.3%--
    2003$416 +70%$24,090 +21.7%
    2002$245 $19,800 +30.4%
    2001$245 -1.6%$15,180
    2000$249 $15,180

    Find assessor info on the county website

    Neighborhood: 32720

    Nearby schools

    GreatSchools rating
    Schools provided by the listing agent
    • Elementary: Seminole Springs. Elem
    • Middle: Umatilla Middle
    • High: Umatilla High

    Source: Stellar MLS. This data may not be complete. We recommend contacting the local school district to confirm school assignments for this home.

    Get a cash offer in 3 minutes
    Find out how much your home could sell for in as little as 3 minutes with a no-obligation cash offer.
    Estimated market value
    $269,900
    Get a cash offer in 3 minutes
    Find out how much your home could sell for in as little as 3 minutes with a no-obligation cash offer.
    Estimated market value
    $269,900