Skip main navigation
Closed
  • $300,000

    4232 33rd Ave S, Minneapolis, MN 55406

    1beds
    908sqft
    Single Family
    Built in 1920
    5,662 Square Feet Lot
    $283,300 Zestimate®
    $330/sqft
    $1,608 Estimated rent

    Home value

    $283,300

    $269,000 - $297,000

    $1,608/mo

    Zestimate® history
    Loading
    Loading...

    Owner options

    List your home for rent

    $1,608/mo

    Rent Zestimate®

    Find your next renter with Zillow Rental Manager. Plus, with online applications, you can quickly screen prospective tenants – for free.

    Learn more

    $1,608/mo

    Rent Zestimate®

    Refinance and save

    $1,947/mo

    Est. payment

    Refinancing to a lower rate could help reduce your monthly payments and save thousands over the life of the loan.

    See today's rates

    $1,947/mo

    Est. payment

    Explore your selling options

    Work with a Zillow partner agent

    Leverage their expertise and Zillow's premium Showcase listings to get your home seen by more buyers.

    Get started

    List with your own agent

    Get your home in front of millions of buyers by listing it on Zillow.

    Learn how to do it

    Sell it yourself

    Take full control of how buyers see your home on Zillow by listing For Sale by Owner (FSBO).

    List your home

    What's special

    Refinished hardwood floorsDetached garageThoughtful modern updatesAdditional storageDeep rich original woodworkPatio spaceExpansive fully fenced backyard
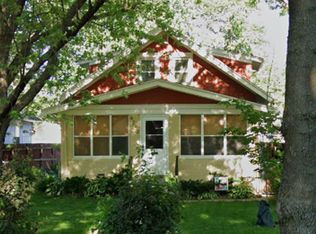
    Beautifully blending 1920s Craftsman character with thoughtful modern updates, this charming single-family bungalow offers a rare blend of historic character and modern peace of mind. Located in the desirable Ericsson neighborhood, the thoughtful layout maximizes every inch of space, welcoming you with deep, rich original woodwork and refinished hardwood floors. A light-drenched three-season front sunroom flows effortlessly into a spacious dining and living area. A main-floor bedroom and full bath add flexibility to the layout, complemented by a kitchen featuring new butcher block countertops. Additional updates offer real peace of mind, including a new electrical breaker panel and a new roof and garage siding installed in 2024. Below, a partially finished lower level adds valuable flexible living space, laundry, additional storage, and equity-building potential. Step outside to an expansive, fully fenced backyard with a detached garage, patio space, and an additional three-season porch—ideal for relaxing or entertaining. Enjoy being mere blocks from Lake Hiawatha, Minnehaha Creek trails, the light rail, coffee shops, restaurants, grocery stores, and everyday amenities!

    Zillow last checked:

    Listing updated:

    Listed by:

    The Huerkamp Home Group 952-746-9696,

    Keller Williams Preferred Rlty,

    Hannah Hunter 320-237-7679

    Bought with:

    J. Trout Lowen

    Bridge Realty, LLC

    Source: NorthstarMLS as distributed by MLS GRID,MLS#: 7096986MLS Logo

    Facts & features

    Interior

    Bedrooms & bathrooms
    • Bedrooms: 1
    • Bathrooms: 1
    • Full bathrooms: 1
    Bedroom
    • Level: Main
    • Area: 94.5 Square Feet
    • Dimensions: 10.5 x 9
    Dining room
    • Level: Main
    • Area: 120 Square Feet
    • Dimensions: 12 x 10
    Kitchen
    • Level: Main
    • Area: 104.5 Square Feet
    • Dimensions: 9.5 x 11
    Living room
    • Level: Main
    • Area: 120 Square Feet
    • Dimensions: 12 x 10
    Other
    • Level: Main
    • Area: 128 Square Feet
    • Dimensions: 8 x 16
    Heating
    • Forced Air
    Cooling
    • Central Air
    Appliances
    • Included: Dryer, Gas Water Heater, Microwave, Range, Refrigerator, Washer
    • Laundry: Lower Level, Sink
    Features
    • Basement: Block,Drainage System,Full,Partially Finished,Storage Space,Sump Pump
    • Has fireplace: No
    Interior area
    • Total structure area: 1,280
    • Total interior livable area: 908 sqft
    • Finished area above ground: 640
    • Finished area below ground: 268

    Property

    Parking
    • Total spaces: 2
    • Parking features: Detached Garage, Concrete, Garage Door Opener
    • Garage spaces: 2
    • Has uncovered spaces: Yes
    Accessibility
    • Accessibility features: None
    Features
    • Levels: One
    • Stories: 1
    • Patio & porch: Patio, Porch
    • Pool features: None
    • Fencing: Full,Wood
    Lot
    • Size: 5,662 Square Feet
    • Dimensions: 40 x 142
    • Features: Near Public Transit, Tree Coverage - Light
    Details
    • Foundation area: 640
    • Parcel number: 0702823320037
    • Zoning description: Residential-Single Family

    Construction

    Type & style
    • Home type: SingleFamily
    • Property subtype: Single Family
    Materials
    • Concrete
    • Roof: Age 8 Years or Less,Asphalt,Pitched
    Condition
    • New construction: No
    • Year built: 1920

    Utilities & green energy

    • Electric: 100 Amp Service
    • Gas: Natural Gas
    • Sewer: City Sewer/Connected
    • Water: City Water/Connected

    Community & HOA

    Community
    • Subdivision: Deans South Park Add
    HOA
    • Has HOA: No
    Location
    • Region: Minneapolis

    Financial & listing details

    • Price per square foot: $330/sqft
    • Tax assessed value: $255,300
    • Annual tax amount: $3,937
    • Date on market: 7/17/2026
    • Cumulative days on market: 10 days
    • Road surface type: Paved

    Price history

    DateEventPrice
    9/1/2026Sold$300,000+7.5%$330/sqft
    Source: NorthstarMLS as distributed by MLS GRID #7096986 Report a problem
    7/27/2026Pending sale$279,000$307/sqft
    Source: NorthstarMLS as distributed by MLS GRID #7096986 Report a problem
    7/17/2026Listed for sale$279,000+24%$307/sqft
    Source: NorthstarMLS as distributed by MLS GRID #7096986 Report a problem
    10/28/2020Sold$225,000+4.7%$248/sqft
    Source: NorthstarMLS as distributed by MLS GRID #5652473 Report a problem
    10/26/2020Pending sale$215,000$237/sqft
    Source: RE/MAX Results #5652473 Report a problem
    9/18/2020Listed for sale$215,000$237/sqft
    Source: RE/MAX Results #5652473 Report a problem

    Public tax history

    YearProperty taxesTax assessment
    2025$3,721 +10.7%$255,300 +1.7%
    2024$3,361 -0.9%$251,000 -2.7%
    2023$3,390 +6.8%$258,000
    2022$3,173 +18.3%$258,000 +12.7%
    2021$2,681 -2.2%$229,000 +6%
    2020$2,742 +2.3%$216,000 +5.1%
    2019$2,681 -2.2%$205,500 +9.9%
    2018$2,742 +28%$187,000 +29.9%
    2017$2,142 +13.3%$144,000 +4.7%
    2016$1,892 +2.7%$137,500
    2015$1,842 -4.7%$137,500 +5.4%
    2014$1,934 -3.7%$130,500 -2.6%
    2013$2,007 -7.7%$134,000 -7.9%
    2012$2,176 -0.4%$145,500
    2011$2,185 +13.5%$145,500 -2%
    2010$1,925 -1.2%$148,500
    2009$1,949 +30.9%$148,500 +19.9%
    2006$1,489 +12.2%$123,900 +14.9%
    2005$1,326 +10.3%$107,800 +14.9%
    2004$1,202 +14%$93,800 +11.9%
    2002$1,055 -51.6%$83,800
    2001$2,178 --
    Find assessor info on the county website

    Neighborhood: Ericsson

    Nearby schools

    GreatSchools rating
    Get a cash offer in 3 minutes
    Find out how much your home could sell for in as little as 3 minutes with a no-obligation cash offer.
    Estimated market value
    $283,300
    Get a cash offer in 3 minutes
    Find out how much your home could sell for in as little as 3 minutes with a no-obligation cash offer.
    Estimated market value
    $283,300