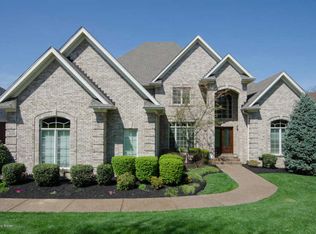
Welcome to this beautifully decorated and meticulously maintained corner lot home, where designer finishes, lighting, and thoughtful touches are showcased throughout. With 6 spacious bedrooms and 4.5 baths, this home offers the perfect blend of luxury and functionality. Plantation shutters have been expertly installed throughout the home, providing a cohesive, uniform look and enhancing the functionality of each room. These timeless shutters offer both style and privacy, allowing for effortless light control while complementing the home's elegant design. The first floor features a stunning primary suite with vaulted ceilings complete with a large bathroom that offers ample space for two people to get ready without having to compromise on space and storage. Step into your own private sanctuarya custom-designed dream closet that effortlessly doubles as a chic and functional home office. Tucked away from the hustle and bustle of the main floor, this serene space offers the perfect escape for focused work or peaceful reflection. Thoughtfully crafted with built-in cabinetry, elegant display shelving, and a sleek desk area, it's the ultimate blend of luxury and productivity. Whether you're getting ready for the day or diving into a passion project, this versatile retreat delivers style, comfort, and calm in one beautifully designed package. The large family room boasts soaring 20-foot ceilings and a wall of windows which allows the first floor to be naturally lit year round, creating a grand and open atmosphere. The large eat-in kitchen is outfitted with brand-new GE Café appliances, while a newly added dry bar helps tuck away all your favorite kitchen gadgets. The kitchen opens up to the back deck for more entertaining space and a quiet backyard where you can view the neighborhood deer grazing often.The dining room is currently being used as a cozy sitting room, offering the perfect space to relax and unwind after a long day or week. This home is a true gem with every detail carefully curated to offer both style and comfort. The second floor features 3 generously sized bedrooms, each with large closets equipped with California Closet systems to keep everything neat and organized. Two of the bedrooms offer the added convenience of en-suite bathrooms, providing both privacy and comfort. This level offers the perfect balance of functionality and style, making it an ideal space for family members or guests. The walk-out basement is a true extension of the main floor, with an abundance of windows that flood the space with natural light. This versatile area offers everything you could need, including plenty of room for entertaining, a large guest bedroom, an en-suite bathroom, an office or craft room, and a dedicated workout or playroom. The basement seamlessly opens to a large paver patio, complete with a pergola, perfect for outdoor relaxation and entertaining. The fully fenced-in backyard adds privacy and space for outdoor enjoyment. This lower level is designed to enhance your living experience, offering both functionality and a beautiful flow to the outdoors.
Sold for $985,000
Zillow last checked:
Listing updated:
Bought with:
Kenley L Mattingly, 220250
Semonin Realtors
Source: Metro Search Inc. LLC DBA Apex MLS,MLS#: 1683845
Price history
| Date | Event | Price |
|---|---|---|
| 6/6/2025 | Sold | $985,000-3.4%$204/sqft |
Source:  Metro Search Inc. LLC DBA Apex MLS #1683845 Report a problem Metro Search Inc. LLC DBA Apex MLS #1683845 Report a problem | ||
| 6/4/2025 | Pending sale | $1,020,000$211/sqft |
Source: Metro Search Inc. LLC DBA Apex MLS #1683845 Report a problem | ||
| 5/9/2025 | Contingent | $1,020,000$211/sqft |
Source: Metro Search Inc. LLC DBA Apex MLS #1683845 Report a problem | ||
| 5/5/2025 | Price change | $1,020,000-2.9%$211/sqft |
Source: Metro Search Inc. LLC DBA Apex MLS #1683845 Report a problem | ||
| 4/9/2025 | Listed for sale | $1,050,000+81%$217/sqft |
Source: Metro Search Inc. LLC DBA Apex MLS #1683845 Report a problem | ||
| 3/26/2012 | Listing removed | $580,000+1.8%$120/sqft |
Source: Morgan, Patti #1295675 Report a problem | ||
| 7/20/2011 | Sold | $570,000-1.7%$118/sqft |
Source: Public Record Report a problem | ||
| 2/26/2011 | Listed for sale | $580,000+11.1%$120/sqft |
Source: Morgan, Patti #1295675 Report a problem | ||
| 8/25/2006 | Sold | $522,000$108/sqft |
Source: Public Record Report a problem | ||
Nearby homes



Get pre-qualified for a loan
At Zillow Home Loans, we can pre-qualify you in as little as 5 minutes with no impact to your credit score.An equal housing lender. NMLS #10287.
Sell for more on Zillow
Get a Zillow Showcase℠ listing at no additional cost and you could sell for .
$987,400
2% more
+$19,748
With Zillow Showcase(estimated)
$1,007,148
