Welcome to this stunning 6-bedroom, 3-bathroom home, built in 2022 and designed with both comfort and elegance in mind. Perfectly situated in a desirable, central location near schools & parks this property offers the ideal blend of luxury for all lifestyles. Step inside to discover a fully finished interior featuring beautiful LVP flooring throughout. The gourmet kitchen is a chef's dream, hosting an abundance of cabinets, a walk-in pantry, a spacious island, a gas cooktop, and a wall oven—perfect for hosting gatherings & entertaining friends & family. The master suite is a true retreat, complete with a spa-like bathroom featuring a large walk-in shower, a separate soaking tub, and an expansive walk-in closet. Outside, the oversized, landscaped yard is a haven for outdoor living, complete with raised garden beds, trees & plenty of room to play. The basement family room is the perfect canvas with room for all forms of entertainment. The 3-car garage provides ample space for vehicles and storage. This home offers the perfect combination of modern luxury and amenities every household can enjoy. Don't miss the opportunity to make it yours!
Sold
Street View
Price Unknown
4232 Atherton Way, Idaho Falls, ID 83404
6beds
3,686sqft
Single Family Residence
Built in 2022
0.33 Acres Lot
$616,000 Zestimate®
$--/sqft
$3,248 Estimated rent
Home value
$616,000
$585,000 - $647,000
$3,248/mo
Zestimate® history
Owner options
List your home for rent
$3,248/mo
Rent Zestimate®
Find your next renter with Zillow Rental Manager. Plus, with online applications, you can quickly screen prospective tenants – for free.
$3,248/mo
Rent Zestimate®
Refinance and save
$120/mo
Est. payment
Refinancing to a lower rate could help reduce your monthly payments and save thousands over the life of the loan.
$120/mo
Est. payment
Explore your selling options
Work with a Zillow partner agent
Leverage their expertise and Zillow's premium Showcase listings to get your home seen by more buyers.
Get startedList with your own agent
Get your home in front of millions of buyers by listing it on Zillow.
Learn how to do itSell it yourself
Take full control of how buyers see your home on Zillow by listing For Sale by Owner (FSBO).
List your homeWhat's special
Zillow last checked:
Listing updated:
Listed by:
Jennifer Mcculloch,
eXp Realty LLC
Bought with:
Jennifer Mcculloch, SP27549
eXp Realty LLC
Source: eXp Realty,MLS#: 2176508
Facts & features
Interior
Bedrooms & bathrooms
- Bedrooms: 6
- Bathrooms: 3
- Full bathrooms: 3
Heating
- Natural Gas, Forced Air
Cooling
- Central Air
Appliances
- Included: Dishwasher, Disposal, Microwave, Vented Exhaust Fan, Gas Range, Gas Water Heater, Water Softener Owned
- Laundry: Main Level
Features
- Ceiling Fan(s), Garage Door Opener, Vaulted Ceiling(s), Walk-In Closet(s)
- Basement: Finished, Full
- Has fireplace: Yes
- Fireplace features: 1, Gas
Interior area
- Total structure area: 3,686
- Total interior livable area: 3,686 sqft
- Finished area above ground: 1,843
- Finished area below ground: 1,843
Property
Parking
- Total spaces: 3
- Parking features: 3 Stalls, Attached, Garage Door Opener, Concrete
- Attached garage spaces: 3
- Has uncovered spaces: Yes
Features
- Levels: One
- Patio & porch: 1, Patio
- Fencing: Vinyl,Full
Lot
- Size: 0.33 Acres
- Features: Established Lawn, Many Trees, Garden, Sprinkler-Auto, Near Schools
Details
- Parcel number: RPA2760002011O
- Zoning description: Bonneville-R1-Residential
- Special conditions: Standard
Construction
Type & style
- Home type: SingleFamily
- Property subtype: Single Family Residence
Materials
- Frame, Vinyl Siding, Stone
- Foundation: Concrete Perimeter
Condition
- Year built: 2022
Utilities & green energy
- Sewer: Public Sewer
- Water: Public
Community & HOA
Community
- Subdivision: Manchester Estates
HOA
- Has HOA: Yes
- Amenities included: Common Area
- HOA fee: $120 annually
Location
- Region: Idaho Falls
Financial & listing details
- Tax assessed value: $500,425
- Annual tax amount: $2,897
- Date on market: 4/29/2026
- Listing terms: Cash,Conventional,FHA,VA Loan
- Inclusions: Dishwasher, Microwave, Range/Oven, Water Softener-Owned
- Exclusions: Washer, Dryer, Refrigerator
Price history
| Date | Event | Price |
|---|---|---|
| 8/7/2025 | Sold | -- |
Source: eXp Realty #207367835 Report a problem | ||
| 7/9/2025 | Pending sale | $677,000$184/sqft |
Source:  SRMLS #2176508 Report a problem SRMLS #2176508 Report a problem | ||
| 6/6/2025 | Price change | $677,000-1.2%$184/sqft |
Source: SRMLS #2176508 Report a problem | ||
| 5/14/2025 | Listed for sale | $685,000$186/sqft |
Source: SRMLS #2176508 Report a problem | ||
Public tax history
| Year | Property taxes | Tax assessment |
|---|---|---|
| 2025 | $2,897 +9.5% | $500,425 +6.6% |
| 2024 | $2,647 +357.3% | $469,539 -7.1% |
| 2023 | $579 | $505,462 +634.5% |
| 2022 | -- | $68,814 |
Find assessor info on the county website
Neighborhood: 83404
Nearby homes
- $580,2003 bd2 ba3.5k sqft161 Heaton Ln, Idaho Falls, ID 83404Off Market

- $422,5583 bd1 ba1.4k sqft4256 Atherton Way, Idaho Falls, ID 83404Off Market
- $--6 bd3 ba3.1k sqft4255 Stonebrook Ln, Idaho Falls, ID 83404Sold
- $473,6003 bd2 ba-- sqft187 Heaton Ln, Idaho Falls, ID 83404Off Market
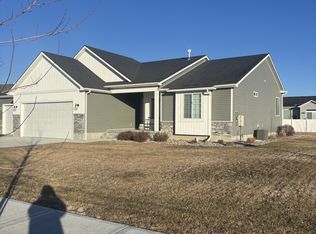
- $445,0783 bd1 ba1.5k sqft4284 Atherton Way, Idaho Falls, ID 83401Off Market
- $444,3003 bd1 ba1.4k sqft4233 Stonebrook Ln, Idaho Falls, ID 83404Off Market
- $572,0003 bd2 ba3.6k sqft4155 Stonebrook Ln, Idaho Falls, ID 83404Off Market
- $533,0003 bd2 ba3.3k sqft186 Castlerock Ln, Idaho Falls, ID 83404Off Market
Nearby schools
GreatSchools rating
- 7/10Sunnyside Elementary SchoolGrades: PK-6Distance: 0.3 mi
- 5/10Taylorview Junior High SchoolGrades: 7-8Distance: 0.3 mi
- 6/10Idaho Falls Senior High SchoolGrades: 9-12Distance: 2.3 mi
Schools provided by the listing agent
- Elementary: Sunnyside 91EL
- Middle: Taylor View 91JH
- High: Idaho Falls 91HS
Source: eXp Realty. This data may not be complete. We recommend contacting the local school district to confirm school assignments for this home.
Sell for more on Zillow
Get a Zillow Showcase℠ listing at no additional cost and you could sell for .
$616,000
2% more
+$12,320
With Zillow Showcase(estimated)
$628,320
- Idaho
- Bonneville County
- Idaho Falls
- 83404
- 4232 Atherton Way
Nearby cities
Nearby zip codes
Other Idaho Falls Topics
