Welcome to this beautifully updated and meticulously maintained townhome, ideally situated on a picturesque cul-de-sac lot that backs to a tranquil wooded preserve. This serene setting offers peaceful views and a wonderful sense of privacy, all within a quiet and friendly community close to shopping, dining, and interstate access. Step inside to find a spacious and thoughtfully designed interior featuring a large kitchen with classic oak cabinetry, a pantry closet, and newer appliances-perfect for everyday living and entertaining. The adjacent dining area boasts a charming bay window and custom shades, providing a warm and inviting space to gather. The dramatic two-story living room is filled with natural light and highlighted by a cozy fireplace with gas logs, making it the perfect spot to relax. A sliding door opens to an oversized deck overlooking the private backyard and scenic preserve-ideal for morning coffee or evening unwinding. Custom plantation shutters on the back windows add elegance and privacy. Upstairs, you'll find a bright loft space that overlooks the living room, perfect for a home office or reading nook. The full bath is a spa-like retreat with a skylight, double vanity, linen closet, and a luxurious whirlpool tub with eight jets. The primary bedroom features double closets and a bay window sitting area, while the second bedroom includes a custom closet organizer. Convenient second floor laundry. Additional features include an updated powder room, an unfinished basement with utility sink, air cleaner, alarm system, and gutter guards. Major updates include Renewal by Andersen windows and sliding door (8 years old), hot water tank (2017), furnace, air conditioner, and humidifier (7 years), and a newer garbage disposal (2 years). This is a rare opportunity to own a move-in ready home in a peaceful setting with convenient access to everything you need. Don't miss it!
Closed
$270,000
4232 Caribou Ct, Joliet, IL 60431
2beds
1,550sqft
Townhouse, Single Family Residence
Built in 1994
-- sqft lot
$281,100 Zestimate®
$174/sqft
$2,581 Estimated rent
Home value
$281,100
$259,000 - $306,000
$2,581/mo
Zestimate® history
Owner options
List your home for rent
$2,581/mo
Rent Zestimate®
Find your next renter with Zillow Rental Manager. Plus, with online applications, you can quickly screen prospective tenants – for free.
$2,581/mo
Rent Zestimate®
Refinance and save
$2,246/mo
Est. payment
Refinancing to a lower rate could help reduce your monthly payments and save thousands over the life of the loan.
$2,246/mo
Est. payment
Explore your selling options
Work with a Zillow partner agent
Leverage their expertise and Zillow's premium Showcase listings to get your home seen by more buyers.
Get startedList with your own agent
Get your home in front of millions of buyers by listing it on Zillow.
Learn how to do itSell it yourself
Take full control of how buyers see your home on Zillow by listing For Sale by Owner (FSBO).
List your homeWhat's special
Bright loft spacePeaceful viewsScenic preserveCul-de-sac lotTranquil wooded preserveOversized deckDouble vanity
Zillow last checked:
Listing updated:
Listed by:
Kim Wirtz, ABR,CRS,e-PRO 708-516-3050,
Wirtz Real Estate Group Inc.
Bought with:
Jennifer Waldvogel
Coldwell Banker Real Estate Group
Source: MRED as distributed by MLS GRID,MLS#: 12344248
Facts & features
Interior
Bedrooms & bathrooms
- Bedrooms: 2
- Bathrooms: 2
- Full bathrooms: 1
- 1/2 bathrooms: 1
Rooms
- Room types: Loft
Primary bedroom
- Features: Flooring (Carpet), Window Treatments (All)
- Level: Second
- Area: 221 Square Feet
- Dimensions: 17X13
Bedroom 2
- Features: Flooring (Carpet), Window Treatments (All)
- Level: Second
- Area: 130 Square Feet
- Dimensions: 13X10
Dining room
- Features: Flooring (Wood Laminate), Window Treatments (Plantation Shutters)
- Level: Main
- Area: 126 Square Feet
- Dimensions: 14X9
Kitchen
- Features: Kitchen (Eating Area-Table Space, Pantry-Closet), Flooring (Wood Laminate), Window Treatments (All)
- Level: Main
- Area: 140 Square Feet
- Dimensions: 14X10
Living room
- Features: Flooring (Carpet), Window Treatments (Plantation Shutters)
- Level: Main
- Area: 308 Square Feet
- Dimensions: 28X11
Loft
- Features: Flooring (Carpet)
- Level: Second
- Area: 35 Square Feet
- Dimensions: 7X5
Heating
- Natural Gas, Forced Air
Cooling
- Central Air
Appliances
- Included: Range, Microwave, Dishwasher, Refrigerator, Washer, Dryer, Disposal, Stainless Steel Appliance(s), Humidifier
- Laundry: Upper Level, Washer Hookup, In Unit, Laundry Closet
Features
- Cathedral Ceiling(s), Open Floorplan
- Windows: Screens, Skylight(s)
- Basement: Unfinished,Full
- Number of fireplaces: 1
- Fireplace features: Gas Log, Gas Starter, Living Room
Interior area
- Total structure area: 0
- Total interior livable area: 1,550 sqft
Property
Parking
- Total spaces: 2
- Parking features: Asphalt, Garage Door Opener, On Site, Garage Owned, Attached, Garage
- Attached garage spaces: 2
- Has uncovered spaces: Yes
Accessibility
- Accessibility features: No Disability Access
Features
- Patio & porch: Deck
Lot
- Dimensions: 27X163X38X163
- Features: Cul-De-Sac, Landscaped, Wooded, Mature Trees, Backs to Trees/Woods
Details
- Parcel number: 0506104020360000
- Special conditions: None
- Other equipment: Water-Softener Owned, Ceiling Fan(s), Sump Pump, Air Purifier
Construction
Type & style
- Home type: Townhouse
- Property subtype: Townhouse, Single Family Residence
Materials
- Vinyl Siding
- Foundation: Concrete Perimeter
- Roof: Asphalt
Condition
- New construction: No
- Year built: 1994
Utilities & green energy
- Electric: Circuit Breakers
- Sewer: Public Sewer
- Water: Public
Community & HOA
Community
- Security: Security System, Carbon Monoxide Detector(s)
- Subdivision: Deer Run Estates
HOA
- Has HOA: Yes
- Services included: Insurance, Lawn Care, Snow Removal
- HOA fee: $175 monthly
Location
- Region: Joliet
Financial & listing details
- Price per square foot: $174/sqft
- Tax assessed value: $247,056
- Annual tax amount: $6,048
- Date on market: 6/25/2025
- Listing terms: Conventional
- Ownership: Fee Simple w/ HO Assn.
Price history
| Date | Event | Price |
|---|---|---|
| 7/29/2025 | Sold | $270,000+3.9%$174/sqft |
Source:  MRED as distributed by MLS GRID #12344248 Report a problem MRED as distributed by MLS GRID #12344248 Report a problem | ||
| 6/30/2025 | Contingent | $259,900$168/sqft |
Source: MRED as distributed by MLS GRID #12344248 Report a problem | ||
| 6/25/2025 | Listed for sale | $259,900+121.2%$168/sqft |
Source: MRED as distributed by MLS GRID #12344248 Report a problem | ||
| 2/1/1994 | Sold | $117,500$76/sqft |
Source: Public Record Report a problem | ||
Public tax history
| Year | Property taxes | Tax assessment |
|---|---|---|
| 2024 | $6,528 +7.9% | $82,352 +11.3% |
| 2023 | $6,048 +6.1% | $73,991 +9.7% |
| 2022 | $5,701 +6.8% | $67,421 +6.3% |
| 2021 | $5,336 +4.1% | $63,425 +3.8% |
| 2020 | $5,126 +3.2% | $61,090 +4.2% |
| 2019 | $4,965 +8.1% | $58,600 +10.2% |
| 2018 | $4,591 +3.9% | $53,200 +5.2% |
| 2017 | $4,418 +2.4% | $50,550 +5.4% |
| 2016 | $4,314 +12.2% | $47,950 +10% |
| 2015 | $3,845 | $43,590 +2.8% |
| 2014 | $3,845 -5.1% | $42,390 -8.3% |
| 2013 | $4,051 -4% | $46,238 -8% |
| 2012 | $4,222 +5.4% | $50,264 -6% |
| 2011 | $4,005 -3.4% | $53,472 -6.5% |
| 2010 | $4,146 +1.4% | $57,179 -2.3% |
| 2009 | $4,088 +1.9% | $58,496 |
| 2008 | $4,014 | $58,496 +2.2% |
| 2007 | -- | $57,243 +1.1% |
| 2006 | $3,989 +18.7% | $56,640 +13.9% |
| 2005 | $3,362 +9.6% | $49,739 +10.5% |
| 2004 | $3,067 -4.2% | $45,024 |
| 2003 | $3,200 +8.8% | $45,024 +10.1% |
| 2002 | $2,943 +3.8% | $40,898 +2.2% |
| 2001 | $2,836 | $40,025 |
Find assessor info on the county website
Neighborhood: 60431
Nearby homes
- $276,7002 bd1 ba1.5k sqft4230 Caribou Ct, Joliet, IL 60431Off Market
- $286,8002 bd1 ba1.5k sqft4234 Caribou Ct, Joliet, IL 60431Off Market
- $270,0002 bd2 ba1.5k sqft4228 Caribou Ct, Joliet, IL 60431Sold
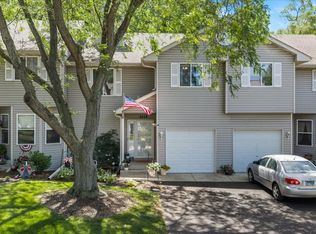
- $273,5002 bd1 ba1.5k sqft4226 Caribou Ct, Joliet, IL 60431Off Market
- $275,4002 bd1 ba1.5k sqft4224 Caribou Ct, Joliet, IL 60431Off Market
- $275,4002 bd2 ba1.7k sqft4210 Caribou Ct, Joliet, IL 60431Off Market
- $269,5002 bd2 ba1.5k sqft4223 Whitetail Ct, Joliet, IL 60431Off Market
- $270,5002 bd1 ba1.5k sqft4221 Whitetail Ct, Joliet, IL 60431Off Market
Nearby schools
GreatSchools rating
- 5/10Troy Craughwell SchoolGrades: PK-4Distance: 1.3 mi
- 8/10Troy Middle SchoolGrades: 7-8Distance: 2.6 mi
- 5/10Joliet West High SchoolGrades: 9-12Distance: 2.9 mi
Schools provided by the listing agent
- High: Joliet West High School
- District: 30C
Source: MRED as distributed by MLS GRID. This data may not be complete. We recommend contacting the local school district to confirm school assignments for this home.
Get a cash offer in 3 minutes
Find out how much your home could sell for in as little as 3 minutes with a no-obligation cash offer.
Estimated market value
$281,100
Get a cash offer in 3 minutes
Find out how much your home could sell for in as little as 3 minutes with a no-obligation cash offer.
Estimated market value
$281,100
- Illinois
- Will County
- Joliet
- 60431
- 4232 Caribou Ct
