Skip main navigation
Sold for $580,000
  • $580,000

    4232 Chariot Way, Upper Marlboro, MD 20772

    3beds
    2,890sqft
    Townhouse
    Built in 2007
    3,840 Square Feet Lot
    $574,100 Zestimate®
    $201/sqft
    $3,891 Estimated rent

    Home value

    $574,100

    $511,000 - $649,000

    $3,891/mo

    Zestimate® history
    Loading
    Loading...

    Owner options

    List your home for rent

    $3,891/mo

    Rent Zestimate®

    Find your next renter with Zillow Rental Manager. Plus, with online applications, you can quickly screen prospective tenants – for free.

    Learn more

    $3,891/mo

    Rent Zestimate®

    Refinance and save

    $3,853/mo

    Est. payment

    Refinancing to a lower rate could help reduce your monthly payments and save thousands over the life of the loan.

    See today's rates

    $3,853/mo

    Est. payment

    Explore your selling options

    Work with a Zillow partner agent

    Leverage their expertise and Zillow's premium Showcase listings to get your home seen by more buyers.

    Get started

    List with your own agent

    Get your home in front of millions of buyers by listing it on Zillow.

    Learn how to do it

    Sell it yourself

    Take full control of how buyers see your home on Zillow by listing For Sale by Owner (FSBO).

    List your home

    What's special

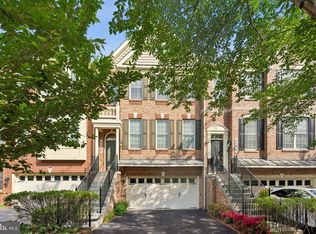
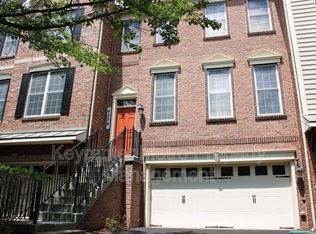
    #YouTube Property address for virtual tour. Welcome to the Marlboro Ridge Community that features its very own equestrian center! This three story town home features hardwood flooring through out the main level. Formal living room, Dining room, Family room and Sun room brings in lots of natural sunlight in this end unit town home. Built-in gas burning fireplace is a bonus feature in the family room. The kitchen provides plenty of space to entertain guest while preparing a meal. The eat-in kitchen is positioned right next to three large windows, providing natural sunlight. The oversized owners suite allows you to add any sized furniture/ bedding that will still give you plenty of space. The second and third bedrooms are larger than single family bedrooms. The vaulted ceilings provide a brighter and airier affect. Laundry is on the upper level which provides convince for the owner. Did I mention this home provides three full bathrooms along with a half bathroom? The basement has a walkout patio which leads to the upper deck. Come see this property before its gone! #ClosingWithScales

    Zillow last checked:

    Listing updated:

    Listed by:

    Lonnie Scales 412-725-3606,

    The Real Estate Experts

    Bought with:

    Wanda Hamilton, 32054

    Keller Williams Preferred Properties

    Source: Bright MLS,MLS#: MDPG2124156MLS Logo

    Facts & features

    Interior

    Bedrooms & bathrooms
    • Bedrooms: 3
    • Bathrooms: 4
    • Full bathrooms: 3
    • 1/2 bathrooms: 1
    • Main level bathrooms: 1
    Basement
    • Area: 1056
    Heating
    • Central, Natural Gas
    Cooling
    • Central Air, Electric
    Appliances
    • Included: Electric Water Heater
    Features
    • Basement: Finished
    • Number of fireplaces: 1
    Interior area
    • Total structure area: 3,946
    • Total interior livable area: 2,890 sqft
    • Finished area above ground: 2,890
    • Finished area below ground: 0

    Property

    Parking
    • Total spaces: 6
    • Parking features: Garage Faces Front, Attached, Driveway
    • Attached garage spaces: 2
    • Uncovered spaces: 4
    Accessibility
    • Accessibility features: None
    Features
    • Levels: Three
    • Stories: 3
    • Pool features: Community
    • Fencing: Vinyl
    Lot
    • Size: 3,840 sqft
    Details
    • Additional structures: Above Grade, Below Grade
    • Parcel number: 17153753159
    • Zoning: RR
    • Special conditions: Standard
    • Horses can be raised: Yes
    • Horse amenities: Riding Trail, Horses Allowed, Riding Ring, Stable(s), Paddocks

    Construction

    Type & style
    • Home type: Townhouse
    • Architectural style: A-Frame
    • Property subtype: Townhouse
    Materials
    • Frame
    • Foundation: Slab
    • Roof: Shingle
    Condition
    • New construction: No
    • Year built: 2007

    Utilities & green energy

    • Sewer: Public Septic
    • Water: Public

    Community & neighborhood

    Security
    • Security features: Exterior Cameras
    Location
    • Region: Upper Marlboro
    • Subdivision: Marlboro Ridge

    HOA & financial

    HOA
    • Has HOA: Yes
    • HOA fee: $231 monthly
    • Services included: Pool(s)

    Other

    Other facts
    • Listing agreement: Exclusive Agency
    • Listing terms: FHA,Conventional,Cash,VA Loan
    • Ownership: Fee Simple

    Price history

    DateEventPrice
    3/14/2025Sold$580,000$201/sqft
    Source: Bright MLS #MDPG2124156 Report a problem
    2/6/2025Pending sale$580,000$201/sqft
    Source: Bright MLS #MDPG2124156 Report a problem
    1/28/2025Listed for sale$580,000+0.9%$201/sqft
    Source: Bright MLS #MDPG2124156 Report a problem
    11/25/2024Listing removed$575,000+0.2%$199/sqft
    Source: Bright MLS #MDPG2124156 Report a problem
    11/20/2024Price change$574,000-0.2%$199/sqft
    Source: Bright MLS #MDPG2124156 Report a problem
    10/14/2024Price change$575,000-0.9%$199/sqft
    Source: Bright MLS #MDPG2124156 Report a problem
    8/31/2024Listed for sale$580,000+35.2%$201/sqft
    Source: Bright MLS #MDPG2124156 Report a problem
    10/7/2015Listing removed$429,000$148/sqft
    Source: Long & Foster Real Estate, Inc. #PG8759360 Report a problem
    9/28/2015Price change$429,000-1.8%$148/sqft
    Source: Long & Foster Real Estate, Inc. #PG8759360 Report a problem
    7/5/2015Price change$436,900-0.7%$151/sqft
    Source: EXP Realty LLC. #PG8502677 Report a problem
    3/26/2015Price change$439,900-2%$152/sqft
    Source: eXp Realty LLC #PG8502677 Report a problem
    11/14/2014Price change$449,000-3.4%$155/sqft
    Source: eXp Realty LLC #PG8502677 Report a problem
    10/20/2014Listed for sale$465,000+16.5%$161/sqft
    Source: EXIT First Realty #PG8484733 Report a problem
    10/9/2009Listing removed$399,065$138/sqft
    Source: Toll MD Realty, LLC Report a problem
    5/16/2009Price change$399,065-4.8%$138/sqft
    Source: Toll MD Realty, LLC Report a problem
    2/5/2009Price change$419,065-0.1%$145/sqft
    Source: Toll MD Realty, LLC Report a problem
    1/12/2009Price change$419,581-9.7%$145/sqft
    Source: Toll MD Realty, LLC Report a problem
    11/28/2008Listed for sale$464,581+19.1%$161/sqft
    Source: Toll MD Realty, LLC Report a problem
    6/13/2006Sold$390,000$135/sqft
    Source: Public Record Report a problem

    Public tax history

    YearProperty taxesTax assessment
    2025$6,932 +43.3%$452,400 +4%
    2024$4,837 +4.2%$435,000 +4.2%
    2023$4,644 +4.3%$417,600 +4.3%
    2022$4,450 +1.6%$400,200 +1.6%
    2021$4,379 +1.7%$393,800 +1.7%
    2020$4,308 -20.2%$387,400 +3.6%
    2019$5,401 $374,000
    2018$5,401 -1%$374,000 +1.9%
    2017$5,454 +11.9%$367,000 +1.9%
    2016$4,872 $360,000 +3.3%
    2015$4,872 $348,600 +3.4%
    2014$4,872 $337,200 +3.5%
    2013-- $325,800
    2012-- $325,800
    2011-- $325,800 -16.2%
    2010-- $388,930 -1%
    2009-- $392,836 +10.8%
    2008-- $354,573 +1791.1%
    2007-- $18,750

    Find assessor info on the county website

    Neighborhood: Westphalia

    Nearby schools

    GreatSchools rating
    Schools provided by the listing agent
    • District: Prince George's County Public Schools

    Source: Bright MLS. This data may not be complete. We recommend contacting the local school district to confirm school assignments for this home.

    Get a cash offer in 3 minutes
    Find out how much your home could sell for in as little as 3 minutes with a no-obligation cash offer.
    Estimated market value
    $574,100
    Get a cash offer in 3 minutes
    Find out how much your home could sell for in as little as 3 minutes with a no-obligation cash offer.
    Estimated market value
    $574,100