STILL SHOWING FOR BACK UP OFFERS. HUGE 4BR/2.5BA /2 CAR GARAGE with backyard oasis! Newer HVAC (2020) roof (2021), updated kitchen with stainless steel appliances and new farmhouse sink. Primary bath offers updated fixtures, shower and more! Prime location near I-440/I-40, low HOA. This home offers gleaming wood floors, modern lighting, gas fireplace, multiple living areas & a private landscaped retreat that puts this home at the top of the list! Thoughtfully designed landscaping features native plants that make the pollinators happy and are drought resistant. Enjoy morning coffee by the sparkling fountain before the rush of the day or spend a weekend night talking with friends on the lush patio. Don't miss all of the smart home upgrades with lighting and switches. 20 min to DTR, 15 to small-town charm in Knightdale/Clayton/Garner. Sidewalk access to Neuse River Trail, neighborhood playground & basketball court. Short drive to the amphitheater for live music, the Alamo for great movies, and Chavis Park for splash pad action! This home combines comfort, location, and value - grab it before someone else does! Virtually staged.
Pending
Price cut: $5.1K (8/21)
$349,900
4232 Dalcross Rd, Raleigh, NC 27610
4beds
2,027sqft
Single Family Residence
Built in 2006
6,098 Square Feet Lot
$345,900 Zestimate®
$173/sqft
$13/mo HOA
What's special
Gas fireplaceModern lightingSparkling fountainPrivate landscaped retreatGleaming wood floorsLush patio
- 80 days
- 116
- 7
Likely to sell faster than
Zillow last checked:
Listing updated:
Listed by:
Ashley Rummage 919-208-0330,
Compass -- Raleigh
Source: Doorify MLS,MLS#: 10179139
Facts & features
Interior
Bedrooms & bathrooms
- Bedrooms: 4
- Bathrooms: 3
- Full bathrooms: 2
- 1/2 bathrooms: 1
Primary bedroom
- Level: Second
Heating
- Forced Air, None
Cooling
- Central Air
Appliances
- Included: Cooktop, Dishwasher, Microwave, Oven, Range, Stainless Steel Appliance(s)
- Laundry: Laundry Room
Features
- Ceiling Fan(s), Double Vanity, High Ceilings, Recessed Lighting, Vaulted Ceiling(s), Walk-In Closet(s), Smooth Ceilings
- Flooring: Tile, Wood
- Number of fireplaces: 1
- Fireplace features: Living Room
- Common walls with other units/homes: No Common Walls
Interior area
- Total structure area: 2,027
- Total interior livable area: 2,027 sqft
- Finished area above ground: 2,027
- Finished area below ground: 0
Video & virtual tour
Property
Parking
- Total spaces: 2
- Parking features: Attached, Driveway, Garage
- Garage spaces: 2
- Has uncovered spaces: Yes
Features
- Levels: Two
- Stories: 2
- Patio & porch: Covered, Patio
- Exterior features: Private Yard, Rain Gutters, Fenced Yard
- Fencing: Back Yard,Fenced,Gate
Lot
- Size: 6,098 Square Feet
- Features: Back Yard, Landscaped, Native Plants, Private
Details
- Parcel number: 173102796737000 0346484
- Zoning: R-6
- Special conditions: Standard
Construction
Type & style
- Home type: SingleFamily
- Architectural style: Traditional
- Property subtype: Single Family Residence
Materials
- Brick, Vinyl Siding
- Foundation: Slab
- Roof: Shingle
Condition
- New construction: No
- Year built: 2006
Utilities & green energy
- Sewer: Public Sewer
- Water: Public
- Utilities for property: Electricity Available, Natural Gas Connected, Water Available
Community & HOA
Community
- Features: Playground, Suburban, Street Lights, Sidewalks
- Security: Smoke Detector(s)
- Subdivision: Griffis Glen
HOA
- Has HOA: Yes
- Amenities included: Basketball Court, None, Playground
- Services included: Maintenance Grounds
- HOA fee: $40 quarterly
- HOA name: Griffis Glenn HOA
- HOA phone: 910-295-3791
Location
- Region: Raleigh
Financial & listing details
- Price per square foot: $173/sqft
- Tax assessed value: $361,639
- Annual tax amount: $3,173
- Date on market: 7/9/2026
- Listing agreement: Exclusive Right To Sell
- Listing terms: Cash,Conventional,FHA,VA Loan
Estimated market value
$345,900
$329,000 - $363,000
$2,098/mo
Price history
| Date | Event | Price |
|---|---|---|
| 8/30/2026 | Pending sale | $349,900$173/sqft |
Source:  Doorify MLS #10179139 Report a problem Doorify MLS #10179139 Report a problem | ||
| 8/21/2026 | Price change | $349,900-1.4%$173/sqft |
Source: Doorify MLS #10179139 Report a problem | ||
| 7/31/2026 | Price change | $355,000-1.1%$175/sqft |
Source: Doorify MLS #10179139 Report a problem | ||
| 7/9/2026 | Listed for sale | $359,000-0.3%$177/sqft |
Source: Doorify MLS #10179139 Report a problem | ||
| 7/8/2024 | Sold | $360,000-1.4%$178/sqft |
Source: Doorify MLS #10030461 Report a problem | ||
| 5/25/2024 | Pending sale | $365,000$180/sqft |
Source: Doorify MLS #10030461 Report a problem | ||
| 5/20/2024 | Listed for sale | $365,000+143.5%$180/sqft |
Source: Doorify MLS #10030461 Report a problem | ||
| 7/12/2013 | Sold | $149,900$74/sqft |
Source: Agent Provided Report a problem | ||
| 5/7/2013 | Listed for sale | $149,900-7.5%$74/sqft |
Source: Homepath #1889143 Report a problem | ||
| 12/28/2006 | Sold | $162,000$80/sqft |
Source: Public Record Report a problem | ||
Public tax history
| Year | Property taxes | Tax assessment |
|---|---|---|
| 2025 | $3,174 +0.4% | $361,639 |
| 2024 | $3,161 +29.6% | $361,639 +63% |
| 2023 | $2,438 +7.6% | $221,838 |
| 2022 | $2,266 +4% | $221,838 |
| 2021 | $2,178 +1.8% | $221,838 |
| 2020 | $2,139 +2.5% | $221,838 +24.4% |
| 2019 | $2,087 | $178,354 |
| 2018 | $2,087 +11.3% | $178,354 |
| 2017 | $1,875 +2.1% | $178,354 |
| 2016 | $1,837 -1.3% | $178,354 +0.3% |
| 2015 | $1,861 | $177,765 |
| 2014 | -- | $177,765 |
| 2013 | -- | $177,765 |
| 2012 | -- | $177,765 |
| 2011 | -- | $177,765 |
| 2010 | -- | $177,765 |
| 2009 | -- | $177,765 |
| 2008 | -- | -- |
Find assessor info on the county website
Monthly payment
Est. payment
Payment breakdown
Explore the cost of this home by adjusting the details. Changes won't be saved.Climate risks
Neighborhood: Southeast Raleigh
Nearby schools
Schools provided by the listing agent
- Elementary: Wake - Barwell Road Elementary
- Middle: Wake - East Garner Middle
- High: Wake - South Garner High
Source: Doorify MLS. This data may not be complete. We recommend contacting the local school district to confirm school assignments for this home.

Similar homes
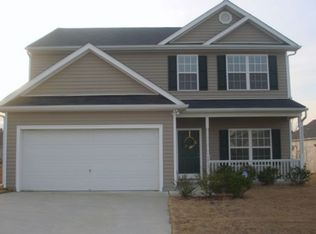
- $329,9003 bd2 ba1.6k sqft2816 Barwell Rd, Raleigh, NC 27610For Sale
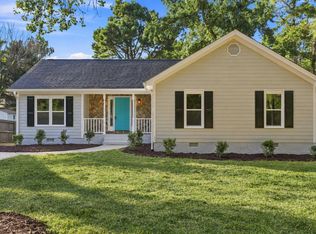
 MLS ID #10192303, Stephanie Anson. Doorify MLS
 - $365,0004 bd3 ba1.8k sqft224 Cross Current Ln, Raleigh, NC 27610For Sale
 MLS ID #10176983, Michele Saar. Doorify MLS
 - $425,0004 bd3 ba2.3k sqft2517 Birchford Ct, Raleigh, NC 27604For Sale
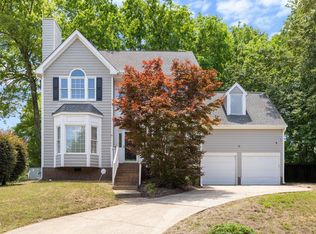 MLS ID #10172255, Sue Alonso. Doorify MLS
 - $349,9004 bd3 ba1.7k sqft109 Holly Point Pl, Clayton, NC 27520For Sale
 MLS ID #10186417, Nadia Bareisha. Doorify MLS
 - $375,0003 bd2 ba1.1k sqft2744 Milburnie Rd, Raleigh, NC 27610For SaleMLS ID #10187809, Juan David Agudelo. Doorify MLS
- $349,9003 bd2 ba1.5k sqft305 Southerby Dr, Garner, NC 27529For SaleMLS ID #10189672, Kathy Hill. Doorify MLS
- $385,0003 bd3 ba1.7k sqft1900 Jupiter Hills Ct, Raleigh, NC 27604For SaleMLS ID #10178682, Heather Winters. Doorify MLS
- $465,0004 bd2 ba1.8k sqft1536 N King Charles Rd, Raleigh, NC 27610For SaleMLS ID #10190626, Jim Allen. Doorify MLS
- $345,0003 bd2 ba1.1k sqft3833 Lodgepole Ln, Raleigh, NC 27616For SaleMLS ID #10190101, Susen Darst. Doorify MLS
- $385,0003 bd3 ba1.7k sqft2201 Woodwyck Way, Raleigh, NC 27604For SaleMLS ID #10154402, Garrett Fry. Doorify MLS
- $379,9003 bd3 ba1.9k sqft2917 Isabella Dr, Raleigh, NC 27603For SaleMLS ID #10181901, Caroline Gay. Doorify MLS
- $409,9004 bd3 ba2.8k sqft2116 Old Rosebud Dr, Knightdale, NC 27545For SaleMLS ID #10191321, Robert William Buesser. Doorify MLS
- $425,0004 bd4 ba2.2k sqft2006 Peachtree Town Ln, Knightdale, NC 27545For SaleMLS ID #10185171, Mary Barnwell. Doorify MLS
- $330,0003 bd2 ba1.2k sqft1513 Solunar Ct, Wake Forest, NC 27587For SaleMLS ID #10194688, Alison Malloy Wojnarowski. Doorify MLS
- $379,9903 bd3 ba2.1k sqft8308 Neuse Rapids Rd, Raleigh, NC 27616For SaleMLS ID #10188082, Lisa Kane. Doorify MLS
- $354,9003 bd2 ba1.3k sqft109 Big Branch Ct, Zebulon, NC 27597For SaleMLS ID #10184610, Zac Campbell. Doorify MLS
- $429,0003 bd2 ba1.3k sqft1117 Culpepper Ln, Raleigh, NC 27610For SaleMLS ID #10181069, Michael Resavy. Doorify MLS
- $325,0003 bd3 ba1.4k sqft197 Depot Ridge Rd, Garner, NC 27529For SaleMLS ID #10179065, Steve Pratt. Doorify MLS
- $349,0003 bd2 ba1.3k sqft200 Lema Dr, Garner, NC 27529For SaleMLS ID #10173289, Annette Holt. Doorify MLS
- $329,9003 bd2 ba1.3k sqft2612 Edgemont Rd, Wendell, NC 27591For SaleMLS ID #10192283, Stephanie Anson. Doorify MLS
