Don't miss your chance to own this unique, custom built, one owner home!
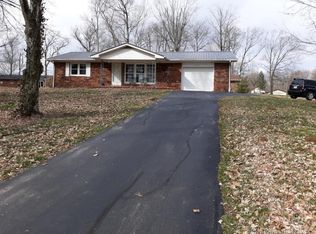
Located just outside of Salem, Indiana, this loved and well-maintained home sits at the very end of a scenic, wooded cul-de-sac. It's beautiful redwood exterior shines on .90 acres with mature trees, a fire-pit sitting area, extra storage shed and plenty of room to add or expand! A large deck is perfectly shaded for front porch sitting on hot summer days, while an attached garage allows drive-in access to the kitchen area on the not-so-Sunny days. Custom designed and built in 1974, the home hosts 3 bedrooms, 2 full baths and an open loft that overlooks the living area and beautiful brick fireplace on one side, and the separate dining area on the other. The 1st level bedroom just off the living area is the largest and opens to a sunroom complete with a hot-tub that's perfect for enjoying the outdoor scenery in any season. The 2 upstairs bedrooms have the benefit of a Jack and Jill bath, large closet spaces and complete privacy from the rest of the home. The full basement provides a utility/laundry room, lots of extra storage and a blank canvas that's waiting for your design! Schedule your private tour today!!
Basement was B-Dry certified in 2001. Storage Shed installed in 2003. Hot tub new in 2009. Roof new in 2012.
Sold for $203,000
$203,000
4232 E Valley Court, Salem, IN 47167
3beds
2,592sqft
Single Family Residence
Built in 1974
0.9 Acres Lot
$239,700 Zestimate®
$78/sqft
$1,913 Estimated rent
Home value
$239,700
$223,000 - $259,000
$1,913/mo
Zestimate® history
Owner options
List your home for rent
$1,913/mo
Rent Zestimate®
Find your next renter with Zillow Rental Manager. Plus, with online applications, you can quickly screen prospective tenants – for free.
$1,913/mo
Rent Zestimate®
Refinance and save
$1,275/mo
Est. payment
Refinancing to a lower rate could help reduce your monthly payments and save thousands over the life of the loan.
$1,275/mo
Est. payment
Explore your selling options
Work with a Zillow partner agent
Leverage their expertise and Zillow's premium Showcase listings to get your home seen by more buyers.
Get startedList with your own agent
Get your home in front of millions of buyers by listing it on Zillow.
Learn how to do itSell it yourself
Take full control of how buyers see your home on Zillow by listing For Sale by Owner (FSBO).
List your homeWhat's special
Zillow last checked:
Listing updated:
Listed by:
Jennifer Carr,
Keller Williams Louisville
Bought with:
Lana Hamilton, RB20001674
The Day Company REALTORS
Source: SIRA,MLS#: 202409200 Originating MLS: Southern Indiana REALTORS Association
Originating MLS: Southern Indiana REALTORS AssociationFacts & features
Interior
Bedrooms & bathrooms
- Bedrooms: 3
- Bathrooms: 2
- Full bathrooms: 2
Rooms
- Room types: Family Room, Sunroom
Primary bedroom
- Description: Open to living room and private sunroom,Flooring: Carpet
- Level: First
- Dimensions: 13 x 11
Bedroom
- Description: Open to Jack and Jill bath,Flooring: Carpet
- Level: Second
- Dimensions: 9 x 12
Bedroom
- Description: Open to Jack and Jill bath and 6X5 Walk in Closet,Flooring: Carpet
- Level: Second
- Dimensions: 9 x 11
Dining room
- Description: Open to kitchen bar area,Flooring: Carpet
- Level: First
- Dimensions: 8 x 15
Other
- Description: Main bath,Flooring: Tile
- Level: First
- Dimensions: 5 x 11
Other
- Description: Jack and Jill bath,Flooring: Tile
- Level: Second
- Dimensions: 5 x 12
Kitchen
- Description: Open to dining area and garage,Flooring: Laminate
- Level: First
- Dimensions: 9 x 11
Living room
- Description: Open, Brick Fireplace, large windows, ceiling fan,Flooring: Carpet
- Level: First
- Dimensions: 15 x 18
Heating
- Other
Cooling
- Central Air
Appliances
- Included: Dryer, Dishwasher, Freezer, Disposal, Oven, Range, Refrigerator, Washer
- Laundry: In Basement, Other
Features
- Attic, Breakfast Bar, Ceramic Bath, Ceiling Fan(s), Separate/Formal Dining Room, Loft, Main Level Primary, Open Floorplan, Split Bedrooms, Storage, Walk-In Closet(s), Sun Room
- Basement: Full,Partially Finished,Sump Pump
- Number of fireplaces: 1
- Fireplace features: Electric, Insert, Wood Burning
Interior area
- Total structure area: 2,592
- Total interior livable area: 2,592 sqft
- Finished area above ground: 1,792
- Finished area below ground: 800
Property
Parking
- Total spaces: 1
- Parking features: Attached, Garage, Garage Faces Side, Garage Door Opener
- Attached garage spaces: 1
- Has uncovered spaces: Yes
- Details: Off Street
Features
- Levels: One and One Half
- Stories: 1.5
- Patio & porch: Deck, Porch
- Exterior features: Deck, Landscaping, Paved Driveway, Porch
- Has view: Yes
- View description: Scenic
Lot
- Size: 0.9 Acres
- Features: Cul-De-Sac, Dead End, Wooded
Details
- Additional structures: Garage(s), Shed(s)
- Parcel number: 0090001512
- Zoning: Residential,Agriculture
- Zoning description: Residential,Agriculture
- Special conditions: Estate
Construction
Type & style
- Home type: SingleFamily
- Architectural style: One and One Half Story
- Property subtype: Single Family Residence
Materials
- Redwood Siding, Frame, Wood Siding
- Foundation: Block
- Roof: Shingle
Condition
- Resale
- New construction: No
- Year built: 1974
Utilities & green energy
- Sewer: Septic Tank
- Water: Connected, Public
Community & HOA
Community
- Subdivision: Maplewood
HOA
- Has HOA: No
Location
- Region: Salem
Financial & listing details
- Price per square foot: $78/sqft
- Tax assessed value: $165,500
- Annual tax amount: $1,100
- Date on market: 7/9/2024
- Cumulative days on market: 56 days
- Listing terms: Cash,Conventional,FHA,VA Loan
- Road surface type: Paved
Price history
| Date | Event | Price |
|---|---|---|
| 9/3/2024 | Sold | $203,000-13.6%$78/sqft |
Source:  SIRA #202409200 Report a problem SIRA #202409200 Report a problem | ||
| 7/20/2024 | Pending sale | $235,000$91/sqft |
Source: SIRA #202409200 Report a problem | ||
| 7/10/2024 | Listed for sale | $235,000$91/sqft |
Source: SIRA #202409200 Report a problem | ||
Public tax history
| Year | Property taxes | Tax assessment |
|---|---|---|
| 2025 | $1,264 +14.7% | $165,500 +2.4% |
| 2024 | $1,102 -9.9% | $161,700 +9.8% |
| 2023 | $1,223 +11.8% | $147,300 +0.9% |
| 2022 | $1,094 +8.9% | $146,000 +10% |
| 2021 | $1,005 -6.4% | $132,700 +5.5% |
| 2020 | $1,073 +4.7% | $125,800 -5.3% |
| 2019 | $1,025 +21.3% | $132,900 +0.9% |
| 2018 | $845 +42.6% | $131,700 +0.2% |
| 2017 | $592 +4.6% | $131,500 +12.8% |
| 2016 | $566 -1% | $116,600 +0.8% |
| 2014 | $572 +10.3% | $115,700 +3.2% |
| 2013 | $518 -17.6% | $112,100 -5.1% |
| 2012 | $629 +10.9% | $118,100 +12.4% |
| 2011 | $567 -11.1% | $105,100 |
| 2010 | $638 +13.3% | $105,100 -2.7% |
| 2009 | $563 +7.9% | $108,000 +1.5% |
| 2007 | $521 -23.6% | $106,400 +7.7% |
| 2006 | $682 | $98,800 |
Find assessor info on the county website
Neighborhood: 47167
Nearby homes
- $233,5003 bd2 ba1.7k sqft4229 E Motsinger Rd, Salem, IN 47167Off Market
- $307,1003 bd2 ba1.9k sqft4243 E Valley Ct, Salem, IN 47167Off Market
- $267,5003 bd1 ba2.1k sqft4207 E Motsinger Rd, Salem, IN 47167Off Market
- $175,3002 bd1 ba988 sqft4260 E Valley Ct, Salem, IN 47167Off Market
- $252,8003 bd1 ba1.3k sqft4261 E Motsinger Rd, Salem, IN 47167Off Market
- $4,300-- bd-- ba-- sqft4243 E Valley Ct, Salem, IN 47167Off Market
- $157,5003 bd1 ba1.1k sqft4282 E Motsinger Rd, Salem, IN 47167Off Market
- $216,5002 bd2 ba1k sqft4314 E Valley Ct, Salem, IN 47167Off Market
Nearby schools
GreatSchools rating
- 6/10East Washington Middle SchoolGrades: 5-8Distance: 2.5 mi
- 4/10Eastern High SchoolGrades: 9-12Distance: 2.5 mi
- 8/10East Washington Elementary SchoolGrades: PK-4Distance: 2.6 mi
Sell for more on Zillow
Get a Zillow Showcase℠ listing at no additional cost and you could sell for .
$239,700
2% more
+$4,794
With Zillow Showcase(estimated)
$244,494
Sell for more on Zillow
Get a Zillow Showcase℠ listing at no additional cost and you could sell for .
$239,700
2% more
+$4,794
With Zillow Showcase(estimated)
$244,494
- Indiana
- Washington County
- Salem
- 47167
- 4232 E Valley Court
