Skip main navigation
Off market
  • $516,400

    4232 Elmerton Ave, Harrisburg, PA 17109

    4beds
    3,509sqft
    SingleFamily
    Built in 1926
    1.13 Acres Lot
    $516,400 Zestimate®
    $147/sqft
    $2,885 Estimated rent

    Home value

    $516,400

    $465,000 - $573,000

    $2,885/mo

    Zestimate® history
    Loading
    Loading...

    Owner options

    List your home for rent

    $2,885/mo

    Rent Zestimate®

    Find your next renter with Zillow Rental Manager. Plus, with online applications, you can quickly screen prospective tenants – for free.

    Learn more

    $2,885/mo

    Rent Zestimate®

    Refinance and save

    $3,347/mo

    Est. payment

    Refinancing to a lower rate could help reduce your monthly payments and save thousands over the life of the loan.

    See today's rates

    $3,347/mo

    Est. payment

    Explore your selling options

    Work with a Zillow partner agent

    Leverage their expertise and Zillow's premium Showcase listings to get your home seen by more buyers.

    Get started

    List with your own agent

    Get your home in front of millions of buyers by listing it on Zillow.

    Learn how to do it

    Sell it yourself

    Take full control of how buyers see your home on Zillow by listing For Sale by Owner (FSBO).

    List your home

    What's special

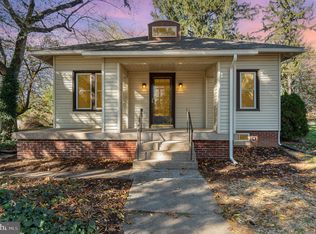
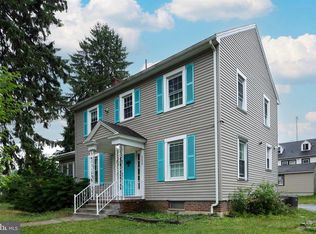
    YOU CAN NOT REBUILD THIS HOUSE FOR THIS PRICE! 4 bedroom 2.5 Federal style home on 1.13 acres in the heart of Colonial Park! The charm, quality, and craftsmanship of the 1920's are prevalent! From Elmerton Avenue, this home sits back to give it privacy and seclusion. Beautiful covered front porch with pillars and benches open to a spacious foyer. There is an abundance of hardwood flooring and high ceilings that greets you immediately! To the left of the foyer, there is a LARGE walkthrough living room with wood burning fireplace and is set up beautifully like an art gallery. Through the living room is a charming wood paneled Family room with built-ins, another wood burning fireplace, and trimmed ceilings. Connected and open to the Family room is a study area that has 3 sided windows and an exterior entrance making it PERFECT for a home office. To the right of the foyer is the Formal Dining room. Through the Dining room is a private Study that can be used for a home office with built-ins. Powder room located off of study that has neat accent walls. The remodeled and modern kitchen features granite counters, island, stainless steel appliances to include a dual fuel range, and breakfast nook again with built-ins and a granite bar perfect for quick or on the go dining. Access to the back porch from the kitchen to the garden area. The 2nd floor features 3 bedrooms. With exception of the bathroom, entire floor is in hardwood floors. The Primary Bedroom suite has it's own bathroom and very spacious in size. 3rd floor is open and can be used as the 4th bedroom. Additional features of this home include 2 car detached garage in the front and a 1 bay detached garage in the back for more storage. This property contains 2 parcels to make up the 1.13 acres. The seller has lovingly taken cared of this home and it shows!

    This property is not currently displayed as for sale or rent on Zillow. This may be different from what's on other websites or public sources.
    Facts & features

    Interior

    Bedrooms & bathrooms
    • Bedrooms: 4
    • Bathrooms: 3
    • Full bathrooms: 2
    • 1/2 bathrooms: 1
    Heating
    • Baseboard
    Cooling
    • None
    Appliances
    • Included: Dishwasher, Dryer, Range / Oven, Refrigerator, Washer
    Features
    • Basement: Partially finished
    • Has fireplace: Yes
    • Fireplace features: masonry
    Interior area
    • Total interior livable area: 3,509 sqft

    Property

    Parking
    • Total spaces: 2
    • Parking features: Garage - Detached
    Features
    • Exterior features: Stone
    Lot
    • Size: 1.13 Acres
    Details
    • Parcel number: 350510080000000
    • Special conditions: Standard

    Construction

    Type & style
    • Home type: SingleFamily
    • Architectural style: Traditional, Federal
    Materials
    • Foundation: Other
    Condition
    • Year built: 1926

    Community & HOA

    Location
    • Region: Harrisburg
    • Municipality: LOWER PAXTON TWP

    Financial & listing details

    • Price per square foot: $147/sqft
    • Tax assessed value: $199,900
    • Annual tax amount: $5,802

    Price history

    DateEventPrice
    10/25/2020Listing removed$399,900$114/sqft
    Source: RE/MAX 1st Advantage #PADA126264 Report a problem
    10/7/2020Listed for sale$399,900+29%$114/sqft
    Source: RE/MAX 1st Advantage #PADA126264 Report a problem
    9/27/2012Sold$310,000+5.1%$88/sqft
    Source: Public Record Report a problem
    6/8/2012Listed for sale$294,900$84/sqft
    Source: RE/MAX REALTY ASSOCIATES #10224406 Report a problem

    Public tax history

    YearProperty taxesTax assessment
    2025$5,802 +7.8%$199,900
    2023$5,382 $199,900
    2022$5,382 +0.7%$199,900
    2021$5,347 +188.1%$199,900
    2020$1,856 +1.2%$199,900
    2019$1,834 -63.4%$199,900
    2018$5,011 $199,900
    2017-- $199,900
    2016-- $199,900
    2015-- $199,900
    2014-- $199,900
    2013-- $199,900
    2012-- $199,900
    2011-- $199,900
    2010-- $199,900
    2008-- $199,900
    2007-- $199,900
    2006-- $199,900
    Find assessor info on the county website

    Neighborhood: Colonial Park

    Nearby schools

    GreatSchools rating
    Schools provided by the listing agent
    • High: CENTRAL DAUPHIN
    • District: CENTRAL DAUPHIN

    Source: The MLS. This data may not be complete. We recommend contacting the local school district to confirm school assignments for this home.

    Get pre-qualified for a loan
    At Zillow Home Loans, we can pre-qualify you in as little as 5 minutes with no impact to your credit score.

    An equal housing lender. NMLS #10287.

    Sell for more on Zillow
    Get a Zillow Showcase℠ listing at no additional cost and you could sell for .
    $516,400
    2% more
    +$10,328
    With Zillow Showcase(estimated)
    $526,728
