Desirable Stepney Plantation Estates! Move in Ready! Original Owner. Engineer by trade. Amazing... Custom Built Home. 4 Bedroom & 3 Bath Colonial on 3.84 acres. Close to 2500 Finished Square Feet! Perfect for DIYer who either Enjoys Working in the Yard or as a Shady Tree Mechanic. Your new property offers plenty of space to park or store your Boat, RV, etc. Boasting an Over-Sized 3 Car Garage with Additional Storage in Garage and Attic. Enjoy views from your Front Door, Large Deck off the Family Room, Balcony from your Master Suite and/or Flag Stone Patio all while Backing to Trees. Ideal for anyone who Enjoys Entertaining and the Good Life! This Sun Light Filled Home offers Hardwood Floors, Palladium Windows, Large Foyer which opens up to your New Family Room with a Cozy Fireplace & Mantel. Enjoy views of your yard and Pond from either your Large Trex Deck located off the Family Room or your Master Suite Balcony. Kitchen with Tile Floors, Tile Backsplash, Granite Counters and Large Walk-in Pantry. Spacious Master Suite Boasts Tray Ceiling, Sitting Area, Luxury En-Suite Bath with Separate Oversized Tiled Glass Enclosed Shower, Large Jacuzzi Soaking Tub, Dual Vanity, Granite Countertops, Tile Floor along and very Spacious Walk-in closet. Access from either the Master or Hallway is a bedroom and/or great room perfect for an Office or Recreation Room for any member of the family. Walkout Unfinished Basement Boasting Full Size Windows, Tons of Natural Light, rough in for another Full Bath, possibilities of another Bedroom, Recreation Room including Large Sliding Glass Door out to your Flag Stone Patio. Additional perimeter lighting around the entire home including small accent spotlighting over the 3 Car Garage doors and deck. Close to everything… Shopping, Restaurants, Downtown Historical Manassas, Bull Run Regional Park. Minutes to all Major Routes including 66/29/234/15 & VRE. What else could you ask for and/or want in a home?! This one will not last long! Your new home awaits! Ask your Agent Now to Preview it for yourself!
Sold for $721,300
$721,300
4232 Lawnvale Dr, Gainesville, VA 20155
4beds
2,474sqft
Single Family Residence
Built in 1994
3.87 Acres Lot
$852,000 Zestimate®
$292/sqft
$3,790 Estimated rent
Home value
$852,000
$809,000 - $895,000
$3,790/mo
Zestimate® history
Owner options
List your home for rent
$3,790/mo
Rent Zestimate®
Find your next renter with Zillow Rental Manager. Plus, with online applications, you can quickly screen prospective tenants – for free.
$3,790/mo
Rent Zestimate®
Refinance and save
$4,509/mo
Est. payment
Refinancing to a lower rate could help reduce your monthly payments and save thousands over the life of the loan.
$4,509/mo
Est. payment
Explore your selling options
Work with a Zillow partner agent
Leverage their expertise and Zillow's premium Showcase listings to get your home seen by more buyers.
Get startedList with your own agent
Get your home in front of millions of buyers by listing it on Zillow.
Learn how to do itSell it yourself
Take full control of how buyers see your home on Zillow by listing For Sale by Owner (FSBO).
List your homeWhat's special
Cozy fireplaceMaster suite balconyFull size windowsSpacious walk-in closetTray ceilingWalkout unfinished basementShady tree mechanic
Zillow last checked:
Listing updated:
Listed by:
John Nolan 703-989-9206,
Pearson Smith Realty LLC
Bought with:
Charles Witt, 0225203038
Nova Home Hunters Realty
Source: Bright MLS,MLS#: VAPW2058314
Facts & features
Interior
Bedrooms & bathrooms
- Bedrooms: 4
- Bathrooms: 3
- Full bathrooms: 3
- Main level bathrooms: 1
Basement
- Area: 988
Heating
- Heat Pump, Propane
Cooling
- Ceiling Fan(s), Central Air, Programmable Thermostat, Electric
Appliances
- Included: Microwave, Cooktop, Dishwasher, Disposal, Dryer, Exhaust Fan, Oven, Range Hood, Refrigerator, Washer, Water Heater
- Laundry: Upper Level
Features
- Attic, Breakfast Area, Built-in Features, Ceiling Fan(s), Dining Area, Family Room Off Kitchen, Open Floorplan, Formal/Separate Dining Room, Kitchen - Table Space, Pantry, Recessed Lighting, Soaking Tub, Bathroom - Tub Shower, Upgraded Countertops, Walk-In Closet(s), 9'+ Ceilings, Cathedral Ceiling(s), Dry Wall
- Flooring: Ceramic Tile, Hardwood, Carpet, Vinyl, Wood
- Doors: Insulated, Six Panel, Sliding Glass
- Windows: Double Pane Windows, Energy Efficient, Insulated Windows, Palladian, Screens, Sliding
- Basement: Connecting Stairway,Full,Heated,Interior Entry,Exterior Entry,Rear Entrance,Rough Bath Plumb,Sump Pump,Walk-Out Access,Windows
- Number of fireplaces: 1
- Fireplace features: Glass Doors, Insert, Mantel(s)
Interior area
- Total structure area: 3,462
- Total interior livable area: 2,474 sqft
- Finished area above ground: 2,474
- Finished area below ground: 0
Property
Parking
- Total spaces: 3
- Parking features: Storage, Garage Faces Side, Garage Door Opener, Inside Entrance, Oversized, Attached
- Attached garage spaces: 3
Accessibility
- Accessibility features: None
Features
- Levels: Three
- Stories: 3
- Patio & porch: Deck, Patio, Porch
- Exterior features: Boat Storage, Lighting, Flood Lights, Rain Gutters, Balcony
- Pool features: None
- Has view: Yes
- View description: Pond
- Has water view: Yes
- Water view: Pond
Lot
- Size: 3.87 Acres
- Features: Backs to Trees, Pond
Details
- Additional structures: Above Grade, Below Grade
- Parcel number: 7300617283
- Zoning: A1
- Special conditions: Standard
Construction
Type & style
- Home type: SingleFamily
- Architectural style: Colonial
- Property subtype: Single Family Residence
Materials
- Rock, Vinyl Siding
- Foundation: Concrete Perimeter, Slab
- Roof: Architectural Shingle
Condition
- Very Good
- New construction: No
- Year built: 1994
Utilities & green energy
- Sewer: Private Septic Tank, Septic = # of BR
- Water: Well
- Utilities for property: Cable Connected, Phone Available, Underground Utilities, Fiber Optic
Community & HOA
Community
- Security: Security System, Smoke Detector(s)
- Subdivision: Stepney Plantation Estates
HOA
- Has HOA: No
Location
- Region: Gainesville
Financial & listing details
- Price per square foot: $292/sqft
- Tax assessed value: $694,000
- Annual tax amount: $7,795
- Date on market: 9/30/2023
- Listing agreement: Exclusive Right To Sell
- Ownership: Fee Simple
Price history
| Date | Event | Price |
|---|---|---|
| 11/20/2023 | Sold | $721,300+0.2%$292/sqft |
Source:  Bright MLS #VAPW2058314 Report a problem Bright MLS #VAPW2058314 Report a problem | ||
| 10/25/2023 | Pending sale | $720,000$291/sqft |
Source: Bright MLS #VAPW2058314 Report a problem | ||
| 10/10/2023 | Contingent | $720,000$291/sqft |
Source: Bright MLS #VAPW2058314 Report a problem | ||
| 10/6/2023 | Listed for sale | $720,000$291/sqft |
Source: Bright MLS #VAPW2058314 Report a problem | ||
Public tax history
| Year | Property taxes | Tax assessment |
|---|---|---|
| 2025 | $7,427 +3.7% | $757,500 +5.2% |
| 2024 | $7,163 -0.8% | $720,300 +3.8% |
| 2023 | $7,221 -0.5% | $694,000 +7.5% |
| 2022 | $7,261 +8.7% | $645,300 +17.6% |
| 2021 | $6,682 +7.9% | $548,900 +8.9% |
| 2020 | $6,194 +114.2% | $503,900 +5.2% |
| 2019 | $2,891 -49% | $478,900 +1.9% |
| 2018 | $5,673 +4.8% | $469,800 +4.7% |
| 2017 | $5,413 -7.4% | $448,600 -6.6% |
| 2016 | $5,847 +0% | $480,100 +8.5% |
| 2015 | $5,845 | $442,300 -5.9% |
| 2014 | $5,845 | $469,800 +15.9% |
| 2013 | -- | $405,500 +4.9% |
| 2012 | -- | $386,400 +1.4% |
| 2010 | -- | $381,100 -4.8% |
| 2009 | -- | $400,400 -21% |
| 2008 | -- | $506,600 -10.9% |
| 2007 | -- | $568,700 -7.8% |
| 2006 | -- | $617,000 +20.4% |
| 2005 | -- | $512,500 +20.7% |
| 2004 | -- | $424,600 +3.5% |
| 2003 | -- | $410,200 +9.8% |
| 2002 | -- | $373,500 +33.3% |
| 2001 | -- | $280,100 |
Find assessor info on the county website
Neighborhood: 20155
Nearby homes
- $935,7004 bd4 ba2.2k sqft4219 Benvenue Rd, Haymarket, VA 20169Off Market
- $1,048,0004 bd3 ba3.2k sqft4231 Lawnvale Dr, Gainesville, VA 20155Off Market
- $911,1004 bd4 ba3.1k sqft4211 Benvenue Rd, Haymarket, VA 20169Off Market
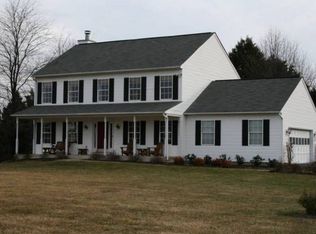
- $1,093,5004 bd4 ba3.7k sqft4225 Lawnvale Dr, Gainesville, VA 20155Off Market
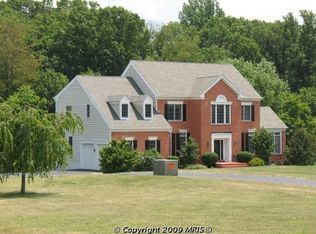
- $841,2004 bd3 ba2k sqft4222 Benvenue Rd, Haymarket, VA 20169Off Market
- $1,015,1004 bd4 ba3.2k sqft4220 Lawnvale Dr, Gainesville, VA 20155Off Market
- $1,063,3003 bd3 ba3.1k sqft4237 Berry Rd, Gainesville, VA 20155Off Market
- $1,167,9004 bd5 ba3.7k sqft4238 Lawnvale Dr, Gainesville, VA 20155Off Market
Nearby schools
GreatSchools rating
- 10/10Samuel L. Gravely Jr. Elementary SchoolGrades: K-5Distance: 2.2 mi
- 8/10Ronald Wilson Reagan Middle SchoolGrades: 6-8Distance: 3.4 mi
- 9/10Battlefield High SchoolGrades: 9-12Distance: 2.2 mi
Schools provided by the listing agent
- District: Prince William County Public Schools
Source: Bright MLS. This data may not be complete. We recommend contacting the local school district to confirm school assignments for this home.
Get a cash offer in 3 minutes
Find out how much your home could sell for in as little as 3 minutes with a no-obligation cash offer.
Estimated market value
$852,000
Get a cash offer in 3 minutes
Find out how much your home could sell for in as little as 3 minutes with a no-obligation cash offer.
Estimated market value
$852,000
- Virginia
- Prince William County
- Haymarket
- 20155
- 4232 Lawnvale Dr
Nearby cities
Nearby zip codes
Other Haymarket Topics
