$5000 Seller Contribution towards rate buydown or closing costs with full price offer. Beautiful 3 bed, 2.5 bath home in Keller ISD! Downstairs you're greeted with an expansive living & dining space filled with natural light and wood burning fireplace. Your kitchen features granite countertops, oversized island, stainless steel appliances, and a dreamy walk-in pantry! Here you can easily access your 2 car garage with ledge for storage, half bath, laundry; and use the back door to entertain on your covered patio with string lights and stone addition. Upstairs holds your massive master bedroom and bath complete with double vanities, luxurious shower with frameless glass door, separate tub, and his & hers closets! 2 additional bedrooms both with spacious closets are joined by Jack and Jill bathroom upstairs. One closet is even outfitted for home office use! No carpet & upgrades to admire throughout the home include custom window screens, NEST thermostat, luxury light fixtures, and more!
Sold
Price Unknown
4232 Maryanne Pl, Haltom City, TX 76137
3beds
1,857sqft
Single Family Residence
Built in 1990
5,575 Square Feet Lot
$342,200 Zestimate®
$--/sqft
$2,212 Estimated rent
Home value
$342,200
$325,000 - $359,000
$2,212/mo
Zestimate® history
Owner options
List your home for rent
$2,212/mo
Rent Zestimate®
Find your next renter with Zillow Rental Manager. Plus, with online applications, you can quickly screen prospective tenants – for free.
$2,212/mo
Rent Zestimate®
Refinance and save
Refinancing to a lower rate could help reduce your monthly payments and save thousands over the life of the loan.
Explore your selling options
Work with a Zillow partner agent
Leverage their expertise and Zillow's premium Showcase listings to get your home seen by more buyers.
Get startedList with your own agent
Get your home in front of millions of buyers by listing it on Zillow.
Learn how to do itSell it yourself
Take full control of how buyers see your home on Zillow by listing For Sale by Owner (FSBO).
List your homeWhat's special
Keller isdLuxurious showerCovered patioExpansive livingString lightsCustom window screensSeparate tub
Zillow last checked:
Listing updated:
Listed by:
Dana Tidwell 0763401 404-386-3750,
Keller Williams Urban Dallas 214-234-8000
Bought with:
Ashley Keys
Ebby Halliday Realtors
Source: NTREIS,MLS#: 20503464
Facts & features
Interior
Bedrooms & bathrooms
- Bedrooms: 3
- Bathrooms: 3
- Full bathrooms: 2
- 1/2 bathrooms: 1
Primary bedroom
- Features: Dual Sinks, En Suite Bathroom, Garden Tub/Roman Tub, Separate Shower, Walk-In Closet(s)
- Level: Second
- Dimensions: 18 x 13
Bedroom
- Features: Ceiling Fan(s), Walk-In Closet(s)
- Level: Second
- Dimensions: 13 x 12
Bedroom
- Features: Ceiling Fan(s), Walk-In Closet(s)
- Level: Second
- Dimensions: 12 x 10
Primary bathroom
- Features: Built-in Features, Dual Sinks, En Suite Bathroom, Granite Counters, Garden Tub/Roman Tub, Separate Shower
- Level: Second
- Dimensions: 18 x 12
Dining room
- Level: First
- Dimensions: 14 x 10
Other
- Features: Built-in Features, Granite Counters, Jack and Jill Bath
- Level: Second
Half bath
- Level: First
- Dimensions: 5 x 5
Kitchen
- Features: Breakfast Bar, Built-in Features, Granite Counters, Kitchen Island, Pantry, Walk-In Pantry
- Level: First
- Dimensions: 13 x 10
Living room
- Features: Fireplace
- Level: First
- Dimensions: 20 x 15
Utility room
- Level: First
- Dimensions: 6 x 4
Heating
- Electric, Fireplace(s)
Cooling
- Central Air, Ceiling Fan(s), Electric
Appliances
- Included: Dishwasher, Electric Cooktop, Electric Oven, Electric Water Heater, Disposal, Microwave
- Laundry: Washer Hookup, Electric Dryer Hookup, In Hall
Features
- Chandelier, Decorative/Designer Lighting Fixtures, Eat-in Kitchen, Granite Counters, Kitchen Island, Open Floorplan, Pantry, Cable TV, Vaulted Ceiling(s), Walk-In Closet(s)
- Flooring: Laminate, Tile
- Has basement: No
- Number of fireplaces: 1
- Fireplace features: Living Room, Masonry, Wood Burning
Interior area
- Total interior livable area: 1,857 sqft
Property
Parking
- Total spaces: 2
- Parking features: Concrete, Door-Multi, Driveway, Garage Faces Front, Garage, Garage Door Opener, Inside Entrance, Kitchen Level, Lighted, Storage
- Attached garage spaces: 2
- Has uncovered spaces: Yes
Features
- Levels: Two
- Stories: 2
- Patio & porch: Covered
- Pool features: None
- Fencing: Back Yard,Fenced,Wood
Lot
- Size: 5,575 Square Feet
- Features: Interior Lot, Subdivision, Few Trees
Details
- Parcel number: 05516595
Construction
Type & style
- Home type: SingleFamily
- Architectural style: Detached
- Property subtype: Single Family Residence
Materials
- Brick, Wood Siding
- Foundation: Slab
- Roof: Composition
Condition
- Year built: 1990
Utilities & green energy
- Sewer: Public Sewer
- Water: Public
- Utilities for property: Electricity Connected, Sewer Available, Separate Meters, Water Available, Cable Available
Community & HOA
Community
- Features: Curbs
- Subdivision: Fossil Village Addition
HOA
- Has HOA: No
Location
- Region: Haltom City
Financial & listing details
- Tax assessed value: $342,566
- Annual tax amount: $4,572
- Date on market: 1/11/2024
- Cumulative days on market: 33 days
- Listing terms: Cash,Conventional,FHA,VA Loan
- Exclusions: Mirrors above fireplace and above master bath tub, curtains in guest bedroom, patio furniture and storage box, grill. simply safe security system
- Electric utility on property: Yes
Price history
| Date | Event | Price |
|---|---|---|
| 3/19/2024 | Sold | -- |
Source: NTREIS #20503464 Report a problem | ||
| 2/24/2024 | Pending sale | $359,900$194/sqft |
Source: NTREIS #20503464 Report a problem | ||
| 2/14/2024 | Contingent | $359,900$194/sqft |
Source: NTREIS #20503464 Report a problem | ||
| 1/24/2024 | Price change | $359,900-2.5%$194/sqft |
Source: NTREIS #20503464 Report a problem | ||
| 1/11/2024 | Listed for sale | $369,000+64%$199/sqft |
Source: NTREIS #20503464 Report a problem | ||
| 7/14/2018 | Sold | -- |
Source: Agent Provided Report a problem | ||
| 6/1/2018 | Price change | $225,000-2.1%$121/sqft |
Source: Keller Williams Realty #13823607 Report a problem | ||
| 5/25/2018 | Listed for sale | $229,900$124/sqft |
Source: Keller Williams Realty #13823607 Report a problem | ||
| 5/9/2018 | Pending sale | $229,900$124/sqft |
Source: Keller Williams Realty #13823607 Report a problem | ||
| 4/23/2018 | Listed for sale | $229,900+15%$124/sqft |
Source: Keller Williams Realty #13823607 Report a problem | ||
| 12/29/2017 | Sold | -- |
Source: Agent Provided Report a problem | ||
| 11/30/2017 | Pending sale | $199,900$108/sqft |
Source: CENTURY 21 Preferred Properties #13726825 Report a problem | ||
| 11/10/2017 | Listed for sale | $199,900$108/sqft |
Source: C21 Preferred Properties #13726825 Report a problem | ||
| 10/19/2016 | Listing removed | $1,250+2%$1/sqft |
Source: Trend Property #13476401 Report a problem | ||
| 4/27/2014 | Listing removed | $1,225$1/sqft |
Source: Region Realty, Inc #12114622 Report a problem | ||
| 4/14/2014 | Price change | $1,225-2%$1/sqft |
Source: Region Realty, Inc #12114622 Report a problem | ||
| 4/1/2014 | Listed for rent | $1,250+4.6%$1/sqft |
Source: Region Realty, Inc #12114622 Report a problem | ||
| 2/7/2013 | Listing removed | $1,195$1/sqft |
Source: Region Realty, Inc #11888626 Report a problem | ||
| 1/24/2013 | Listed for rent | $1,195+3.9%$1/sqft |
Source: Region Realty, Inc #11888626 Report a problem | ||
| 12/29/2011 | Listing removed | $1,150$1/sqft |
Source: Realty Executives DFW Eagle Mt #11669278 Report a problem | ||
| 11/24/2011 | Price change | $1,150-3.8%$1/sqft |
Source: Realty Executives DFW Eagle Mt #11669278 Report a problem | ||
| 10/9/2011 | Price change | $1,195-7.7%$1/sqft |
Source: Realty Executives DFW Eagle Mt #11669278 Report a problem | ||
| 8/18/2011 | Listed for rent | $1,295$1/sqft |
Source: Realty Executives DFW Eagle Mt #11645615 Report a problem | ||
| 7/24/1996 | Sold | -- |
Source: Public Record Report a problem | ||
| 1/16/1996 | Sold | -- |
Source: Public Record Report a problem | ||
Public tax history
| Year | Property taxes | Tax assessment |
|---|---|---|
| 2025 | $7,214 +44.1% | $342,566 |
| 2024 | $5,008 +9.5% | $342,566 -0.7% |
| 2023 | $4,573 -16.7% | $344,871 +37.9% |
| 2022 | $5,488 -5.9% | $250,000 -7.1% |
| 2021 | $5,832 +7.5% | $268,995 +20.3% |
| 2020 | $5,424 -1.7% | $223,531 -1.1% |
| 2019 | $5,515 +236.4% | $226,000 +18.1% |
| 2018 | $1,639 -67.3% | $191,403 +5.8% |
| 2017 | $5,020 +6.7% | $180,988 +9.5% |
| 2016 | $4,704 +24.2% | $165,254 +8.1% |
| 2015 | $3,789 | $152,871 +16.3% |
| 2014 | $3,789 | $131,500 +14.1% |
| 2013 | -- | $115,300 +0.7% |
| 2012 | -- | $114,500 -4.7% |
| 2011 | -- | $120,100 +3% |
| 2010 | -- | $116,600 -7.8% |
| 2009 | -- | $126,400 |
| 2008 | -- | $126,400 |
| 2007 | -- | $126,400 +2.4% |
| 2006 | -- | $123,400 |
| 2005 | -- | $123,400 +4.3% |
| 2004 | -- | $118,300 |
| 2003 | -- | $118,300 +5% |
| 2002 | -- | $112,700 +8.5% |
| 2001 | -- | $103,900 +2.4% |
| 2000 | -- | $101,500 |
Find assessor info on the county website
Neighborhood: Fossil Village
Nearby homes
- $250,3003 bd2 ba1.2k sqft4236 Maryanne Pl, Haltom City, TX 76137Off Market

- $314,5003 bd2 ba1.7k sqft4228 Maryanne Pl, Haltom City, TX 76137Off Market
- $294,2003 bd2 ba1.6k sqft4240 Maryanne Pl, Haltom City, TX 76137Off Market
- $287,3003 bd2 ba1.4k sqft4224 Maryanne Pl, Haltom City, TX 76137Off Market
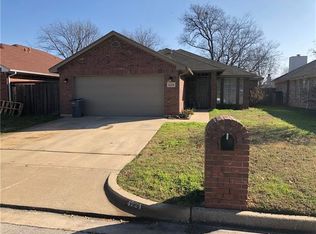
- $331,2004 bd3 ba2k sqft4269 Estes Park Cir, Haltom City, TX 76137Off Market
- $326,2004 bd2 ba1.8k sqft4273 Estes Park Cir, Haltom City, TX 76137Off Market
- $298,8004 bd2 ba1.7k sqft4265 Estes Park Cir, Haltom City, TX 76137Off Market
- $282,9003 bd2 ba1.5k sqft4231 Maryanne Pl, Haltom City, TX 76137Off Market
Nearby schools
GreatSchools rating
- 6/10John D Spicer Elementary SchoolGrades: PK-5Distance: 0.2 mi
- 4/10North Oaks Middle SchoolGrades: 6-8Distance: 1.6 mi
- 4/10Haltom High SchoolGrades: 9-12Distance: 0.5 mi
Schools provided by the listing agent
- Elementary: Parkview
- Middle: Fossil Hill
- High: Fossilridg
- District: Keller ISD
Source: NTREIS. This data may not be complete. We recommend contacting the local school district to confirm school assignments for this home.
Get a cash offer in 3 minutes
Find out how much your home could sell for in as little as 3 minutes with a no-obligation cash offer.
Estimated market value
$342,200
Get a cash offer in 3 minutes
Find out how much your home could sell for in as little as 3 minutes with a no-obligation cash offer.
Estimated market value
$342,200
- Texas
- Tarrant County
- Haltom City
- 76137
- Fossil Village
- 4232 Maryanne Pl
Nearby cities
Nearby neighborhoods
Nearby zip codes
Other Haltom City Topics
