Skip main navigation
Sold for $554,900
  • $554,900

    4232 N 18TH Avenue, Phoenix, AZ 85015

    3beds
    2baths
    1,519sqft
    Single Family Residence
    Built in 1949
    0.32 Acres Lot
    $563,100 Zestimate®
    $365/sqft
    $2,374 Estimated rent

    Home value

    $563,100

    $535,000 - $597,000

    $2,374/mo

    Zestimate® history
    Loading
    Loading...

    Owner options

    List your home for rent

    $2,374/mo

    Rent Zestimate®

    Find your next renter with Zillow Rental Manager. Plus, with online applications, you can quickly screen prospective tenants – for free.

    Learn more

    $2,374/mo

    Rent Zestimate®

    Refinance and save

    $3,172/mo

    Est. payment

    Refinancing to a lower rate could help reduce your monthly payments and save thousands over the life of the loan.

    See today's rates

    $3,172/mo

    Est. payment

    Explore your selling options

    Work with a Zillow partner agent

    Leverage their expertise and Zillow's premium Showcase listings to get your home seen by more buyers.

    Get started

    List with your own agent

    Get your home in front of millions of buyers by listing it on Zillow.

    Learn how to do it

    Sell it yourself

    Take full control of how buyers see your home on Zillow by listing For Sale by Owner (FSBO).

    List your home

    What's special

    Garage doorHobby farmOpen floor planModern livingMature landscapingExterior doorsUpgraded lighting
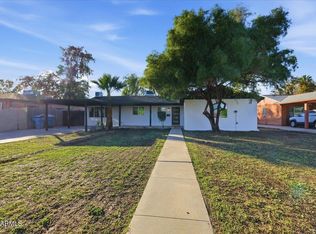
    Come home to this recently remodeled 3-bedroom, 2-bathroom haven nestled in the historic Bel Air community. Situated on an expansive 1/3 acre flood irrigated lot adorned with mature landscaping featuring majestic palm, apple, oranges, grapefruit, plum and kumquat. Whether you dream of creating your own hobby farm, installing a pool, or adding a charming casita retreat, this property offers ample space for whatever your heart desires. Upon entering, you'll be captivated by the seamless flow of the open floor plan, perfect for hosting gatherings and creating lasting memories. The heart of the home is the entertainer's kitchen, boasting stylish custom cabinets, gleaming quartz countertops, a gas cooktop, and top-of-the-line stainless steel appliances, all complemented by chic CONTINUED bar seating. This home has been meticulously updated with recent renovations including electrical wiring and panel, cabinets, appliances, windows, interior and exterior doors, garage door, exquisite tile flooring throughout, plush carpeting in the bedrooms, HVAC system new in 2023, fresh paint inside and out, as well as upgraded lighting and plumbing fixtures. Solar on the roof & extra insulation in the attic means low utility bills. Conveniently located in central Phoenix, just blocks away from the light rail, this property offers the perfect blend of serenity and accessibility. Don't miss the opportunity to experience the epitome of modern living - see this beautiful home today and let it exceed your expectations!

    Zillow last checked:

    Listing updated:

    Listed by:

    Jentri Young 602-303-5865,

    Realty ONE Group,

    Evan Young 602-391-3812,

    Realty ONE Group

    Bought with:

    David C Zajdzinski, SA560139000

    eXp Realty

    Source: ARMLS,MLS#: 6687303MLS Logo

    Facts & features

    Interior

    Bedrooms & bathrooms
    • Bedrooms: 3
    • Bathrooms: 2
    Heating
    • Electric
    Cooling
    • Central Air, Ceiling Fan(s), Programmable Thmstat
    Appliances
    • Included: Gas Cooktop
    Features
    • Double Vanity, Eat-in Kitchen, No Interior Steps, Pantry, Full Bth Master Bdrm
    • Flooring: Carpet, Tile
    • Windows: Low Emissivity Windows, Double Pane Windows
    • Has basement: No
    Interior area
    • Total structure area: 1,519
    • Total interior livable area: 1,519 sqft

    Property

    Parking
    • Total spaces: 5
    • Parking features: Garage Door Opener
    • Garage spaces: 1
    • Uncovered spaces: 4
    Features
    • Stories: 1
    • Patio & porch: Covered, Patio
    • Exterior features: Storage
    • Pool features: None
    • Has spa: Yes
    • Spa features: Above Ground
    • Fencing: Chain Link,Wood
    Lot
    • Size: 0.32 Acres
    • Features: Grass Front, Grass Back, Irrigation Front, Irrigation Back
    Details
    • Parcel number: 15549058

    Construction

    Type & style
    • Home type: SingleFamily
    • Property subtype: Single Family Residence
    Materials
    • Painted, Brick
    • Roof: Composition
    Condition
    • Year built: 1949

    Utilities & green energy

    • Sewer: Public Sewer
    • Water: City Water
    Green energy
    • Energy efficient items: Solar Panels, Multi-Zones

    Community & neighborhood

    Community
    • Community features: Near Light Rail Stop
    Location
    • Region: Phoenix
    • Subdivision: BEL AIR BLK 10_& 11

    Other

    Other facts
    • Listing terms: Cash,Conventional,VA Loan
    • Ownership: Fee Simple

    Price history

    DateEventPrice
    5/22/2024Sold$554,900+0.9%$365/sqft
    Source: ARMLS #6687303 Report a problem
    4/12/2024Listed for sale$549,900$362/sqft
    Source: ARMLS #6687303 Report a problem
    4/9/2024Contingent$549,900$362/sqft
    Source: ARMLS #6687303 Report a problem
    4/5/2024Listed for sale$549,900+69.3%$362/sqft
    Source: ARMLS #6687303 Report a problem
    7/21/2016Sold$324,900-1.5%$214/sqft
    Source: ARMLS #5435686 Report a problem
    5/14/2016Price change$329,900-2.9%$217/sqft
    Source: Gammage Realty Group #5435686 Report a problem
    4/29/2016Listed for sale$339,900+72.1%$224/sqft
    Source: Gammage Realty Group #5435686 Report a problem
    12/22/2015Sold$197,500-1.3%$130/sqft
    Source: Public Record Report a problem
    9/3/2015Listed for sale$200,000$132/sqft
    Source: HomeSmart #5329213 Report a problem

    Public tax history

    YearProperty taxesTax assessment
    2025$1,644 +3.6%$38,610 -11.1%
    2024$1,588 +3.9%$43,420 +232.6%
    2023$1,529 +0.4%$13,055 -54.6%
    2022$1,522 -0.1%$28,750 +6.1%
    2021$1,524 +4.9%$27,100 +6%
    2020$1,453 +3.7%$25,560 +14.6%
    2019$1,401 $22,300 +2.2%
    2018$1,401 +9.9%$21,810 +5.2%
    2017$1,275 -2.7%$20,730 +22.1%
    2016$1,310 $16,980 +6.7%
    2015$1,310 $15,910 +41.8%
    2014-- $11,220 +50%
    2013-- $7,480 -21.3%
    2012-- $9,510 -5%
    2011-- $10,010 -30%
    2010-- $14,300 -35.1%
    2009-- $22,020 -4.1%
    2008-- $22,950 +25.4%
    2007-- $18,300 +44.1%
    2006-- $12,700
    2005-- $12,700 +22.1%
    2004-- $10,400
    2003-- $10,400 +7.8%
    2002-- $9,650

    Find assessor info on the county website

    Neighborhood: Encanto

    Nearby schools

    GreatSchools rating
    Schools provided by the listing agent
    • Elementary: Clarendon School
    • Middle: Osborn Middle School
    • High: Central High School
    • District: Osborn Elementary District

    Source: ARMLS. This data may not be complete. We recommend contacting the local school district to confirm school assignments for this home.

    Get a cash offer in 3 minutes
    Find out how much your home could sell for in as little as 3 minutes with a no-obligation cash offer.
    Estimated market value
    $563,100
    Get a cash offer in 3 minutes
    Find out how much your home could sell for in as little as 3 minutes with a no-obligation cash offer.
    Estimated market value
    $563,100