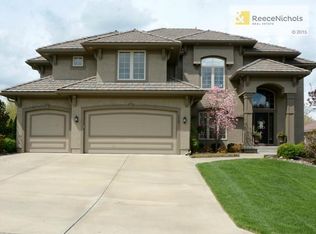
Located in the desirable Lakewood community, this home offers an abundance of living space, stylish finishes, and a layout that adapts to the way you live. Whether you're hosting holiday gatherings, working from home, or simply enjoying a quiet evening, you'll appreciate the variety of spaces throughout. Including a formal living room, formal dining room, and an inviting hearth room. The main level blends style and function with tile flooring throughout the high-traffic areas and engineered hardwood flooring in the kitchen and hearth room. A built-in office creates a dedicated workspace away from the main living areas, while the laundry room and half bath add convenience. Plantation shutters throughout the main level provide a classic finishing touch and allow natural light to fill the home. Upstairs, the primary suite offers a spacious bedroom, a large walk-in closet, and a well-appointed bathroom featuring a whirlpool tub, walk-in shower, and dual vanities. An additional bedroom includes its own private bathroom, while the remaining bedrooms share a Jack-and-Jill bath, creating a practical arrangement that offers both comfort and privacy. The unfinished basement with an egress window provides a blank canvas for future expansion, whether you envision a recreation room, fitness area, guest suite, or additional living space. Outside, a large deck overlooks the level backyard, providing plenty of room for weekend barbecues, outdoor games, or simply enjoying time outside. Set in one of Lee's Summit's most established communities, this home offers the space, flexibility, and location to fit a variety of lifestyles. Schedule your private showing today!
Sold
Zillow last checked:
Listing updated:
Bought with:
Eli Medina, 2010030259
ReeceNichols - Country Club Plaza
Source: Heartland MLS as distributed by MLS GRID,MLS#: 2634446
Price history
| Date | Event | Price |
|---|---|---|
| 9/10/2026 | Sold | -- |
Source:  Heartland MLS as distributed by MLS GRID #2634446 Report a problem Heartland MLS as distributed by MLS GRID #2634446 Report a problem | ||
| 8/2/2026 | Pending sale | $575,000$133/sqft |
Source: Heartland MLS as distributed by MLS GRID #2634446 Report a problem | ||
| 7/31/2026 | Listed for sale | $575,000-4.2%$133/sqft |
Source: Heartland MLS as distributed by MLS GRID #2634446 Report a problem | ||
| 9/22/2025 | Listing removed | $599,950$139/sqft |
Source: Heartland MLS as distributed by MLS GRID #2535219 Report a problem | ||
| 7/3/2025 | Price change | $599,950-4.8%$139/sqft |
Source: Heartland MLS as distributed by MLS GRID #2535219 Report a problem | ||
| 6/12/2025 | Price change | $630,000-1.6%$146/sqft |
Source: Heartland MLS as distributed by MLS GRID #2535219 Report a problem | ||
| 5/8/2025 | Price change | $640,000-3%$148/sqft |
Source: Heartland MLS as distributed by MLS GRID #2535219 Report a problem | ||
| 4/30/2025 | Price change | $660,000-0.8%$153/sqft |
Source: Heartland MLS as distributed by MLS GRID #2535219 Report a problem | ||
| 4/8/2025 | Price change | $665,000-2.9%$154/sqft |
Source: Heartland MLS as distributed by MLS GRID #2535219 Report a problem | ||
| 3/21/2025 | Listed for sale | $685,000+24.6%$158/sqft |
Source: Heartland MLS as distributed by MLS GRID #2535219 Report a problem | ||
| 5/6/2021 | Sold | -- |
Source: Heartland MLS as distributed by MLS GRID #2301722 Report a problem | ||
| 3/6/2021 | Pending sale | $549,900$127/sqft |
Source: Heartland MLS as distributed by MLS GRID #2301722 Report a problem | ||
| 1/20/2021 | Listed for sale | $549,900$127/sqft |
Source: Heartland MLS as distributed by MLS GRID #2301722 Report a problem | ||
Nearby homes
- $648,0004 bd4 ba3k sqft4236 NE Tremont Ct, Lees Summit, MO 64064Off Market
- $514,3004 bd3 ba2.2k sqft4215 NE Edmonson Ct, Lees Summit, MO 64064Off Market
- $704,0004 bd5 ba3.6k sqft4220 NE Tremont Ct, Lees Summit, MO 64064Off Market

- $699,2005 bd5 ba3.9k sqft4240 NE Tremont Ct, Lees Summit, MO 64064Off Market
Get a cash offer in 3 minutes
Find out how much your home could sell for in as little as 3 minutes with a no-obligation cash offer.
Estimated market value
$578,500
