Skip main navigation
Sold for $425,000
  • $425,000

    4232 Nicholson St, Hyattsville, MD 20781

    2beds
    1,420sqft
    Single Family Residence
    Built in 1911
    0.32 Acres Lot
    $424,800 Zestimate®
    $299/sqft
    $2,019 Estimated rent

    Home value

    $424,800

    $387,000 - $467,000

    $2,019/mo

    Zestimate® history
    Loading
    Loading...

    Owner options

    List your home for rent

    $2,019/mo

    Rent Zestimate®

    Find your next renter with Zillow Rental Manager. Plus, with online applications, you can quickly screen prospective tenants – for free.

    Learn more

    $2,019/mo

    Rent Zestimate®

    Refinance and save

    $2,854/mo

    Est. payment

    Refinancing to a lower rate could help reduce your monthly payments and save thousands over the life of the loan.

    See today's rates

    $2,854/mo

    Est. payment

    Explore your selling options

    Work with a Zillow partner agent

    Leverage their expertise and Zillow's premium Showcase listings to get your home seen by more buyers.

    Get started

    List with your own agent

    Get your home in front of millions of buyers by listing it on Zillow.

    Learn how to do it

    Sell it yourself

    Take full control of how buyers see your home on Zillow by listing For Sale by Owner (FSBO).

    List your home

    What's special

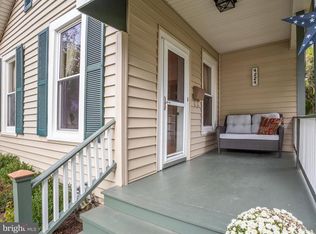
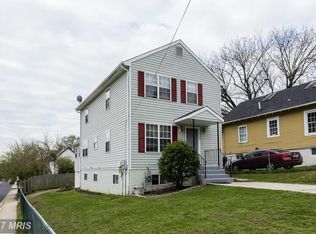
    Built in 1911, this classic farmhouse sits on a sprawling, private one-third-acre corner lot, a unique find in walkable Hyattsville. This home is surprisingly roomy for a gem of its era, with 1,420 square feet of interior living space. The main floor follows the traditional front-to-back floor plan as one room opens into the next, each with its own purpose. As you step inside, you're welcomed into a spacious, bright living room. It's a generous first impression, with plenty of room to arrange furniture according to your daily rhythm. Behind the living room sits a formal dining room. It's a true separate room, the kind that many newer homes have traded away for open concepts. Holiday dinners, game nights, and a long farmhouse table all fit nicely here. The kitchen sits at the rear of the house and has enough space for a table as well. Alternatively, there's plenty of space to add a breakfast nook, pantry, or more storage and counter tops. Rounding out the main floor, you will find a bonus room leading out to the rear porch and backyard. Options abound here; with a little vision this room becomes a mud room, guest room, office space, or simply another living room that's perfect for a movie night. As you head upstairs, you find two sizeable bedrooms with a full bath in between. Neither bedroom feels like an afterthought, which isn't always true of two-bedroom homes from this period. Then there's the bathroom. Get a load of the claw foot tub! This period detail is a holdover from a long-gone era, but the size of the bathroom is a sought-after modern amenity, with plenty of space and a full-size closet within. Without a doubt, the most compelling feature of this property is the lot area. There are only a few corner lots of this size in Hyattsville, and this is where buyers with vision can dream. Think vegetable gardens, a patio and fire pit, a workshop or studio, or simply space for pets and family to spread out. This home would be great for an investor with vision or a buyer looking to put their own unique fingerprint on this storied property. The lot is large enough that subdivision may be possible. Any addition or new structure depends on local zoning and permits, so confirm your plans with the City of Hyattsville and Prince George's County before you buy. As for location, you will be just a short walk from the Arts District (Pyramid Atlantic Art Center, Vigilante Coffee, Franklins, Busboys and Poets), as well as the Riverdale Park Town Center (Town Center Market, Riviera Tapas, MARC Train Station) The house is in good condition and is being sold AS-IS, ready for your own personal touches. Schedule your showing today or visit one of our Open Houses!

    Zillow last checked:

    Listing updated:

    Listed by:

    Ryan Hehman 443-990-1230,

    Compass,

    Listing Team: Home Keys Team

    Bought with:

    Tamara Beauchard, 657022

    Berkshire Hathaway HomeServices PenFed Realty

    Source: Bright MLS,MLS#: MDPG2220398MLS Logo

    Facts & features

    Interior

    Bedrooms & bathrooms
    • Bedrooms: 2
    • Bathrooms: 1
    • Full bathrooms: 1
    Basement
    • Area: 136
    Heating
    • Hot Water, Natural Gas
    Cooling
    • Window Unit(s), Electric
    Appliances
    • Included: Dishwasher, Disposal, Dryer, Microwave, Oven/Range - Electric, Refrigerator, Washer, Gas Water Heater
    • Laundry: In Basement, Has Laundry
    Features
    • Floor Plan - Traditional, Attic, Bathroom - Tub Shower, Family Room Off Kitchen, Formal/Separate Dining Room, Kitchen - Table Space, Dry Wall, High Ceilings
    • Flooring: Carpet, Vinyl
    • Basement: Exterior Entry,Partial,Sump Pump,Unfinished
    • Has fireplace: No
    Interior area
    • Total structure area: 1,556
    • Total interior livable area: 1,420 sqft
    • Finished area above ground: 1,420
    • Finished area below ground: 0

    Property

    Parking
    • Total spaces: 2
    • Parking features: Off Street, On Street
    • Has uncovered spaces: Yes
    Accessibility
    • Accessibility features: None
    Features
    • Levels: Two
    • Stories: 2
    • Pool features: None
    Lot
    • Size: 0.32 Acres
    • Dimensions: 117 ft x 126 ft; legal description from SDAT: LOTS 60.61 & E 33 FT OF LT 59 L 5610 F 654
    • Features: Additional Lot(s), Front Yard, Rear Yard, SideYard(s), Subdivision Possible, Corner Lot
    Details
    • Additional structures: Above Grade, Below Grade
    • Parcel number: 17161831825
    • Zoning: RSF65
    • Special conditions: Standard

    Construction

    Type & style
    • Home type: SingleFamily
    • Architectural style: Farmhouse/National Folk
    • Property subtype: Single Family Residence
    Materials
    • Frame
    • Foundation: Block
    • Roof: Shingle
    Condition
    • New construction: No
    • Year built: 1911

    Utilities & green energy

    • Sewer: Public Sewer
    • Water: Public

    Community & HOA

    Community
    • Subdivision: Ellaville Heights
    HOA
    • Has HOA: No
    Location
    • Region: Hyattsville
    • Municipality: HYATTSVILLE

    Financial & listing details

    • Price per square foot: $299/sqft
    • Tax assessed value: $359,633
    • Annual tax amount: $7,193
    • Date on market: 10/1/2026
    • Listing agreement: Exclusive Right To Sell
    • Listing terms: Cash,Conventional,FHA,VA Loan
    • Inclusions: All Window Air Conditioning Units
    • Ownership: Fee Simple

    Price history

    DateEventPrice
    11/6/2026Sold$425,000$299/sqft
    Source: Bright MLS #MDPG2220398 Report a problem
    10/23/2026Listed for sale$425,000$299/sqft
    Source: Bright MLS #MDPG2220398 Report a problem
    10/7/2026Contingent$425,000$299/sqft
    Source: Bright MLS #MDPG2220398 Report a problem
    10/1/2026Listed for sale$425,000+608.3%$299/sqft
    Source: Bright MLS #MDPG2220398 Report a problem
    8/9/2018Listing removed$1,600$1/sqft
    Source: Darling Real Estate Company #1002132610 Report a problem
    8/1/2018Listed for rent$1,600$1/sqft
    Source: Darling Real Estate Company #1002132610 Report a problem
    11/30/1982Sold$60,000$42/sqft
    Source: Agent Provided Report a problem

    Public tax history

    YearProperty taxesTax assessment
    2026$6,432 $359,633 +13.8%
    2025$6,432 +46.4%$315,967 +16%
    2024$4,395 +0.6%$272,300
    2023$4,370 +0.8%$272,300
    2022$4,338 -11.3%$272,300 -11.7%
    2021$4,890 +2.7%$308,500 +2.8%
    2020$4,760 +13%$300,133 +5.9%
    2019$4,211 $283,400
    2018-- $283,400 +17.2%
    2017$4,782 +13.3%$241,900 +20.7%
    2016$4,222 $200,400 +26.1%
    2015$4,222 $158,900
    2014$4,222 $158,900
    2013-- $158,900 -27.4%
    2012-- $218,800
    2011-- $218,800
    2010-- $218,800 -28.8%
    2009-- $307,150 +17.7%
    2008-- $260,940 +21.5%
    2007-- $214,730 +27.4%
    2006-- $168,520 +10%
    2005-- $153,202 +11.1%
    2004-- $137,886 +12.5%
    2003-- $122,570
    2002-- $122,570 +5.3%
    2001-- $116,403
    Find assessor info on the county website

    Neighborhood: 20781

    Nearby schools

    GreatSchools rating
    Schools provided by the listing agent
    • District: Prince George's County Public Schools

    Source: Bright MLS. This data may not be complete. We recommend contacting the local school district to confirm school assignments for this home.

    Get a cash offer in 3 minutes
    Find out how much your home could sell for in as little as 3 minutes with a no-obligation cash offer.
    Estimated market value

    $424,800

    Get a cash offer in 3 minutes
    Find out how much your home could sell for in as little as 3 minutes with a no-obligation cash offer.
    Estimated market value

    $424,800