Welcome to a RIVERFRONT sanctuary in historic Ortega Forest, one of Jacksonville's most elegant neighborhoods defined by timeless southern charm and majestic oak-lined streets. This HIGH-TECH riverfront resort has undergone an EXTENSIVE RENOVATION offering unparalleled luxury lifestyle and WEST-FACING views to capture the BREATHTAKING SUNSETS over the Ortega River from almost every major room. Spanning 1.07 ACRES 7BR/6.5BA, 4 river-view suites, fiber and whole-property Wi-Fi. RESORT LIVING AT HOME with primary and guest suiteS, kitchen, dining and main areas on the entry level floor. The backyard sanctuary is built for entertaining with a magnificent 52'x26' POOL & SPA framed by 4000 SF of luxurious leathered marble decking. ELEGANT FIRE PIT terrace with direct river views. BOATER'S DREAM! The property includes a NEW BULKHEAD, an expanded COVERED dock entertainment lounge & boat lift. SELLER IS A LICENSED ACTIVE REAL ESTATE AGENT. CAN BE SOLD WITH FURNISHINGS & BOAT LOUNGE complete with integrated smart audio and gigabit Wi-Fiyour living room on the river. Here, fun on the water is a way of life. From your private dock you can cruise just 20 MINUTES TO DOWNTOWN JACKSONVILLE for waterfront eats, explore peaceful preserves, or take the St. Johns River to the ocean for even more water adventures like boating, fishing, and jet skiing. Inside, the home is a masterpiece of technology and luxury: fully wired with 12 INDEPENDENT AUDIO ZONES (including the dock and three theater rooms) and a pro Ubiquiti network for seamless whole-home voice and fast Wi-Fi control. Enjoy thoughtful spaces like the climate-controlled WINE CELLAR, a game room, and an air-conditioned LOFT over the garage featuring five built-in queen beds (ideal for a gym/large family gatherings). The home offers LUXURIOUS PRIVACY with the Master Suite and three dedicated en-suite guest rooms all overlooking the water. Peace of mind is guaranteed with TWO NEW HVAC systems, a new garage split, and redesigned landscaping. The neighborhood offers the freedom and flexibility of NO HOA OR CDD FEES. Located close to I-295/I-10 and just minutes from upscale shopping, specialty dining (Southern Steer Butcher, Fresh Market), and the popular Avondale/Riverside neighborhoods. This is an unparalleled opportunity to own a PRIME COASTAL RETREAT.
Closed
$3,400,000
4232 ORTEGA FOREST Drive, Jacksonville, FL 32210
7beds
6,400sqft
Single Family Residence
Built in 1962
1.06 Acres Lot
$3,396,500 Zestimate®
$531/sqft
$5,843 Estimated rent
Home value
$3,396,500
$3.23M - $3.60M
$5,843/mo
Zestimate® history
Owner options
List your home for rent
$5,843/mo
Rent Zestimate®
Find your next renter with Zillow Rental Manager. Plus, with online applications, you can quickly screen prospective tenants – for free.
$5,843/mo
Rent Zestimate®
Refinance and save
$23,199/mo
Est. payment
Refinancing to a lower rate could help reduce your monthly payments and save thousands over the life of the loan.
$23,199/mo
Est. payment
Explore your selling options
Work with a Zillow partner agent
Leverage their expertise and Zillow's premium Showcase listings to get your home seen by more buyers.
Get startedList with your own agent
Get your home in front of millions of buyers by listing it on Zillow.
Learn how to do itSell it yourself
Take full control of how buyers see your home on Zillow by listing For Sale by Owner (FSBO).
List your homeWhat's special
Two new hvac systemsClimate-controlled wine cellarFiber and whole-property wi-fiGame roomMajestic oak-lined streetsRiverfront sanctuaryNew bulkhead
Zillow last checked:
Listing updated:
Listed by:
CHAD NEUMANN 904-720-8411,
CHAD AND SANDY REAL ESTATE GROUP 904-720-8411,
VERONICA A O'BRIEN 904-382-3834
Bought with:
BRADFORD HENRY, 3496106
BRADFORD REAL ESTATE NETWORK LLC
Source: realMLS,MLS#: 2114879
Facts & features
Interior
Bedrooms & bathrooms
- Bedrooms: 7
- Bathrooms: 7
- Full bathrooms: 6
- 1/2 bathrooms: 1
Bonus room
- Description: 5 queen loft beds
- Level: Upper
Heating
- Central, Electric, Heat Pump, Zoned
Cooling
- Central Air, Electric, Multi Units, Split System, Zoned
Appliances
- Included: Dishwasher, Disposal, Dryer, Gas Cooktop, Gas Oven, Gas Range, Ice Maker, Instant Hot Water, Microwave, Plumbed For Ice Maker, Refrigerator, Tankless Water Heater, Washer, Water Softener Owned, Wine Cooler
- Laundry: Electric Dryer Hookup, Gas Dryer Hookup, In Unit, Lower Level, Sink, Washer Hookup
Features
- Breakfast Bar, Breakfast Nook, Ceiling Fan(s), Central Vacuum, Eat-in Kitchen, Entrance Foyer, His and Hers Closets, In-Law Floorplan, Kitchen Island, Pantry, Primary Bathroom -Tub with Separate Shower, Smart Home, Solar Tube(s), Split Bedrooms, Vaulted Ceiling(s), Walk-In Closet(s), Wet Bar, Wine Cellar
- Flooring: Marble, Tile, Wood
- Windows: Skylight(s)
- Number of fireplaces: 3
- Fireplace features: Gas, Outside
Interior area
- Total interior livable area: 6,400 sqft
Property
Parking
- Total spaces: 3
- Parking features: Additional Parking, Attached, Garage, Garage Door Opener, Gated, Off Street, Secured
- Attached garage spaces: 3
Features
- Levels: Two
- Stories: 2
- Patio & porch: Covered, Deck, Front Porch, Patio, Porch, Rear Porch
- Exterior features: Balcony, Boat Lift, Boat Slip, Dock, Fire Pit, Other
- Pool features: In Ground, Electric Heat, Gas Heat, Heated, Pool Sweep, Salt Water, Waterfall
- Has spa: Yes
- Spa features: Private
- Fencing: Fenced,Full
- Has view: Yes
- View description: River
- Has water view: Yes
- Water view: River
- Waterfront features: Navigable Water, No Fixed Bridges, Ocean Access, River Access, River Front
Lot
- Size: 1.06 Acres
- Dimensions: 107 x 420
- Features: Sprinklers In Front, Sprinklers In Rear, Other
Details
- Additional structures: Boat House
- Parcel number: 1007190000
- Zoning description: Residential
Construction
Type & style
- Home type: SingleFamily
- Architectural style: Traditional
- Property subtype: Single Family Residence
Materials
- Fiber Cement, Frame, Stucco
- Roof: Shingle
Condition
- Updated/Remodeled
- New construction: No
- Year built: 1962
Utilities & green energy
- Sewer: Septic Tank
- Water: Public
- Utilities for property: Cable Available, Electricity Available, Electricity Connected, Water Available, Propane
Green energy
- Energy efficient items: Windows
Community & HOA
Community
- Security: Closed Circuit Camera(s), Firewall(s), Security Gate, Security Lights, Security System Owned, Smoke Detector(s)
- Subdivision: Ortega Forest
HOA
- Has HOA: No
Location
- Region: Jacksonville
Financial & listing details
- Price per square foot: $531/sqft
- Tax assessed value: $1,727,836
- Annual tax amount: $29,021
- Date on market: 11/8/2025
- Listing terms: Cash,Conventional,FHA,VA Loan
- Road surface type: Asphalt
Price history
| Date | Event | Price |
|---|---|---|
| 4/10/2026 | Sold | $3,400,000-15%$531/sqft |
Source:  realMLS #2114879 Report a problem realMLS #2114879 Report a problem | ||
| 11/8/2025 | Listed for sale | $4,000,000+154%$625/sqft |
Source: realMLS #2114879 Report a problem | ||
| 9/15/2021 | Sold | $1,575,000-21.2%$246/sqft |
Source: realMLS #1096212 Report a problem | ||
| 12/16/2020 | Listing removed | $1,999,000$312/sqft |
Source: THE LEGENDS OF REAL ESTATE #1057212 Report a problem | ||
| 7/3/2020 | Price change | $1,999,000-9.1%$312/sqft |
Source: THE LEGENDS OF REAL ESTATE #1057212 Report a problem | ||
| 6/6/2020 | Listed for sale | $2,200,000$344/sqft |
Source: THE LEGENDS OF REAL ESTATE #1057212 Report a problem | ||
Public tax history
| Year | Property taxes | Tax assessment |
|---|---|---|
| 2024 | $29,022 +4.9% | $1,657,103 +5.3% |
| 2023 | $27,678 +9.9% | $1,574,000 +4.1% |
| 2022 | $25,189 +15.4% | $1,511,810 +18.5% |
| 2021 | $21,835 +0.8% | $1,275,518 +1.4% |
| 2020 | $21,658 +38.2% | $1,257,908 +39% |
| 2019 | $15,669 -8.6% | $904,906 -7.6% |
| 2018 | $17,149 | $979,369 +2% |
| 2017 | $17,149 +0.9% | $959,905 +1.4% |
| 2016 | $16,993 -0.4% | $947,026 +12.7% |
| 2015 | $17,065 +11.2% | $840,219 +0.8% |
| 2014 | $15,349 | $833,551 +1.5% |
| 2013 | -- | $821,233 -12.2% |
| 2012 | -- | $935,078 -1.9% |
| 2011 | -- | $953,215 -6.3% |
| 2010 | -- | $1,016,901 -6.2% |
| 2009 | -- | $1,084,406 +133.9% |
| 2006 | -- | $463,599 +3% |
| 2005 | $7,887 | $450,096 +3% |
| 2004 | -- | $436,986 +1.9% |
| 2003 | $7,831 | $428,838 +2.4% |
| 2002 | -- | $418,787 +1.6% |
| 2001 | -- | $412,192 +3% |
| 2000 | -- | $400,186 +2.7% |
| 1999 | -- | $389,665 |
Find assessor info on the county website
Neighborhood: Ortega Forest
Nearby homes
- $1,648,1004 bd3 ba3.2k sqft4224 Ortega Forest Dr, Jacksonville, FL 32210Off Market
- $1,195,6003 bd2 ba3.3k sqft4240 Ortega Forest Dr, Jacksonville, FL 32210Off Market
- $1,900,0004 bd4 ba3.8k sqft4214 Ortega Forest Dr, Jacksonville, FL 32210Sold
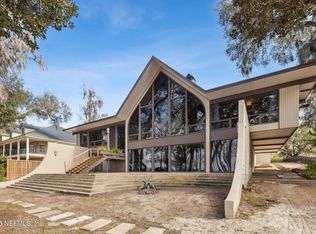
- $1,644,2006 bd6 ba5.5k sqft4250 Ortega Forest Dr, Jacksonville, FL 32210Off Market
- $2,383,8004 bd3 ba4.5k sqft4258 Ortega Forest Dr, Jacksonville, FL 32210Off Market
- $2,905,8006 bd8 ba8.4k sqft4200 Ortega Forest Dr, Jacksonville, FL 32210Off Market
- $1,139,1004 bd4 ba4.3k sqft4225 Ortega Forest Dr, Jacksonville, FL 32210Off Market
- $1,249,5004 bd5 ba4.2k sqft4245 Ortega Forest Dr, Jacksonville, FL 32210Off Market
Nearby schools
GreatSchools rating
- 9/10John Stockton Elementary SchoolGrades: K-5Distance: 1 mi
- 4/10Lake Shore Middle SchoolGrades: 6-8Distance: 0.6 mi
- 3/10Robert E. Lee High SchoolGrades: 9-12Distance: 2.8 mi
Schools provided by the listing agent
- Elementary: John Stockton
- Middle: Westside
- High: Riverside
Source: realMLS. This data may not be complete. We recommend contacting the local school district to confirm school assignments for this home.
Get a cash offer in 3 minutes
Find out how much your home could sell for in as little as 3 minutes with a no-obligation cash offer.
Estimated market value
$3,396,500
Get a cash offer in 3 minutes
Find out how much your home could sell for in as little as 3 minutes with a no-obligation cash offer.
Estimated market value
$3,396,500
- Florida
- Duval County
- Jacksonville
- 32210
- Ortega Forest
- 4232 ORTEGA FOREST Drive
Nearby cities
Nearby neighborhoods
Nearby zip codes
Other Jacksonville Topics
