Illuminated in natural light, this spacious townhome sits in a coveted end placement within the Reserve at Renaissance in a coveted southwest Longmont location. Revel in leisurely outdoor relaxation on a welcoming east-facing front porch - perfect for sun and coffee in the mornings and shade and leisure in the afternoons. A light and bright interior unfolds with beautiful hardwood flooring and abundant brightness from wide windows. Warmth and ambiance emanate from a gas fireplace grounding the large and open living area. The kitchen features two large pantries, warm wood cabinetry and sleek stainless steel appliances with the perfect dining area to entertain all your guests. On the second level, a sizable primary suite with tall ceilings offers generous closet space and a serene full bathroom. Additionally, two more large bedrooms - each with a peek of a mountain peak - and another full bathroom await you on the second level. Downstairs, an unfinished basement presents endless potential for designing a recreation room, home gym, office space or a guest suite. Upgrades include a newer water heater, furnace, A/C unit and carpeting. Additional storage space is found in an attached one-car garage. Located within SW Longmont, this neighborhood offers close proximity to schools, shopping, restaurants and outdoor recreation galore!
Sold for $550,000
Tax assessed value
$550,000
4232 Riley Dr, Longmont, CO 80503
3beds
2,006sqft
Townhouse
Built in 2004
1,218 Square Feet Lot
$520,600 Zestimate®
$274/sqft
$2,651 Estimated rent
Home value
$520,600
$495,000 - $547,000
$2,651/mo
Zestimate® history
Owner options
List your home for rent
$2,651/mo
Rent Zestimate®
Find your next renter with Zillow Rental Manager. Plus, with online applications, you can quickly screen prospective tenants – for free.
$2,651/mo
Rent Zestimate®
Refinance and save
$3,455/mo
Est. payment
Refinancing to a lower rate could help reduce your monthly payments and save thousands over the life of the loan.
$3,455/mo
Est. payment
Explore your selling options
Work with a Zillow partner agent
Leverage their expertise and Zillow's premium Showcase listings to get your home seen by more buyers.
Get startedList with your own agent
Get your home in front of millions of buyers by listing it on Zillow.
Learn how to do itSell it yourself
Take full control of how buyers see your home on Zillow by listing For Sale by Owner (FSBO).
List your homeWhat's special
Zillow last checked:
Listing updated:
Listed by:
Lauren Daniels 303-884-8144,
milehimodern - Boulder
Bought with:
Kim Carmichael, 100093405
eXp Realty - Northern CO
Source: IRES as distributed by MLS GRID,MLS#: 1019313
Facts & features
Interior
Bedrooms & bathrooms
- Bedrooms: 3
- Bathrooms: 3
- Full bathrooms: 2
- 3/4 bathrooms: 1
- Main level bathrooms: 1
Primary bedroom
- Description: Carpet
- Features: Full Primary Bath
- Level: Upper
- Area: 182 Square Feet
- Dimensions: 14 x 13
Bedroom 2
- Description: Carpet
- Level: Upper
- Area: 121 Square Feet
- Dimensions: 11 x 11
Bedroom 3
- Description: Carpet
- Level: Upper
- Area: 132 Square Feet
- Dimensions: 12 x 11
Dining room
- Description: Wood
- Level: Main
- Area: 144 Square Feet
- Dimensions: 12 x 12
Kitchen
- Description: Wood
- Level: Main
- Area: 200 Square Feet
- Dimensions: 10 x 20
Laundry
- Level: Basement
Living room
- Description: Wood
- Level: Main
- Area: 144 Square Feet
- Dimensions: 12 x 12
Heating
- Forced Air
Cooling
- Ceiling Fan(s)
Appliances
- Included: Electric Range, Dishwasher, Refrigerator, Washer, Dryer, Microwave, Disposal
- Laundry: Washer/Dryer Hookup
Features
- Eat-in Kitchen, Separate Dining Room, Open Floorplan, Pantry, High Ceilings
- Flooring: Wood
- Windows: Window Coverings
- Basement: Partial,Unfinished
- Has fireplace: Yes
- Fireplace features: Gas, Living Room
- Common walls with other units/homes: End Unit
Interior area
- Total structure area: 1,557
- Total interior livable area: 2,006 sqft
- Finished area above ground: 1,557
Property
Parking
- Total spaces: 1
- Parking features: Garage - Attached
- Attached garage spaces: 1
- Details: Attached
Features
- Levels: Two
- Stories: 2
- Patio & porch: Patio
- Has view: Yes
- View description: Hills
Lot
- Size: 1,218 Square Feet
- Features: Paved, Curbs, Gutters, Sidewalks, Street Light
Details
- Parcel number: R0507070
- Zoning: RES
- Special conditions: Private Owner
Construction
Type & style
- Home type: Townhouse
- Architectural style: Contemporary
- Property subtype: Townhouse
- Attached to another structure: Yes
Materials
- Frame
- Roof: Composition
Condition
- New construction: No
- Year built: 2004
Utilities & green energy
- Sewer: Public Sewer
- Water: City
- Utilities for property: Natural Gas Available, Electricity Available, Other
Green energy
- Energy efficient items: Windows
Community & HOA
Community
- Features: Park
- Security: Fire Alarm
- Subdivision: Reserve at Renaissance
HOA
- Has HOA: Yes
- Services included: Common Amenities, Trash, Snow Removal, Maintenance Grounds, Management, Utilities, Exterior Maintenance, Insurance
- HOA fee: $204 quarterly
- HOA name: Renaissance
- Second HOA fee: $360 monthly
- Second HOA name: Reserve at Renaissance
Location
- Region: Longmont
Financial & listing details
- Price per square foot: $274/sqft
- Tax assessed value: $550,000
- Annual tax amount: $3,042
- Date on market: 9/25/2024
- Listing terms: Cash,Conventional
- Exclusions: Seller's personal property, living room tv and tv mount, ring doorbell and security camera.
- Electric utility on property: Yes
- Road surface type: Asphalt
Price history
| Date | Event | Price |
|---|---|---|
| 10/25/2024 | Sold | $550,000$274/sqft |
Source:  IRES as distributed by MLS GRID #1019313 Report a problem IRES as distributed by MLS GRID #1019313 Report a problem | ||
| 9/30/2024 | Pending sale | $550,000$274/sqft |
Source:  REcolorado as distributed by MLS GRID #IR1019313 Report a problem REcolorado as distributed by MLS GRID #IR1019313 Report a problem | ||
| 9/27/2024 | Listed for sale | $550,000+4.8%$274/sqft |
Source: IRES as distributed by MLS GRID #1019313 Report a problem | ||
| 3/29/2023 | Sold | $525,000-1.9%$262/sqft |
Source: IRES as distributed by MLS GRID #982459 Report a problem | ||
| 3/7/2023 | Pending sale | $535,000$267/sqft |
Source:  RE/MAX International #982459 Report a problem RE/MAX International #982459 Report a problem | ||
| 2/24/2023 | Listed for sale | $535,000+42.1%$267/sqft |
Source: IRES as distributed by MLS GRID #982459 Report a problem | ||
| 2/26/2021 | Listing removed | -- |
Source: Owner Report a problem | ||
| 6/24/2020 | Listing removed | $2,000$1/sqft |
Source: Owner Report a problem | ||
| 6/18/2020 | Listed for rent | $2,000$1/sqft |
Source: Owner Report a problem | ||
| 7/6/2019 | Listing removed | $2,000$1/sqft |
Source: Owner Report a problem | ||
| 7/2/2019 | Price change | $2,000-9.1%$1/sqft |
Source: Owner Report a problem | ||
| 5/30/2019 | Listed for rent | $2,200$1/sqft |
Source: Owner Report a problem | ||
| 8/31/2018 | Listing removed | $2,200$1/sqft |
Source: Owner Report a problem | ||
| 7/18/2018 | Sold | $376,500+3.2%$188/sqft |
Source: Public Record Report a problem | ||
| 7/17/2018 | Listed for rent | $2,200$1/sqft |
Source: Owner Report a problem | ||
| 7/2/2018 | Pending sale | $365,000$182/sqft |
Source: Coldwell Banker #854750 Report a problem | ||
| 6/28/2018 | Listed for sale | $365,000+35.7%$182/sqft |
Source: Coldwell Banker Residential Brokerage - Boulder #854750 Report a problem | ||
| 8/19/2013 | Sold | $269,000$134/sqft |
Source: Public Record Report a problem | ||
| 7/2/2013 | Listed for sale | $269,000-1.1%$134/sqft |
Source: Colorado Landmark, Realtors #712780 Report a problem | ||
| 8/7/2006 | Sold | $272,000$136/sqft |
Source: Public Record Report a problem | ||
Public tax history
| Year | Property taxes | Tax assessment |
|---|---|---|
| 2025 | $3,084 +1.4% | $34,375 -4.3% |
| 2024 | $3,042 +6.7% | $35,926 -1% |
| 2023 | $2,851 -1.3% | $36,274 +25.9% |
| 2022 | $2,888 +2.8% | $28,815 -2.8% |
| 2021 | $2,811 | $29,644 +2.4% |
| 2020 | $2,811 +26.6% | $28,937 |
| 2019 | $2,220 | $28,937 +23.8% |
| 2018 | $2,220 | $23,371 -9.5% |
| 2017 | $2,220 +3% | $25,838 +14.6% |
| 2016 | $2,155 +4.9% | $22,550 +8% |
| 2015 | $2,054 +5.4% | $20,871 |
| 2014 | $1,949 +5.6% | $20,871 |
| 2013 | $1,846 +6.8% | $20,871 +4.9% |
| 2012 | $1,729 -4.2% | $19,900 |
| 2011 | $1,805 +1.8% | -- |
| 2010 | $1,773 -9.6% | $20,970 |
| 2009 | $1,962 +11.4% | $20,970 -17.8% |
| 2008 | $1,762 +13.2% | $25,510 |
| 2007 | $1,556 +128.3% | $25,510 +173.1% |
| 2006 | $681 +229.6% | $9,340 |
| 2005 | $207 | $9,340 |
Find assessor info on the county website
Neighborhood: 80503
Nearby homes
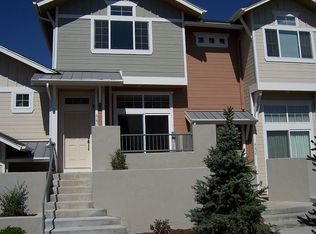
- $410,4002 bd3 ba1.2k sqft4234 Riley Dr, Longmont, CO 80503Off Market
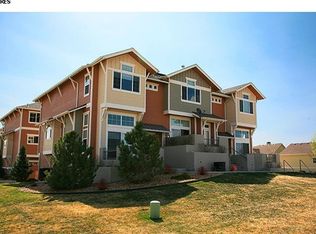
- $463,1003 bd2 ba1.5k sqft4236 Riley Dr, Longmont, CO 80503Off Market
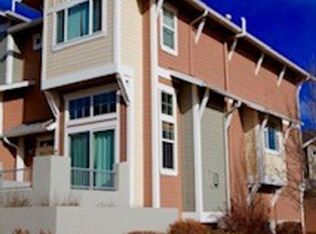
- $507,3003 bd2 ba2.3k sqft4224 Riley Dr, Longmont, CO 80503Off Market

- $570,0004 bd4 ba2k sqft4228 Riley Dr, Longmont, CO 80503Sold
- $397,6002 bd3 ba1.2k sqft4226 Riley Dr, Longmont, CO 80503Off Market
- $511,0003 bd2 ba1.7k sqft4238 Riley Dr, Longmont, CO 80503Off Market
- $440,0002 bd3 ba1.2k sqft4240 Riley Dr, Longmont, CO 80503Sold
- $472,2003 bd3 ba2k sqft4242 Riley Dr, Longmont, CO 80503Off Market
Nearby schools
GreatSchools rating
- 8/10Blue Mountain Elementary SchoolGrades: PK-5Distance: 0.9 mi
- 9/10Altona Middle SchoolGrades: 6-8Distance: 0.5 mi
- 8/10Silver Creek High SchoolGrades: 9-12Distance: 1 mi
Schools provided by the listing agent
- Elementary: Blue Mountain
- Middle: Altona
- High: Silver Creek
Source: IRES as distributed by MLS GRID. This data may not be complete. We recommend contacting the local school district to confirm school assignments for this home.
Get a cash offer in 3 minutes
Find out how much your home could sell for in as little as 3 minutes with a no-obligation cash offer.
Estimated market value
$520,600
Get a cash offer in 3 minutes
Find out how much your home could sell for in as little as 3 minutes with a no-obligation cash offer.
Estimated market value
$520,600
- Colorado
- Boulder County
- Longmont
- 80503
- 4232 Riley Dr
Nearby cities
Nearby neighborhoods
Nearby zip codes
Other Longmont Topics
