Skip main navigation
Active
  • $499,900

    4232 S Red Pine Dr, Bloomington, IN 47401

    3beds
    2,107sqft
    : 
    $3,224/mo
    Get pre-qualified
    Condominium
    Built in 2024
    -- sqft lot
    $489,700 Zestimate®
    $--/sqft
    $100/mo HOA

    What's special

    Luxurious primary suiteDouble vanityOpen deck spaceSoaring ceilingsFantastic lotCovered back patioPrivate study
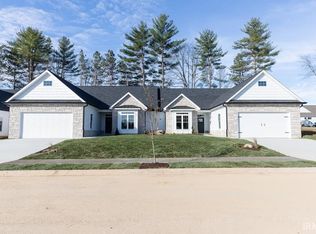
    Don’t miss this like new (1 yr old) paired patio home on Bloomington’s Southeast side! This over 2,100 sqft 3bd (w/study), 3ba, w/a large 2car is situated on a fantastic lot in Bloomington’s newest condo area Derby Pines. An open floorplan, soaring ceilings, solid surface flooring, granite counters and island, shaker style cabs, and an upgraded stainless appliance package highlight the main level common areas. In addition there’s a luxurious primary suite w/a double vanity, a large closet with built in’s, and a walk in tile shower. The main level also contains another bedroom and full bath and a private study. The upper level is another ensuite-a very multifunctional space! More highlights include a covered back patio in addition to an open deck space. The setting is wonderful as it backs up to a greenspace creating a serene setting. Ultra desirable location convenient to Indiana Univ, downtown Bloomington, numerous schools and parks, and restaurants, services, and shopping. This 1-yr old home is better than new!
    121 days
    |
    376
    |
    9
    |

    Zillow last checked:

    Listing updated:

    Listed by:

    Andy Walker Cell:812-325-1290,

    RE/MAX Acclaimed Properties

    Source: IRMLS,MLS#: 202609874MLS Logo

      Facts & features

      Interior

      Bedrooms & bathrooms
      • Bedrooms: 3
      • Bathrooms: 3
      • Full bathrooms: 3
      • Main level bedrooms: 2
      Bedroom 1
      • Level: Main
      Bedroom 2
      • Level: Main
      Dining room
      • Level: Main
      • Area: 110
      • Dimensions: 11 x 10
      Kitchen
      • Level: Main
      • Area: 165
      • Dimensions: 15 x 11
      Living room
      • Level: Main
      • Area: 440
      • Dimensions: 20 x 22
      Office
      • Level: Main
      • Area: 120
      • Dimensions: 12 x 10
      Heating
      • Natural Gas, Forced Air, High Efficiency Furnace
      Cooling
      • Central Air
      Appliances
      • Included: Disposal, Range/Oven Hook Up Elec, Dishwasher, Microwave, Refrigerator, Electric Range, Gas Water Heater
      • Laundry: Electric Dryer Hookup, Main Level, Washer Hookup
      Features
      • Breakfast Bar, Ceiling-9+, Ceiling Fan(s), Vaulted Ceiling(s), Walk-In Closet(s), Countertops-Solid Surf, Entrance Foyer, Kitchen Island, Double Vanity, Stand Up Shower, Tub/Shower Combination, Main Level Bedroom Suite
      • Flooring: Hardwood, Carpet
      • Windows: ENERGY STAR Qualified Windows
      • Has basement: No
      • Has fireplace: No
      • Fireplace features: None
      Interior area
      • Total structure area: 2,107
      • Total interior livable area: 2,107 sqft
      • Finished area above ground: 2,107
      • Finished area below ground: 0
      Video & virtual tour

      Property

      Parking
      • Total spaces: 2
      • Parking features: Attached, Garage Door Opener, Concrete
      • Attached garage spaces: 2
      • Has uncovered spaces: Yes
      Features
      • Levels: One and One Half
      • Stories: 1.5
      • Patio & porch: Deck, Covered, Porch Covered
      • Fencing: None
      Lot
      • Features: Irregular Lot, Level, City/Town/Suburb, Landscaped
      Details
      • Parcel number: 530821100089.008008

      Construction

      Type & style
      • Home type: Condo
      • Architectural style: Patio/Garden Home
      • Property subtype: Condominium
      Materials
      • Stone, Vinyl Siding
      • Foundation: Slab
      • Roof: Asphalt,Dimensional Shingles
      Condition
      • New construction: No
      • Year built: 2024

      Utilities & green energy

      • Electric: Duke Energy Indiana
      • Gas: CenterPoint Energy
      • Sewer: City
      • Water: City, Bloomington City Utility
      Green energy
      • Energy efficient items: HVAC, Insulation, Windows

      Community & HOA

      Community
      • Subdivision: Derby Pines
      HOA
      • Has HOA: Yes
      • HOA fee: $100 monthly
      Location
      • Region: Bloomington

      Financial & listing details

      • Tax assessed value: $452,400
      • Annual tax amount: $3,618
      • Date on market: 3/25/2026
      • Listing terms: Cash,Conventional,FHA,VA Loan

        Estimated market value

        $489,700

        $465,000 - $514,000

        $2,613/mo

        Price history

        DateEventPrice
        3/25/2026Listed for sale$499,900+5.7%
        Source: IRMLS #202609874 Report a problem
        10/1/2024Sold$473,000+0.7%
        Source: IRMLS #202428439 Report a problem
        7/30/2024Listed for sale$469,900-1.1%
        Source: IRMLS #202428439 Report a problem
        7/30/2024Listing removed$474,900
        Source: IRMLS #202402842 Report a problem
        1/29/2024Listed for sale$474,900
        Source: IRMLS #202402842 Report a problem
        1/29/2024Listing removed$474,900
        Source: IRMLS #202333736 Report a problem
        9/15/2023Listed for sale$474,900
        Source: IRMLS #202333736 Report a problem

        Public tax history

        YearProperty taxesTax assessment
        2025$3,541 +136.1%$452,400 -0.1%
        2024$1,500 $453,000 +353%
        2023-- $100,000
        Find assessor info on the county website

        Monthly payment

        Est. payment

        Payment breakdown

        Explore the cost of this home by adjusting the details. Changes won't be saved.
        All calculations are estimates and provided by Zillow, Inc. for informational purposes only. Actual amounts may vary.
        HOA fees may include property taxes on listings classified as Co-Ops. Contact the listing agent and/or owner for fee details.
        Mortgage interest rates are dependent on a number of factors, including credit score, down payment, and repayment length. Interest rate data provided by Zillow Group Marketplace, Inc. as of 1/1/1970 from various mortgage lenders with which we have lead or other similar arrangements; the Estimated Payment is an average of those rates.
        See how much you could borrow to make a competitive offer.

        Climate risks

        Neighborhood: 47401

        Getting around

        15 / 100
        Car-Dependent
        19 / 100
        Minimal Transit
        43 / 100
        Somewhat Bikeable

        Nearby schools

        GreatSchools rating
        Schools provided by the listing agent
        • Elementary: Rogers/Binford
        • Middle: Jackson Creek
        • High: Bloomington South
        • District: Monroe County Community School Corp.

        Source: IRMLS. This data may not be complete. We recommend contacting the local school district to confirm school assignments for this home.

        A local agent can set up tours, give advice and negotiate with sellers.

        A local lender can help you make sure your offer is ready when you are.

        Browse local experts

        Similar homes