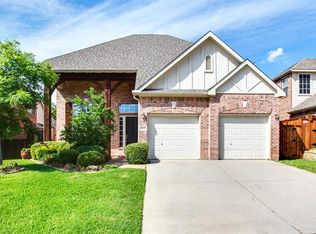
Escape to your own private oasis in the heart of Flower Mound with this masterfully updated Wellington gem that perfectly balances sophisticated style with everyday comfort. Extensive wood flooring, soaring ceilings, and abundant windows cultivate an airy, light-filled atmosphere anchored by a cozy family room fireplace. The open-concept layout flows seamlessly into a gourmet kitchen featuring crisp white cabinetry, quartz countertops, stainless steel appliances, a touchless faucet, and an island with a breakfast bar. Retreat to a stunning primary suite on the main level where a bay window sitting area offers pool views and a newly renovated ensuite bath showcases a dual-sink quartz vanity plus an oversized frameless walk-in shower with designer hexagon wall tile and striking flooring. A secondary bedroom and full bath downstairs provide the perfect guest setup, while the second floor expands into a vibrant game room with built-in cabinetry, a loft area with a built-in study center, and a versatile bonus room ideal for hobbies or crafts. Step outside to a backyard paradise featuring a sparkling saltwater pool with a soothing waterfall, a large pergola-covered patio with a ceiling fan, and a built-in grill for the ultimate outdoor entertaining experience. This home is located just steps from the community park and playground and minutes from top-rated Flower Mound schools, plus it offers total peace of mind with a recently replaced roof, water heater, garage doors, and downstairs AC unit. Wellington residents have access to pools, playgrounds, tennis courts, pickleball, volleyball, basketball, a 3-hole putting green, 9-hole disc golf, a fitness center, lakes, miles of trails, and more! Take a first-person look at this gorgeous home! Click the Virtual Tour link to see the 3D Tour!
Sold
Price Unknown
4232 Sharondale Dr, Flower Mound, TX 75022
5beds
3,477sqft
Single Family Residence
Built in 2001
6,446 Square Feet Lot
$761,800 Zestimate®
$--/sqft
$5,147 Estimated rent
Home value
$761,800
$716,000 - $808,000
$5,147/mo
Zestimate® history
Owner options
List your home for rent
$5,147/mo
Rent Zestimate®
Find your next renter with Zillow Rental Manager. Plus, with online applications, you can quickly screen prospective tenants – for free.
$5,147/mo
Rent Zestimate®
Refinance and save
$496/mo
Est. payment
Refinancing to a lower rate could help reduce your monthly payments and save thousands over the life of the loan.
$496/mo
Est. payment
Explore your selling options
Work with a Zillow partner agent
Leverage their expertise and Zillow's premium Showcase listings to get your home seen by more buyers.
Get startedList with your own agent
Get your home in front of millions of buyers by listing it on Zillow.
Learn how to do itSell it yourself
Take full control of how buyers see your home on Zillow by listing For Sale by Owner (FSBO).
List your homeWhat's special
Cozy family room fireplaceBackyard paradiseStainless steel appliancesExtensive wood flooringAbundant windowsQuartz countertopsNewly renovated ensuite bath
Zillow last checked:
Listing updated:
Listed by:
Russell Rhodes 0484034 972-899-5600,
Berkshire HathawayHS PenFed TX 972-899-5600
Bought with:
Katie Saldivar, 0669163
Keller Williams Realty-FM
Source: NTREIS,MLS#: 21231733
Facts & features
Interior
Bedrooms & bathrooms
- Bedrooms: 5
- Bathrooms: 4
- Full bathrooms: 4
Primary bedroom
- Features: Dual Sinks, En Suite Bathroom, Sitting Area in Primary, Walk-In Closet(s)
- Level: First
- Dimensions: 17 x 14
Bedroom
- Level: First
- Dimensions: 11 x 9
Bedroom
- Features: En Suite Bathroom, Walk-In Closet(s)
- Level: Second
- Dimensions: 14 x 11
Bedroom
- Level: Second
- Dimensions: 13 x 12
Bedroom
- Features: Walk-In Closet(s)
- Level: Second
- Dimensions: 12 x 11
Bonus room
- Level: Second
- Dimensions: 14 x 12
Breakfast room nook
- Level: First
- Dimensions: 11 x 9
Dining room
- Level: First
- Dimensions: 16 x 11
Game room
- Features: Built-in Features
- Level: Second
- Dimensions: 17 x 14
Kitchen
- Features: Breakfast Bar, Built-in Features, Kitchen Island, Pantry, Stone Counters
- Level: First
- Dimensions: 15 x 14
Living room
- Features: Built-in Features, Fireplace
- Level: First
- Dimensions: 23 x 16
Loft
- Features: Built-in Features
- Level: Second
- Dimensions: 14 x 9
Utility room
- Features: Built-in Features, Utility Room
- Level: First
- Dimensions: 9 x 6
Heating
- Central, Natural Gas, Zoned
Cooling
- Central Air, Ceiling Fan(s), Electric, Zoned
Appliances
- Included: Dishwasher, Electric Cooktop, Electric Oven, Disposal, Gas Water Heater, Microwave
- Laundry: Washer Hookup, Dryer Hookup, Laundry in Utility Room
Features
- Built-in Features, Decorative/Designer Lighting Fixtures, Double Vanity, Eat-in Kitchen, High Speed Internet, Kitchen Island, Loft, Open Floorplan, Pantry, Cable TV, Vaulted Ceiling(s), Walk-In Closet(s), Wired for Sound
- Flooring: Carpet, Tile, Wood
- Windows: Bay Window(s), Window Coverings
- Has basement: No
- Number of fireplaces: 1
- Fireplace features: Family Room, Gas Starter
Interior area
- Total interior livable area: 3,477 sqft
Property
Parking
- Total spaces: 2
- Parking features: Driveway, Garage Faces Front, Garage, Garage Door Opener
- Attached garage spaces: 2
Features
- Levels: Two
- Stories: 2
- Patio & porch: Patio, Covered
- Exterior features: Built-in Barbecue, Barbecue, Outdoor Grill, Outdoor Living Area, Private Yard, Rain Gutters
- Has private pool: Yes
- Pool features: In Ground, Pool, Private, Salt Water, Waterfall, Water Feature, Community
- Fencing: Privacy,Wood
Lot
- Size: 6,446 Square Feet
- Features: Interior Lot, Landscaped, Subdivision, Sprinkler System
Details
- Additional structures: Pergola
- Parcel number: R217027
Construction
Type & style
- Home type: SingleFamily
- Architectural style: Traditional,Detached
- Property subtype: Single Family Residence
Materials
- Brick
- Foundation: Slab
- Roof: Composition
Condition
- Year built: 2001
Utilities & green energy
- Sewer: Public Sewer
- Water: Public
- Utilities for property: Sewer Available, Water Available, Cable Available
Green energy
- Energy efficient items: Doors
- Water conservation: Low Volume/Drip Irrigation
Community & HOA
Community
- Features: Clubhouse, Fitness Center, Lake, Other, Playground, Park, Pickleball, Pool, Tennis Court(s), Trails/Paths
- Subdivision: Wellington Estates Ph 1d
HOA
- Has HOA: Yes
- Services included: All Facilities, Association Management
- HOA fee: $496 semi-annually
- HOA name: Guardian Association Management
- HOA phone: 972-458-2200
Location
- Region: Flower Mound
Financial & listing details
- Tax assessed value: $674,000
- Annual tax amount: $11,397
- Date on market: 4/16/2026
- Cumulative days on market: 3 days
Price history
| Date | Event | Price |
|---|---|---|
| 5/21/2026 | Sold | -- |
Source: NTREIS #21231733 Report a problem | ||
| 4/24/2026 | Pending sale | $750,000$216/sqft |
Source: NTREIS #21231733 Report a problem | ||
| 4/20/2026 | Contingent | $750,000$216/sqft |
Source: NTREIS #21231733 Report a problem | ||
| 4/16/2026 | Listed for sale | $750,000+3.4%$216/sqft |
Source: NTREIS #21231733 Report a problem | ||
| 9/8/2023 | Sold | -- |
Source: NTREIS #20386489 Report a problem | ||
| 8/20/2023 | Pending sale | $725,000$209/sqft |
Source: NTREIS #20386489 Report a problem | ||
| 8/15/2023 | Contingent | $725,000$209/sqft |
Source: NTREIS #20386489 Report a problem | ||
| 8/2/2023 | Listed for sale | $725,000$209/sqft |
Source: NTREIS #20386489 Report a problem | ||
| 3/28/2006 | Sold | -- |
Source: Agent Provided Report a problem | ||
Public tax history
| Year | Property taxes | Tax assessment |
|---|---|---|
| 2025 | $9,298 -24.3% | $674,000 -7.1% |
| 2024 | $12,276 +41.4% | $725,129 +21.7% |
| 2023 | $8,683 -6.8% | $595,899 +10% |
| 2022 | $9,314 +1.8% | $541,726 +10% |
| 2021 | $9,149 +2.2% | $492,478 +5.8% |
| 2020 | $8,952 +2.9% | $465,520 +2.4% |
| 2019 | $8,703 -5.5% | $454,500 -1.5% |
| 2018 | $9,210 +6.8% | $461,436 +5% |
| 2017 | $8,624 | $439,577 +3.2% |
| 2016 | $8,624 +9.8% | $426,053 +8.8% |
| 2015 | $7,857 | $391,707 +6.1% |
| 2014 | $7,857 | $369,209 +7.8% |
| 2013 | $7,857 | $342,345 +3.2% |
| 2012 | -- | $331,644 -1.7% |
| 2011 | -- | $337,302 +1.8% |
| 2010 | -- | $331,341 -3.2% |
| 2009 | -- | $342,177 +13% |
| 2007 | $7,033 +2.4% | $302,939 +4.7% |
| 2006 | $6,868 +6.1% | $289,246 +6.2% |
| 2005 | $6,473 | $272,333 +1.2% |
| 2004 | -- | $269,067 -0.2% |
| 2003 | -- | $269,575 -2.1% |
| 2002 | -- | $275,466 |
Find assessor info on the county website
Neighborhood: Wellington
Nearby homes
- $650,8004 bd4 ba3k sqft4228 Sharondale Dr, Flower Mound, TX 75022Off Market

- $--3 bd2 ba2.3k sqft4236 Sharondale Dr, Flower Mound, TX 75022Sold

- $620,6003 bd4 ba2.6k sqft4224 Sharondale Dr, Flower Mound, TX 75022Off Market
- $576,9003 bd2 ba2.4k sqft4217 Tiffany Dr, Flower Mound, TX 75022Off Market
- $564,3004 bd2 ba2.5k sqft4213 Tiffany Dr, Flower Mound, TX 75022Off Market
- $504,2003 bd2 ba2.1k sqft4221 Tiffany Dr, Flower Mound, TX 75022Off Market
- $601,9004 bd3 ba2.8k sqft4209 Tiffany Dr, Flower Mound, TX 75022Off Market
- $--5 bd3 ba2.8k sqft4225 Tiffany Dr, Flower Mound, TX 75022Sold
Nearby schools
GreatSchools rating
- 10/10Wellington Elementary SchoolGrades: PK-5Distance: 0.2 mi
- 10/10McKamy Middle SchoolGrades: 6-8Distance: 1.2 mi
- 9/10Flower Mound High SchoolGrades: 9-12Distance: 0.8 mi
Schools provided by the listing agent
- Elementary: Wellington
- Middle: Mckamy
- High: Flower Mound
- District: Lewisville ISD
Source: NTREIS. This data may not be complete. We recommend contacting the local school district to confirm school assignments for this home.
Get a cash offer in 3 minutes
Find out how much your home could sell for in as little as 3 minutes with a no-obligation cash offer.
Estimated market value
$761,800
Get a cash offer in 3 minutes
Find out how much your home could sell for in as little as 3 minutes with a no-obligation cash offer.
Estimated market value
$761,800
- Texas
- Denton County
- Flower Mound
- 75022
- Wellington
- 4232 Sharondale Dr
