Lock in 5.89% for life!* Seller is buying down the rate, save big on monthly payments! Seller is open to owner financing options and may consider a trade. No need to wait to sell your existing home, seller to buy your home when you buy this new home. This offer won’t last—contact us now while availability remains.
Brand New, Energy-Efficient Home – Move-In Ready!
Welcome to your dream home, ready for you NOW in the vibrant Skyridge community! Prep dinner at the stylish kitchen island while staying connected with guests in the open-concept living area, perfect for entertaining or cozy nights in.
Upstairs, a spacious loft offers the ideal spot for a media room, playroom, or home office. This home features a Sleek design package, including white cabinets, white quartz countertops, EVP flooring, and multi-tone carpet for a modern, clean look.
Located just 15 minutes from downtown and East Nashville, Skyridge offers beautifully designed single-family homes and townhomes with today’s top design trends and a simplified buying process—plus low monthly payments.
Enjoy the convenience of nearby shopping, dining, and some of the best entertainment Nashville has to offer. Every home comes fully loaded with:
A fully sodded yard
Refrigerator, washer/dryer, and blinds throughout
Smart, energy-efficient features to help you save on utilities and enjoy healthier, more comfortable living
Don't miss your chance to own a modern, move-in ready home in one of Nashville’s fastest-growing communities!
(* Seller will buy down rate to allowable limit which is usually 3 points as rates change daily)
Closed
Zestimate®
$432,500
4232 Skyridge Dr, Nashville, TN 37207
3beds
1,749sqft
Single Family Residence, Residential
Built in 2025
9,147 Square Feet Lot
$432,500 Zestimate®
$247/sqft
$2,526 Estimated rent
Home value
$432,500
$411,000 - $458,000
$2,526/mo
Zestimate® history
Owner options
List your home for rent
$2,526/mo
Rent Zestimate®
Find your next renter with Zillow Rental Manager. Plus, with online applications, you can quickly screen prospective tenants – for free.
$2,526/mo
Rent Zestimate®
Refinance and save
$2,597/mo
Est. payment
Refinancing to a lower rate could help reduce your monthly payments and save thousands over the life of the loan.
$2,597/mo
Est. payment
Explore your selling options
Work with a Zillow partner agent
Leverage their expertise and Zillow's premium Showcase listings to get your home seen by more buyers.
Get startedList with your own agent
Get your home in front of millions of buyers by listing it on Zillow.
Learn how to do itSell it yourself
Take full control of how buyers see your home on Zillow by listing For Sale by Owner (FSBO).
List your homeWhat's special
Spacious loftFully sodded yardSleek design packageStylish kitchen islandWhite cabinetsWhite quartz countertopsEvp flooring
Zillow last checked:
Listing updated:
Listed by:
Martin (Marty) Kerrigan 314-435-7394,
Crye-Leike, Inc., REALTORS
Bought with:
Drew Mcilvain, 348791
eXp Realty
Source: RealTracs MLS as distributed by MLS GRID,MLS#: 2970441
Facts & features
Interior
Bedrooms & bathrooms
- Bedrooms: 3
- Bathrooms: 3
- Full bathrooms: 2
- 1/2 bathrooms: 1
Bedroom 1
- Features: Full Bath
- Level: Full Bath
- Area: 196 Square Feet
- Dimensions: 14x14
Bedroom 2
- Features: Extra Large Closet
- Level: Extra Large Closet
- Area: 100 Square Feet
- Dimensions: 10x10
Bedroom 3
- Features: Extra Large Closet
- Level: Extra Large Closet
- Area: 110 Square Feet
- Dimensions: 10x11
Primary bathroom
- Features: Double Vanity
- Level: Double Vanity
Kitchen
- Features: Pantry
- Level: Pantry
- Area: 224 Square Feet
- Dimensions: 16x14
Living room
- Features: Combination
- Level: Combination
- Area: 224 Square Feet
- Dimensions: 16x14
Heating
- Central
Cooling
- Ceiling Fan(s), Dual, Electric
Appliances
- Included: Electric Range, Dishwasher, Disposal, Dryer, ENERGY STAR Qualified Appliances, Ice Maker, Microwave, Refrigerator, Stainless Steel Appliance(s), Washer
- Laundry: Electric Dryer Hookup, Washer Hookup
Features
- Smart Thermostat, Walk-In Closet(s)
- Flooring: Carpet, Tile, Vinyl
- Basement: None
Interior area
- Total structure area: 1,749
- Total interior livable area: 1,749 sqft
- Finished area above ground: 1,749
Property
Parking
- Total spaces: 2
- Parking features: Attached
- Attached garage spaces: 2
Features
- Levels: Two
- Stories: 2
- Patio & porch: Patio
- Exterior features: Smart Light(s)
Lot
- Size: 9,147 Square Feet
Details
- Parcel number: 050070A02400CO
- Special conditions: Standard
- Other equipment: Air Purifier
Construction
Type & style
- Home type: SingleFamily
- Architectural style: Traditional
- Property subtype: Single Family Residence, Residential
Materials
- Brick, Vinyl Siding
- Roof: Shingle
Condition
- New construction: No
- Year built: 2025
Utilities & green energy
- Sewer: Public Sewer
- Water: Public
- Utilities for property: Electricity Available, Water Available, Underground Utilities
Green energy
- Energy efficient items: Windows, Insulation
- Water conservation: Low-Flow Fixtures
Community & HOA
Community
- Security: Smoke Detector(s)
- Subdivision: Skyridge
HOA
- Has HOA: Yes
- Amenities included: Sidewalks, Underground Utilities
- Services included: Maintenance Grounds
- HOA fee: $42 monthly
- Second HOA fee: $300 one time
Location
- Region: Nashville
Financial & listing details
- Price per square foot: $247/sqft
- Tax assessed value: $75,000
- Annual tax amount: $3,024
- Date on market: 8/9/2025
- Electric utility on property: Yes
Price history
| Date | Event | Price |
|---|---|---|
| 11/7/2025 | Sold | $432,500-3.9%$247/sqft |
Source:  RealTracs MLS as distributed by MLS GRID #2970441 Report a problem RealTracs MLS as distributed by MLS GRID #2970441 Report a problem | ||
| 10/9/2025 | Listing removed | $2,450$1/sqft |
Source: Zillow Rentals Report a problem | ||
| 10/9/2025 | Contingent | $449,900$257/sqft |
Source: RealTracs MLS as distributed by MLS GRID #2970441 Report a problem | ||
| 9/6/2025 | Listed for rent | $2,450$1/sqft |
Source: Zillow Rentals Report a problem | ||
| 8/9/2025 | Listed for sale | $449,900-3.2%$257/sqft |
Source: RealTracs MLS as distributed by MLS GRID #2970441 Report a problem | ||
| 8/4/2025 | Sold | $464,990+4.7%$266/sqft |
Source: Public Record Report a problem | ||
| 6/4/2025 | Price change | $444,140-1.1%$254/sqft |
Source:  Meritage Homes Report a problem Meritage Homes Report a problem | ||
| 4/30/2025 | Price change | $449,140-1.1%$257/sqft |
Source: Meritage Homes Report a problem | ||
| 4/17/2025 | Price change | $454,140+0.4%$260/sqft |
Source: RealTracs MLS as distributed by MLS GRID #2795654 Report a problem | ||
| 4/10/2025 | Price change | $452,140+0.7%$259/sqft |
Source: RealTracs MLS as distributed by MLS GRID #2795654 Report a problem | ||
| 3/26/2025 | Price change | $449,140-1.5%$257/sqft |
Source: RealTracs MLS as distributed by MLS GRID #2795654 Report a problem | ||
| 3/13/2025 | Price change | $456,140+1.1%$261/sqft |
Source: Meritage Homes Report a problem | ||
| 2/22/2025 | Listed for sale | $451,140$258/sqft |
Source: Meritage Homes Report a problem | ||
Public tax history
| Year | Property taxes | Tax assessment |
|---|---|---|
| 2025 | $528 | $18,750 |
Find assessor info on the county website
Neighborhood: Brick Church Bellshire
Nearby homes
- $447,5004 bd2 ba2.6k sqft4236 Skyridge Dr, Nashville, TN 37207Off Market
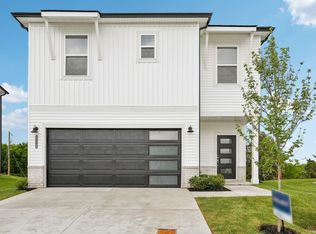
- $440,0003 bd3 ba1.7k sqft4228 Skyridge Dr LOT 23, Nashville, TN 37207Sold
- $421,2004 bd3 ba1.9k sqft4224 Skyridge Dr, Nashville, TN 37207Off Market
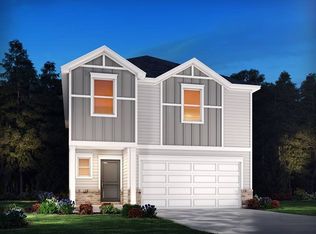
- $457,1404 bd3 ba1.9k sqft4224 Skyridge Dr LOT 22, Nashville, TN 37207Sold
- $420,1403 bd3 ba1.7k sqft4220 Skyridge Dr LOT 21, Nashville, TN 37207Sold
- $435,0004 bd3 ba1.9k sqft4216 Skyridge Dr LOT 20, Nashville, TN 37207Sold
- $489,1405 bd3 ba2.3k sqft4212 Skyridge Dr LOT 19, Nashville, TN 37207Sold
- $323,9003 bd2 ba1.3k sqft3913 Patton Hill Rd, Nashville, TN 37207Off Market
Nearby schools
GreatSchools rating
- 4/10Bellshire Elementary Design CenterGrades: PK-5Distance: 1.5 mi
- 4/10Madison Middle PrepGrades: 6-8Distance: 3.2 mi
- 4/10Hunters Lane Comp High SchoolGrades: 9-12Distance: 2.3 mi
Schools provided by the listing agent
- Elementary: Bellshire Elementary Design Center
- Middle: Madison Middle
- High: Hunters Lane Comp High School
Source: RealTracs MLS as distributed by MLS GRID. This data may not be complete. We recommend contacting the local school district to confirm school assignments for this home.
Get a cash offer in 3 minutes
Find out how much your home could sell for in as little as 3 minutes with a no-obligation cash offer.
Estimated market value
$432,500
Get a cash offer in 3 minutes
Find out how much your home could sell for in as little as 3 minutes with a no-obligation cash offer.
Estimated market value
$432,500
- Tennessee
- Davidson County
- Nashville
- 37207
- Brick Church Bellshire
- 4232 Skyridge Dr
Nearby cities
Nearby neighborhoods
Nearby zip codes
Other Nashville Topics
